Share this with your friends


843-781-6700
Real Estate Company
57 Inverness Drive, Bluffton, SC 29910
- $3,950,000
- 4
- BD
- 5
- BA
- 5,063
- SqFt




- List Price
- $3,950,000
- Status
- ACTIVE
- MLS#
- HILTONHEAD-512208
- Type
- Single Family Residential
- City
- Bluffton
- County
- Beaufort
- Region
- Colleton River
- Sub Area
- Colleton River
- Subdivision
- Colleton
- View
- Lagoon
- Location
- ,
Property Description
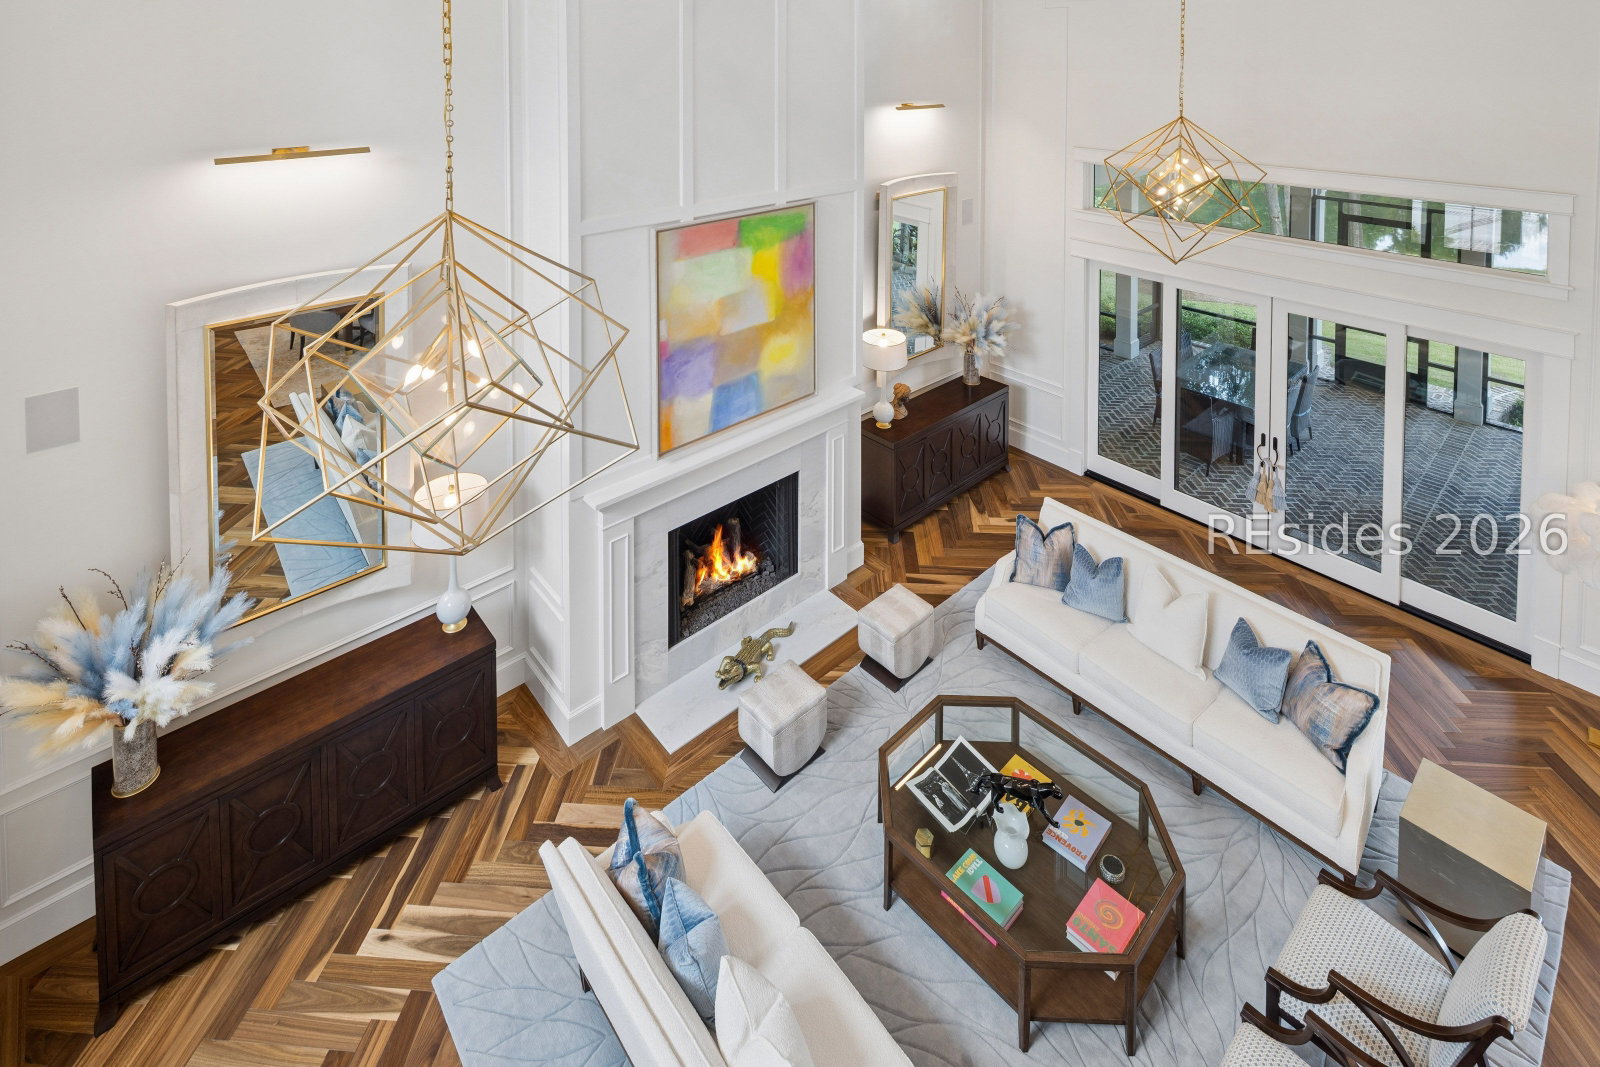
New construction in Colleton River, built without compromise. This custom estate sits on a sprawling 0.61 acre lagoon view lot and showcases exceptional craftsmanship throughout. Steel beam construction, whole home Marvin impact windows rated to 140 MPH and a custom ball bearing front door set the tone from the moment you arrive. Walnut herringbone floors, an oversized fireplace with a full oyster shell surround, coffered ceilings, custom cabinetry and an exceptional trim package create a refined yet comfortable interior. Four foot wide hallways, 8 foot solid core doors and illuminated interior steps add to the thoughtful design. The primary suite features radiant heated stone floors extending into oversized his and hers closets, along with a dedicated TV area and dining space. Savannah brick flooring enhances both the front and rear porches. The expansive rear porch features a fireplace, outdoor kitchen and dining area, creating an ideal setting for entertaining while overlooking the lagoon. An upstairs balcony provides another beautiful vantage point. Top of the line Daikin HVAC and whole home audio wiring complete a home designed for comfort, luxury and lasting quality. Depending on the build schedule, certain selections and finishes may be customizable. Most photos depict the completed 2025 model and features may differ from the photos. Project videos are available upon request. Scheduled finish December 2026.
/u.realgeeks.media/hiltonheadrd/HHRS_logo_(1).png)
Additional Information
- Bedrooms
- 4
- Full Baths
- 4
- Half Baths
- 1
- SqFt per Seller
- 5,063
- Year Built
- 2026
- Parking
- Driveway, Garage, Two Car Garage, Golf Cart Garage
- Furnished
- Unfurnished
- Style
- Two Story
- Roof
- Asphalt, Metal
- Exterior Features
- Balcony, Enclosed Porch, Sprinkler/Irrigation, Outdoor Grill, Propane Tank - Owned, Paved Driveway, Porch, Propane Tank - Leased, Storm/Security Shutters
- Pool Type
- Community
- Floors
- Stone, Wood
- Appliances
- Dishwasher, Disposal, Microwave, Self Cleaning Oven, Tankless Water Heater
- Acres
- 0.61
- Roof
- Asphalt, Metal
- Exterior Features
- Balcony, Enclosed Porch, Sprinkler/Irrigation, Outdoor Grill, Propane Tank - Owned, Paved Driveway, Porch, Propane Tank - Leased, Storm/Security Shutters
- Amenities
- Basketball Court, Business Center, Clubhouse, Dock, Fitness Center, Golf Course, Playground, Pool, RV/Boat Storage, Restaurant, Guard, Spa/Hot Tub, Tennis Court(s), Trail(s)
- Appliances
- Dishwasher, Disposal, Microwave, Self Cleaning Oven, Tankless Water Heater
- Interior Features
- Attic, Tray Ceiling(s), Ceiling Fan(s), Cathedral Ceiling(s), High Ceilings, Main Level Primary, Multiple Closets, Smooth Ceilings, Separate Shower, Cable TV, Vaulted Ceiling(s), Wired for Data, Entrance Foyer, New Paint, Pantry
- Heat
- Central
- Water
- Public
- Location
- ,
Listing courtesy of Maxey Blackstream Christie's International Real Estate.
Mortgage Calculator

We do not attempt to independently verify the currency, completeness, accuracy or authenticity of the data contained herein. It may be subject to transcription and transmission errors. Accordingly, the data is provided on an “as is” “as available” basis only and may not reflect all real estate activity in the market. © 2026 REsides, Inc. All rights reserved. Certain information contained herein is derived from information, which is the licensed property of, and copyrighted by, REsides, Inc.