Share this with your friends


843-781-6700
Real Estate Company
239 Beach City Road Unit 3323, Hilton Head Island, SC 29926
- $299,000
- 2
- BD
- 2
- BA
- 917
- SqFt






- List Price
- $299,000
- Status
- ACTIVE
- MLS#
- HILTONHEAD-512186
- Type
- Condo
- City
- Hilton Head Island
- County
- Beaufort
- Region
- Hilton Head/General
- Sub Area
- Beach City Road
- Subdivision
- The Spa On Pr Sound
- View
- Tennis Court, Trees/Woods
- Location
- ,
Property Description
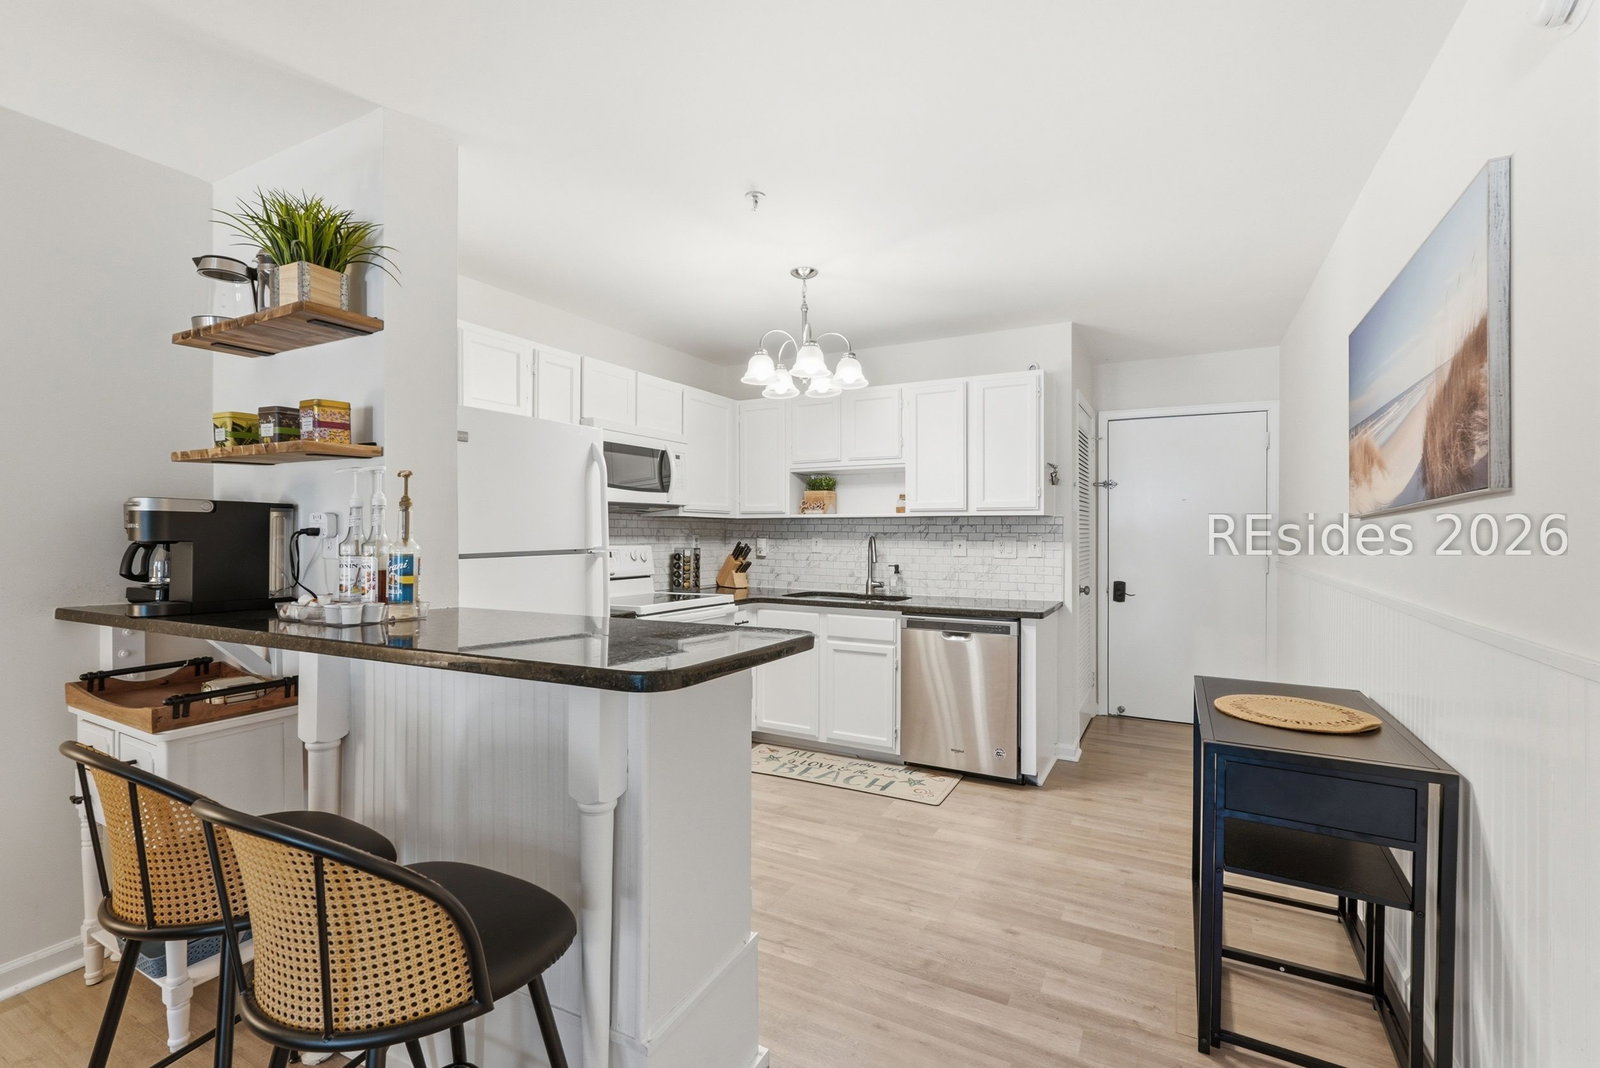
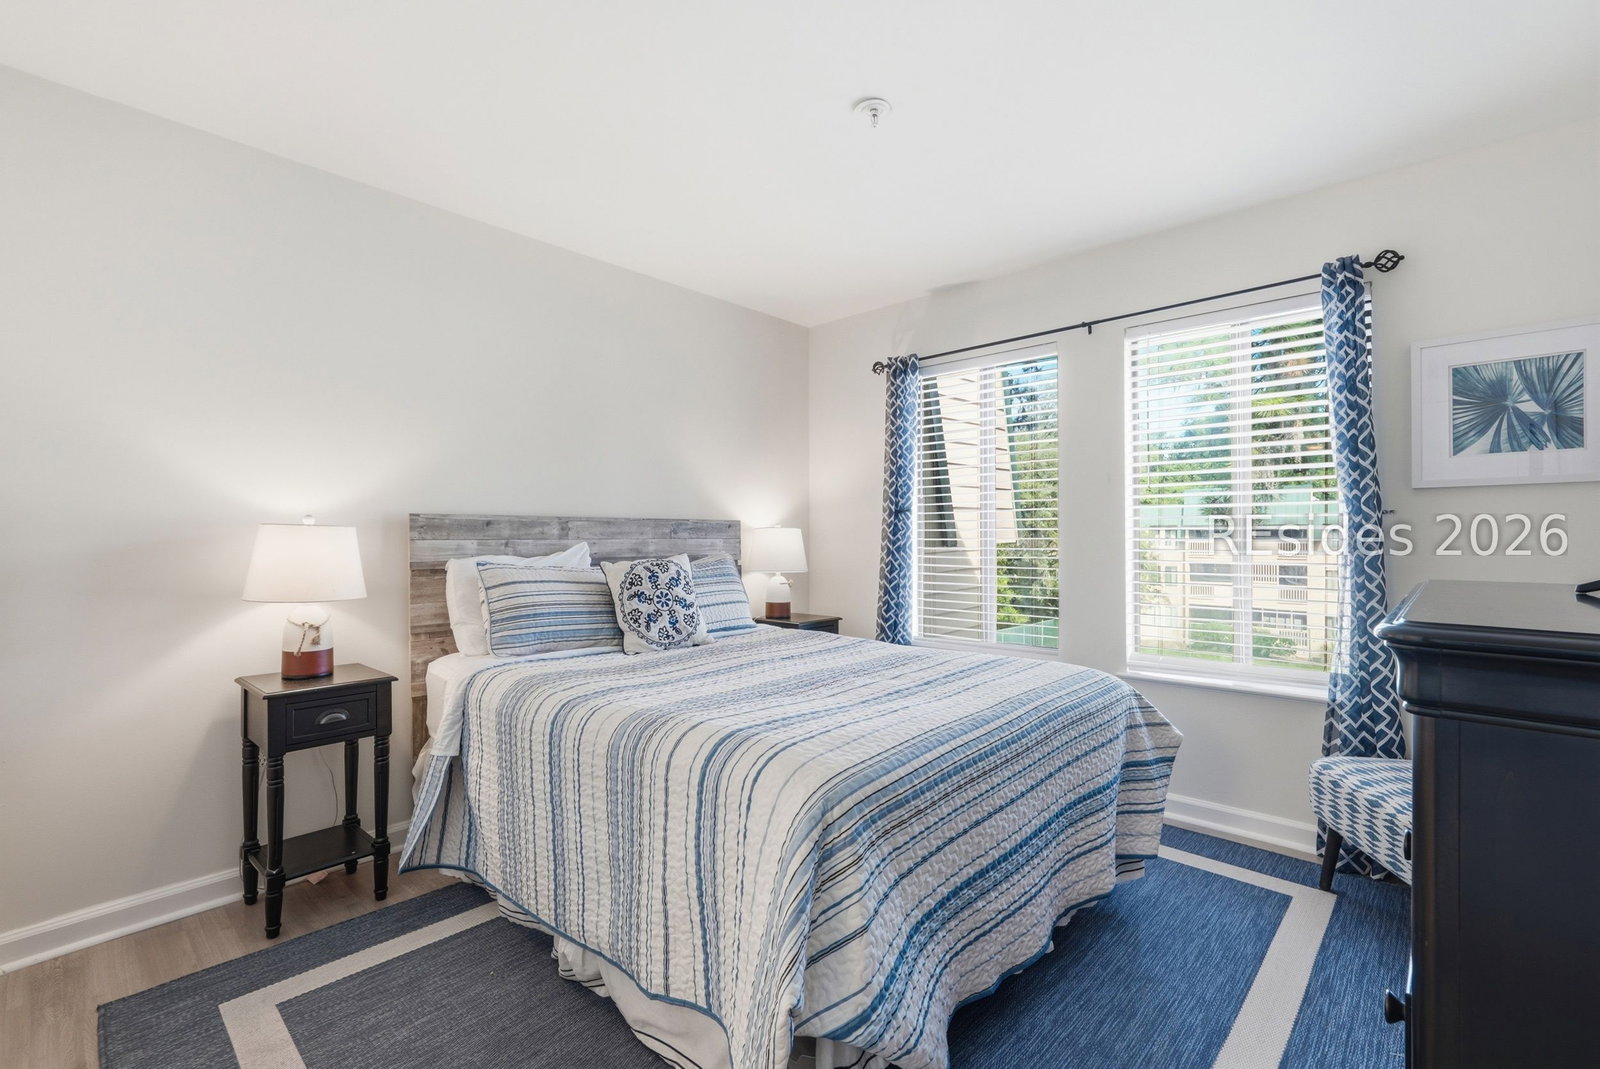
Enjoу effortleѕѕ cοаѕtal lіvіng in this beautifully uрdatеd top-floor, 2-bedroom, 2-bathroom villa directly on Hilton Head Island's Port Royal Sound. The bright interior features smooth ceilings, durable laminate flooring, and brand-new furnishings throughout the living areas. Highlights include a custom coffee bar and a fully stocked kitchen with a brand-new garbage disposal. Essential upgrades include a brand-new HVAC system and freshly applied protective and aesthetic coatings on all shower surfaces. This villa is truly turn-key, with new bedding and linens, as well as a restocked activity closet featuring games and beach essentials. Unwind on your private screened porch and enjoy the refreshing ocean breeze, or step outside to take advantage of The Spa's gated amenities, including three pools, tennis and basketball courts, a fitness center, and direct beach access!
/u.realgeeks.media/hiltonheadrd/HHRS_logo_(1).png)
Additional Information
- Bedrooms
- 2
- Full Baths
- 2
- SqFt per Seller
- 917
- Year Built
- 1984
- Parking
- Unassigned
- Furnished
- Furnished
- Style
- Flat, Three Story
- Roof
- Flat, Metal
- Exterior Features
- Enclosed Porch
- Pool Type
- Solar Heat, Community
- Floors
- Laminate
- Appliances
- Dryer, Dishwasher, Disposal, Microwave, Range, Refrigerator, Washer
- Roof
- Flat, Metal
- Exterior Features
- Enclosed Porch
- Amenities
- Beach Rights, Basketball Court, Beach Access, Fitness Center, Barbecue, Picnic Area, Playground, Pool, Guard, Tennis Court(s)
- Appliances
- Dryer, Dishwasher, Disposal, Microwave, Range, Refrigerator, Washer
- Interior Features
- Ceiling Fan(s), Smooth Ceilings, Window Treatments, Eat-in Kitchen
- Heat
- Central, Electric
- Water
- Public
- Location
- ,
- Pets
- No
Listing courtesy of Keller Williams Realty.
How much is your home worth?
...get instant property value now!
Mortgage Calculator

We do not attempt to independently verify the currency, completeness, accuracy or authenticity of the data contained herein. It may be subject to transcription and transmission errors. Accordingly, the data is provided on an “as is” “as available” basis only and may not reflect all real estate activity in the market. © 2026 REsides, Inc. All rights reserved. Certain information contained herein is derived from information, which is the licensed property of, and copyrighted by, REsides, Inc.