Share this with your friends


843-781-6700
Real Estate Company
20 Primrose Lane, Hilton Head Island, SC 29926
- $1,825,000
- 4
- BD
- 5
- BA
- 3,642
- SqFt






- List Price
- $1,825,000
- Status
- PENDING
- MLS#
- HILTONHEAD-512172
- Type
- Single Family Residential
- City
- Hilton Head Island
- County
- Beaufort
- Region
- Indigo Run
- Sub Area
- Golden Bear
- Subdivision
- Indigo P
- View
- Golf Course, Lagoon
- Location
- ,
Property Description
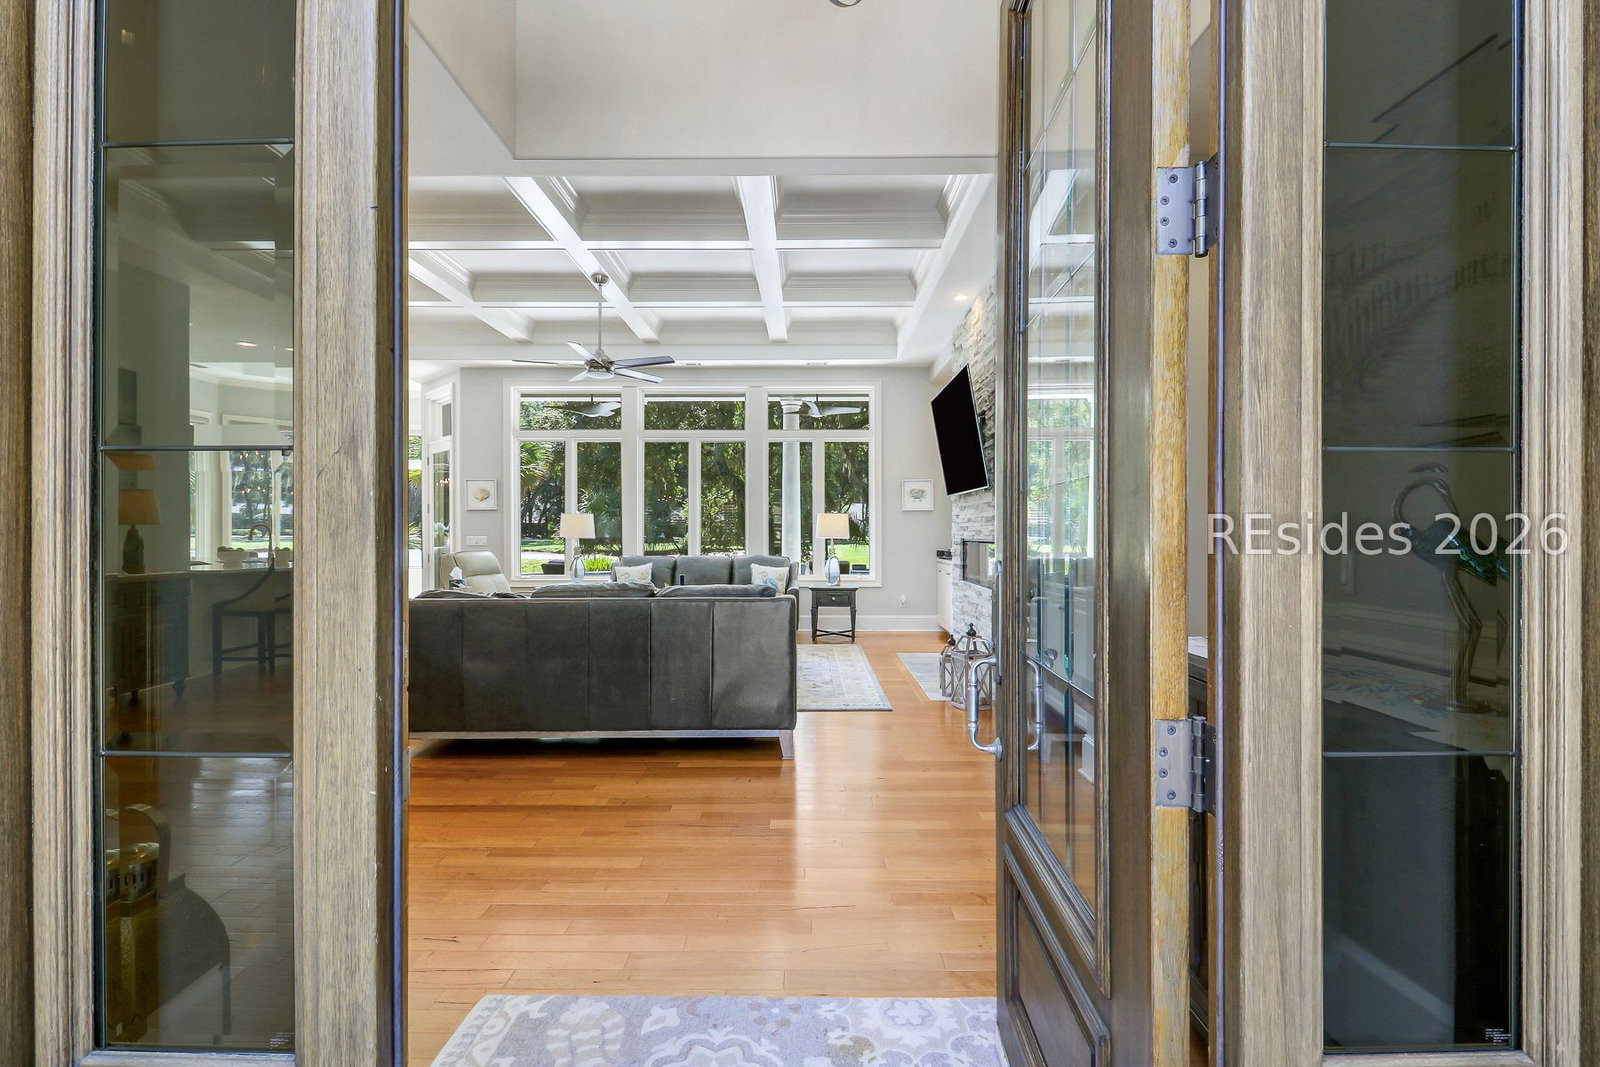
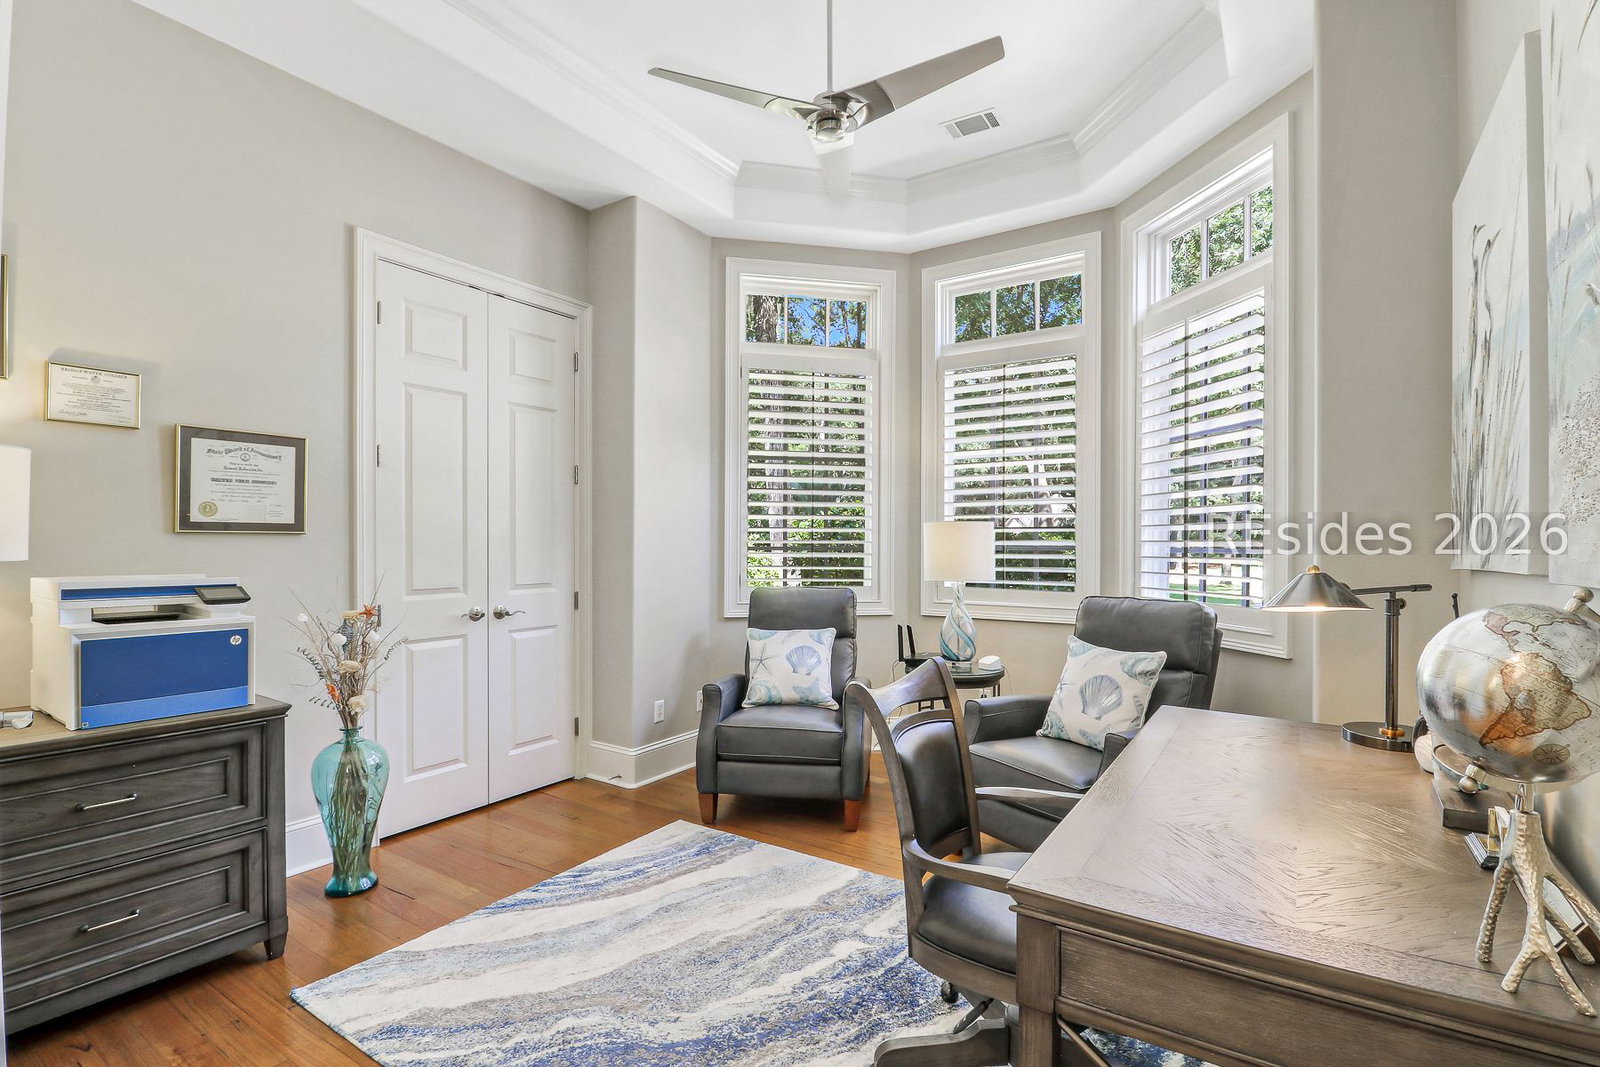
Experience luxury golf-course living on the prestigious Primrose Lane in Indigo Run, a beautifully updated four-bedroom plus an office, 4.5-bath home with sweeping views of the 13th fairway. Designed with exceptional bedroom separation, each bedroom features its own private en-suite bath, offering comfort and privacy for family and guests. Hardwood floors flow throughout the home, while the spacious great room showcases a coffered ceiling, decorative tumble-stone fireplace, and custom bookshelves. The beautifully updated kitchen features quartz countertops, a gas cooktop, detailed backsplash, and updated appliances, creating a sophisticated and inviting space for everyday living and entertaining. The resort-style outdoor living space is equally impressive, featuring a newer pool with spa, waterfall, and bubbler overlooking the golf course, along with a custom outdoor kitchen. With elegant finishes, thoughtful updates throughout, beautiful golf views, and exceptional indoor-outdoor living, 20 Primrose is a move-in-ready luxury retreat in one of Indigo Run's most desirable settings.
/u.realgeeks.media/hiltonheadrd/HHRS_logo_(1).png)
Additional Information
- Bedrooms
- 4
- Full Baths
- 4
- Half Baths
- 1
- SqFt per Seller
- 3,642
- Year Built
- 2006
- Parking
- Garage, Two Car Garage, Golf Cart Garage
- Furnished
- Unfurnished
- Roof
- Asphalt
- Exterior Features
- Hot Tub/Spa, Sprinkler/Irrigation, Porch, Propane Tank - Leased, Patio, Rain Gutters, Outdoor Grill
- Pool Type
- Free Form, Electric Heat, Gas Heat, Heated, Other, Private, Community
- Floors
- Engineered Hardwood, Tile
- Appliances
- Convection Oven, Dryer, Dishwasher, Disposal, Microwave, Oven, Refrigerator, Self Cleaning Oven, Stove, Washer
- Acres
- 0.56
- Roof
- Asphalt
- Exterior Features
- Hot Tub/Spa, Sprinkler/Irrigation, Porch, Propane Tank - Leased, Patio, Rain Gutters, Outdoor Grill
- Pool
- Yes
- Amenities
- Clubhouse, Golf Course, Pickleball, Pool, Guard, Tennis Court(s), Trail(s)
- Appliances
- Convection Oven, Dryer, Dishwasher, Disposal, Microwave, Oven, Refrigerator, Self Cleaning Oven, Stove, Washer
- Interior Features
- Attic, Bookcases, Built-in Features, Ceiling Fan(s), Fireplace, Hot Tub/Spa, Jetted Tub, Main Level Primary, Multiple Closets, Smooth Ceilings, Central Vacuum, Entrance Foyer, Eat-in Kitchen, Pantry
- Heat
- Central, Electric, Heat Pump
- Water
- Public
- Location
- ,
Listing courtesy of Charter One Realty.
Mortgage Calculator

We do not attempt to independently verify the currency, completeness, accuracy or authenticity of the data contained herein. It may be subject to transcription and transmission errors. Accordingly, the data is provided on an “as is” “as available” basis only and may not reflect all real estate activity in the market. © 2026 REsides, Inc. All rights reserved. Certain information contained herein is derived from information, which is the licensed property of, and copyrighted by, REsides, Inc.