12 Southington Circle, Bluffton, SC 29910
- $799,000
- 3
- BD
- 3
- BA
- 2,520
- SqFt




- List Price
- $799,000
- Status
- ACTIVE
- MLS#
- HILTONHEAD-512073
- Type
- Single Family Residential
- City
- Bluffton
- County
- Beaufort
- Region
- Hampton Hall
- Sub Area
- Hampton Hall
- Subdivision
- Hampton Hall
- View
- Lake
- Location
- ,
Property Description
Welcome Home... this beautiful 3-bedroom, 2.5-bath home is tucked away on a quiet cul-de-sac in the highly desirable Hampton Hall community. Offering over 2,500 square feet of single-story living, this home features a spacious open-concept floor plan designed for both everyday comfort and entertaining. The kitchen features granite countertops and flows seamlessly into the main living and dining areas, creating a bright and inviting gathering space. In addition to the main living room, a separate library/den provides a versatile space, ideal for a home office, reading room, study, or an additional sitting area. The spacious primary suite includes an updated primary bath, while two additional bedrooms provide plenty of room for family, guests, or a home office. One of the home's standout features is the massive screened-in lanai overlooking a beautiful lagoon, providing an exceptional extension of the living space, creating a perfect setting for relaxing, dining, and entertaining. Hampton Hall offers an impressive selection of community amenities, with golf membership optional for those looking to enjoy its 18-hole championship golf course. With over 2,500 square feet, single-story living, a desirable cul-de-sac location, and generous indoor and outdoor living spaces, this home offers an outstanding opportunity in one of Bluffton's premier communities.
/u.realgeeks.media/hiltonheadrd/HHRS_logo_(1).png)
Additional Information
- Bedrooms
- 3
- Full Baths
- 2
- Half Baths
- 1
- SqFt per Seller
- 2,520
- Year Built
- 2007
- Parking
- Driveway, Garage, Two Car Garage
- Furnished
- Unfurnished
- Style
- One Story
- Roof
- Asphalt
- Exterior Features
- Enclosed Porch, Fence, Sprinkler/Irrigation, Paved Driveway, Porch, Rain Gutters
- Pool Type
- Community
- Amenities
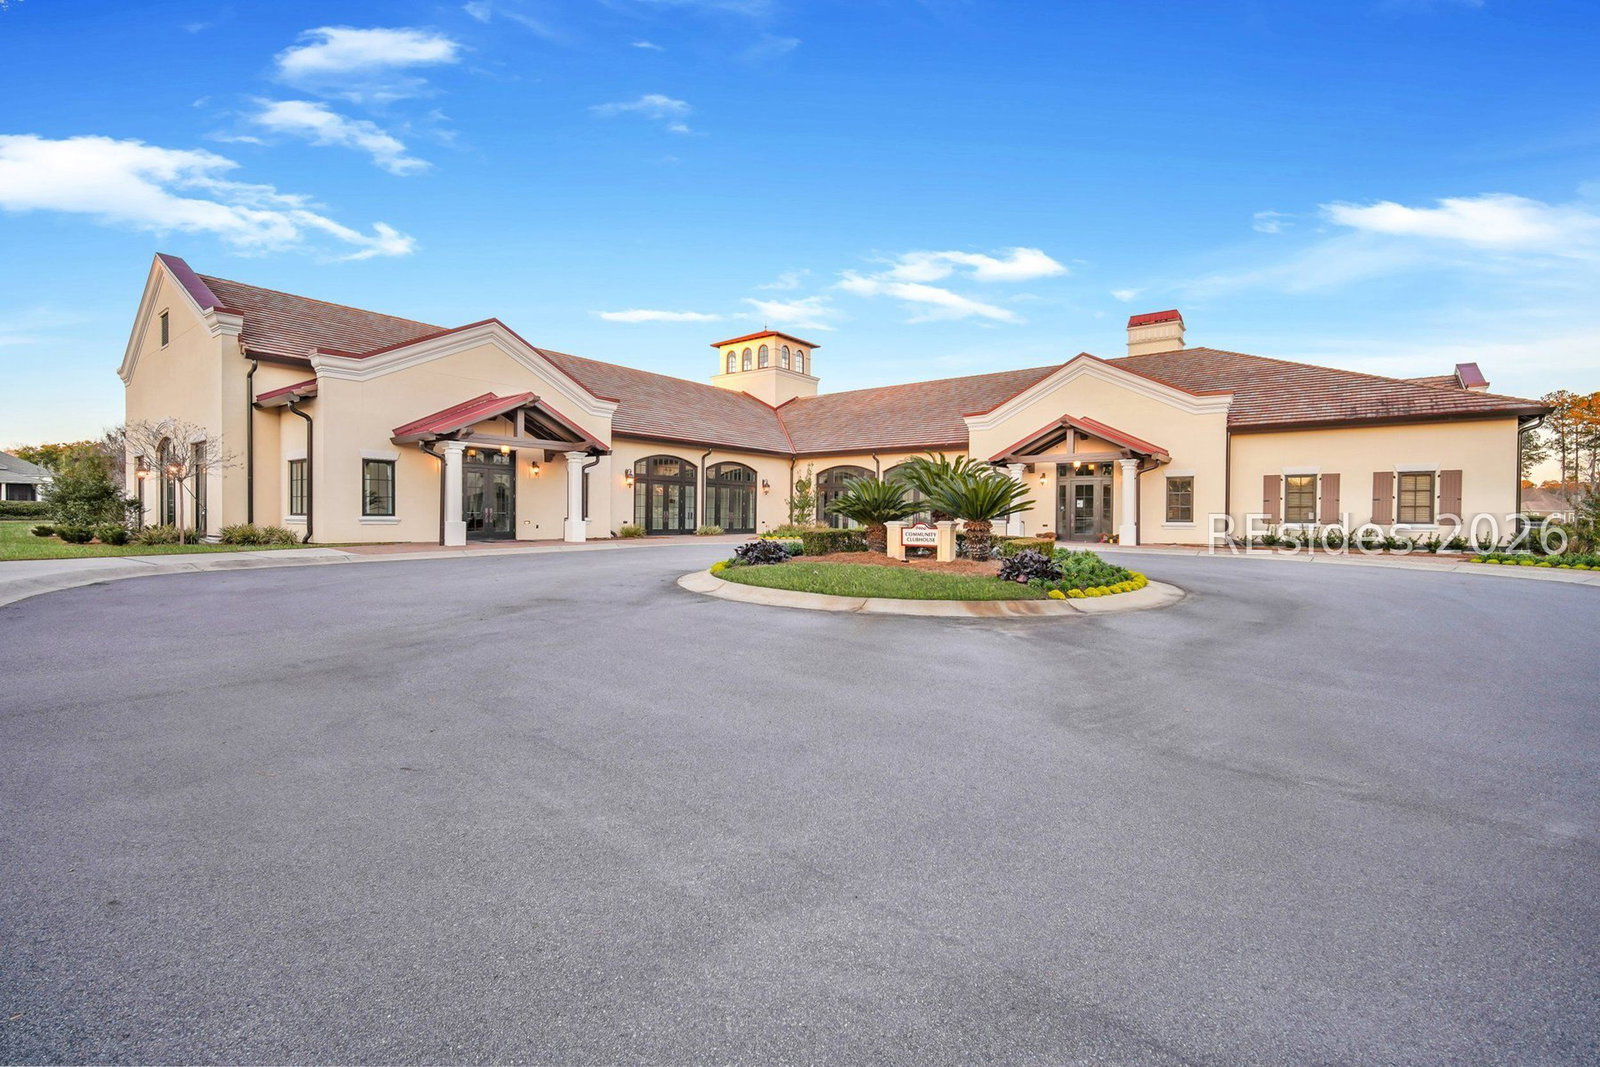
- Basketball Court, Bocce Court, Clubhouse, Fitness Center, Fire Pit, Golf Course, Pickleball, Pool, Restaurant, Guard, Spa/Hot Tub, Tennis Court(s)
- Floors
- Carpet, Engineered Hardwood, Tile
- Appliances
- Dryer, Dishwasher, Disposal, Microwave, Oven, Refrigerator, Self Cleaning Oven, Stove, Washer
- Acres
- 0.26
- Roof
- Asphalt
- Exterior Features
- Enclosed Porch, Fence, Sprinkler/Irrigation, Paved Driveway, Porch, Rain Gutters
- Amenities
- Basketball Court, Bocce Court, Clubhouse, Fitness Center, Fire Pit, Golf Course, Pickleball, Pool, Restaurant, Guard, Spa/Hot Tub, Tennis Court(s)
- Appliances
- Dryer, Dishwasher, Disposal, Microwave, Oven, Refrigerator, Self Cleaning Oven, Stove, Washer
- Interior Features
- Attic, Bookcases, Built-in Features, Ceiling Fan(s), Carbon Monoxide Detector, Fireplace, Main Level Primary, Pull Down Attic Stairs, Smooth Ceilings, Window Treatments, Eat-in Kitchen, Pantry
- Heat
- Central, Electric, Heat Pump
- Water
- Public
- Location
- ,
Listing courtesy of Keller Williams Realty.
Mortgage Calculator

We do not attempt to independently verify the currency, completeness, accuracy or authenticity of the data contained herein. It may be subject to transcription and transmission errors. Accordingly, the data is provided on an “as is” “as available” basis only and may not reflect all real estate activity in the market. © 2026 REsides, Inc. All rights reserved. Certain information contained herein is derived from information, which is the licensed property of, and copyrighted by, REsides, Inc.