364 Landshark Boulevard, Hardeeville, SC 29927
- $495,000
- 2
- BD
- 2
- BA
- 1,617
- SqFt






- List Price
- $495,000
- Status
- ACTIVE
- MLS#
- HILTONHEAD-511939
- Type
- Single Family Residential
- City
- Hardeeville
- County
- Jasper
- Region
- Latitude Margaritaville
- Sub Area
- Latitude Margaritaville
- Subdivision
- Latitude Margaritaville
- View
- Landscaped, Lagoon
- Location
- ,
Property Description
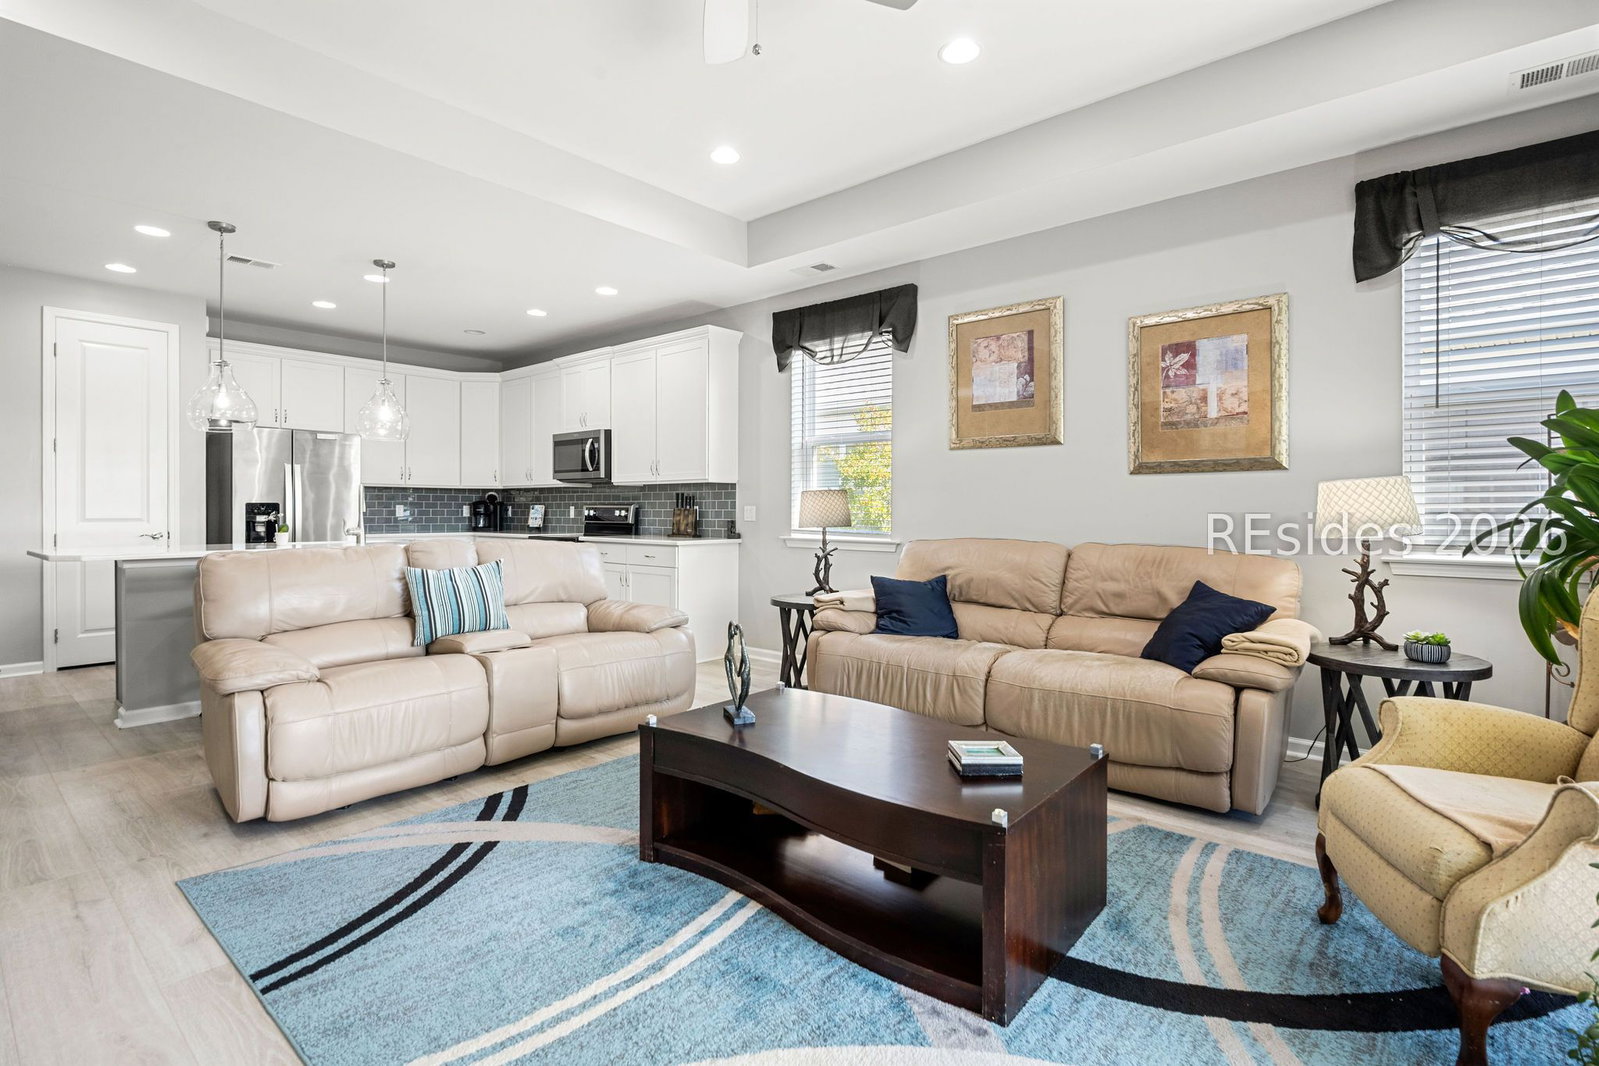
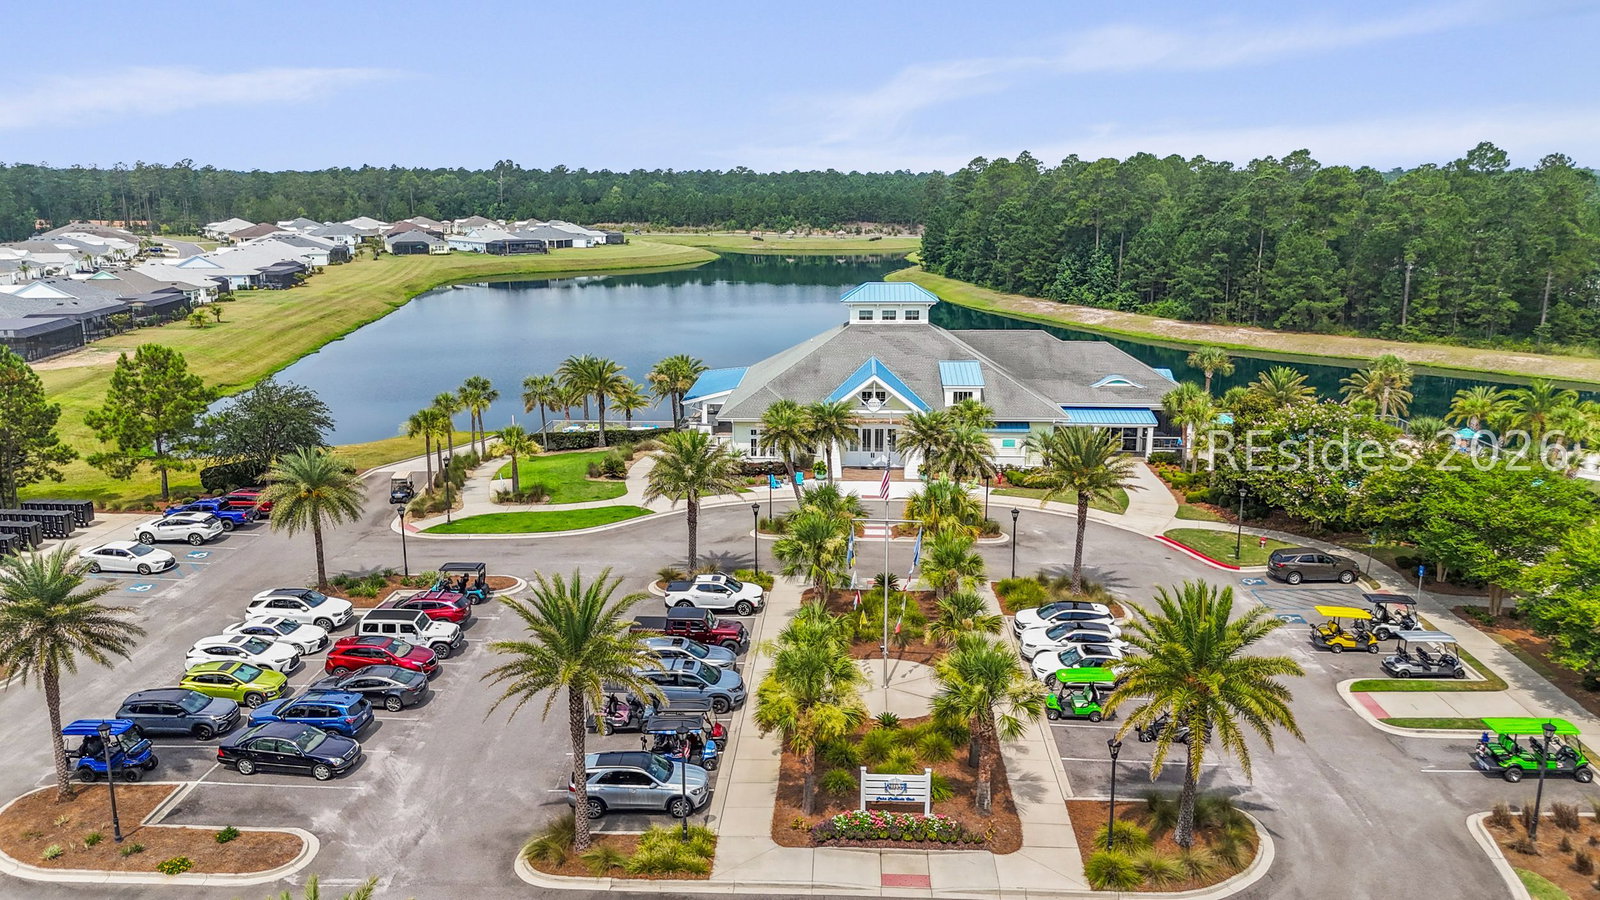
Enjoy tranquil long lagoon views from this beautifully upgraded Caicos model in desirable Phase 2 of Latitude Margaritaville Hilton Head, steps away from the award winning resort style amenities! This freshly painted home feature modern finishes, 8' interior doorways, quartz countertops, white shaker cabinets, walk in tile showers, primary closet organization, built in desk space with glass office doors and so much more! The open-concept floor plan flows seamlessly to the extended screened lanai, where you can relax and enjoy peaceful water views. Well maintained and move-in ready, this home combines premium upgrades, privacy, and a sought-after location. Time to start living the retirement you deserve!
/u.realgeeks.media/hiltonheadrd/HHRS_logo_(1).png)
Additional Information
- Bedrooms
- 2
- Full Baths
- 2
- SqFt per Seller
- 1,617
- Year Built
- 2021
- Parking
- Garage, Two Car Garage
- Furnished
- Unfurnished
- Roof
- Asphalt
- Exterior Features
- Sprinkler/Irrigation, Paved Driveway, Rain Gutters
- Pool Type
- Community
- Amenities
- Basketball Court, Bocce Court, Business Center, Clubhouse, Dog Park, Fitness Center, Fire Pit, Gas, Barbecue, Picnic Area, Pickleball, Pool, Restaurant, Guard, Tennis Court(s), Trail(s)
- Floors
- Ceramic Tile, Luxury Vinyl, Luxury Vinyl Plank
- Appliances
- Double Oven, Dishwasher, Disposal, Microwave, Range, Refrigerator, Self Cleaning Oven, Tankless Water Heater
- Acres
- 0.11
- Roof
- Asphalt
- Exterior Features
- Sprinkler/Irrigation, Paved Driveway, Rain Gutters
- Amenities
- Basketball Court, Bocce Court, Business Center, Clubhouse, Dog Park, Fitness Center, Fire Pit, Gas, Barbecue, Picnic Area, Pickleball, Pool, Restaurant, Guard, Tennis Court(s), Trail(s)
- Appliances
- Double Oven, Dishwasher, Disposal, Microwave, Range, Refrigerator, Self Cleaning Oven, Tankless Water Heater
- Interior Features
- Attic, Built-in Features, Tray Ceiling(s), Ceiling Fan(s), Carbon Monoxide Detector, Main Level Primary, Multiple Closets, Pull Down Attic Stairs, Smooth Ceilings, Separate Shower, Smart Thermostat, Cable TV, Wired for Data, Entrance Foyer, New Paint, Pantry
- Heat
- Central, Gas
- Water
- Public
- Location
- ,
- Senior Community
- Yes
Listing courtesy of Engel & Volkers.
Mortgage Calculator

We do not attempt to independently verify the currency, completeness, accuracy or authenticity of the data contained herein. It may be subject to transcription and transmission errors. Accordingly, the data is provided on an “as is” “as available” basis only and may not reflect all real estate activity in the market. © 2026 REsides, Inc. All rights reserved. Certain information contained herein is derived from information, which is the licensed property of, and copyrighted by, REsides, Inc.