68 Lakes Crossing, Bluffton, SC 29910
- $639,000
- 4
- BD
- 3
- BA
- 2,337
- SqFt






- List Price
- $639,000
- Status
- PENDING
- MLS#
- HILTONHEAD-511806
- Type
- Single Family Residential
- City
- Bluffton
- County
- Beaufort
- Region
- Bluffton/General
- Sub Area
- 170 South to Jasper County
- Subdivision
- Lawton Station
- View
- Trees/Woods
- Location
- ,
Property Description
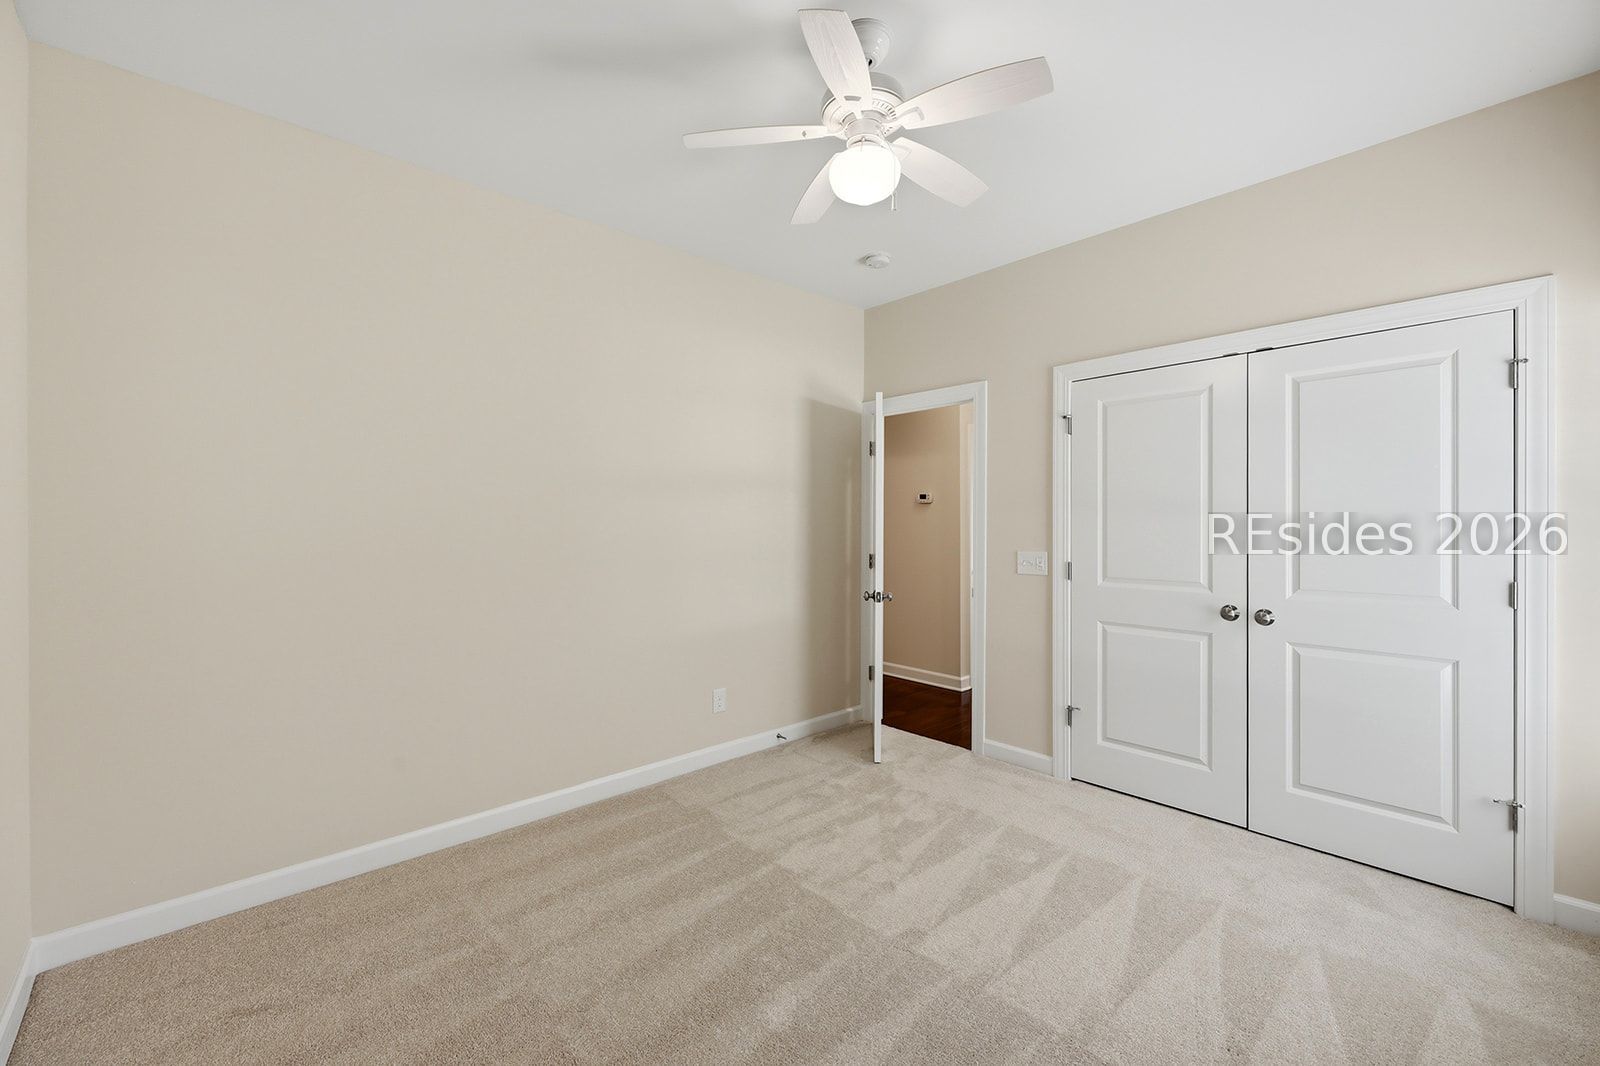
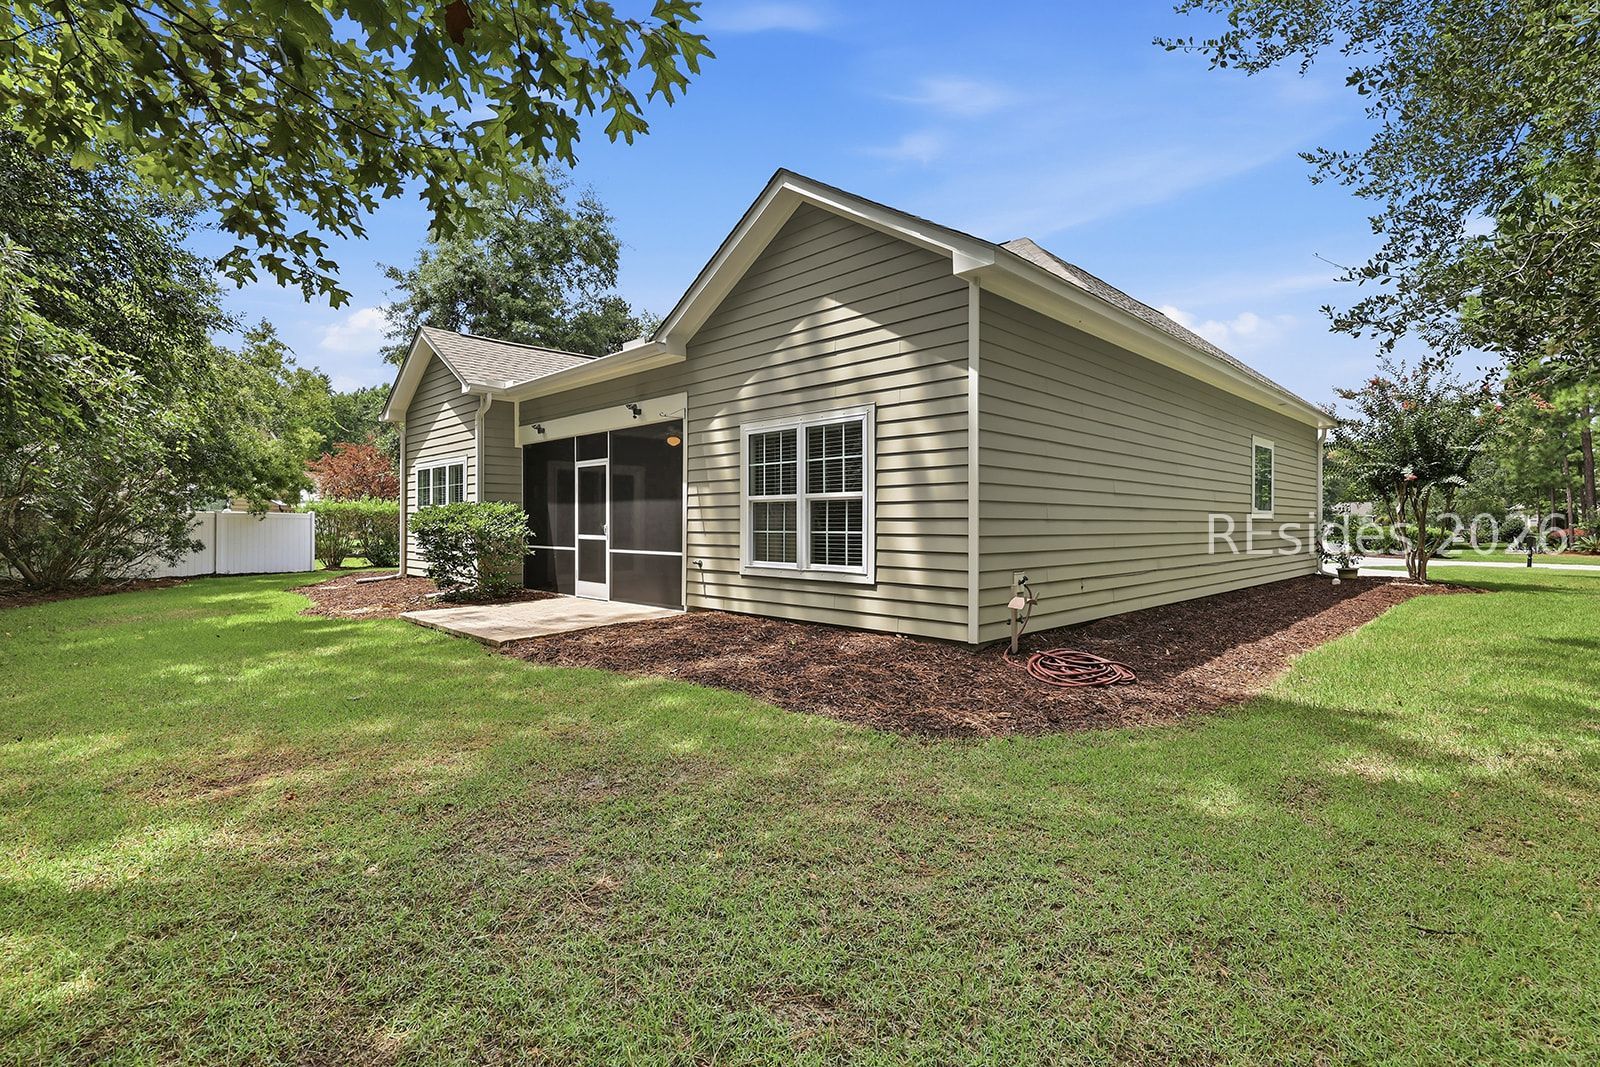
This exceptional Eastgate offers an attractive symmetry of size, location & price point. Located in the desirable Bellmeade section of Lawton Station, enjoy a large .34 acre lot with wrap around privacy and panoramic front yard. A well-maintained interior includes a dedicated office w/French doors and vaulted ceilings, spacious dining room and open living room to kitchen with adjacent screened & covered patio. Central kitchen is equipped with stainless appliances, ample counter & cabinet storage and breakfast nook for additional seating. Great bedroom separation with generous owner's suite, multiple closets and oversized bath. With 3 bedrooms on the first floor and large bonus room above garage, take advantage of the extra storage or added living flexibility. Lawton Station is a local favorite with attractive amenities (including community pool, multipurpose fields, and common area) and convenient access to nearby shopping/dining at New Riverside Village & Park. Virtually staged photos are meant to provide spatial information and decor inspiration. No structural modifications have been made.
/u.realgeeks.media/hiltonheadrd/HHRS_logo_(1).png)
Additional Information
- Bedrooms
- 4
- Full Baths
- 2
- Half Baths
- 1
- SqFt per Seller
- 2,337
- Year Built
- 2015
- Parking
- Garage, Two Car Garage
- Furnished
- Unfurnished
- Style
- One Story
- Roof
- Asphalt
- Exterior Features
- Enclosed Porch, Sprinkler/Irrigation, Paved Driveway, Patio, Rain Gutters
- Pool Type
- Community
- Amenities
- Gas, Playground, Pool, Guard
- Floors
- Carpet, Engineered Hardwood, Tile
- Appliances
- Dryer, Dishwasher, Disposal, Microwave, Oven, Refrigerator, Washer, Tankless Water Heater
- Acres
- 0.35
- Roof
- Asphalt
- Exterior Features
- Enclosed Porch, Sprinkler/Irrigation, Paved Driveway, Patio, Rain Gutters
- Amenities
- Gas, Playground, Pool, Guard
- Appliances
- Dryer, Dishwasher, Disposal, Microwave, Oven, Refrigerator, Washer, Tankless Water Heater
- Interior Features
- Ceiling Fan(s), Cathedral Ceiling(s), High Ceilings, Main Level Primary, Multiple Closets, Pull Down Attic Stairs, Smooth Ceilings, Vaulted Ceiling(s), Window Treatments, Eat-in Kitchen
- Heat
- Central
- Water
- Public
- Location
- ,
Listing courtesy of Collins Group Realty.
Mortgage Calculator

We do not attempt to independently verify the currency, completeness, accuracy or authenticity of the data contained herein. It may be subject to transcription and transmission errors. Accordingly, the data is provided on an “as is” “as available” basis only and may not reflect all real estate activity in the market. © 2026 REsides, Inc. All rights reserved. Certain information contained herein is derived from information, which is the licensed property of, and copyrighted by, REsides, Inc.