74 Concession Oak Drive, Bluffton, SC 29909
- $575,000
- 3
- BD
- 3
- BA
- 2,564
- SqFt








- List Price
- $575,000
- Status
- ACTIVE
- Price Change
- ▼ $14,000 1787771512
- MLS#
- HILTONHEAD-511583
- Type
- Single Family Residential
- City
- Bluffton
- County
- Beaufort
- Region
- Sun City/Riverbend
- Sub Area
- Sun City Common
- Subdivision
- Bull Hill Plantation
- View
- Lagoon
- Location
- ,
Property Description
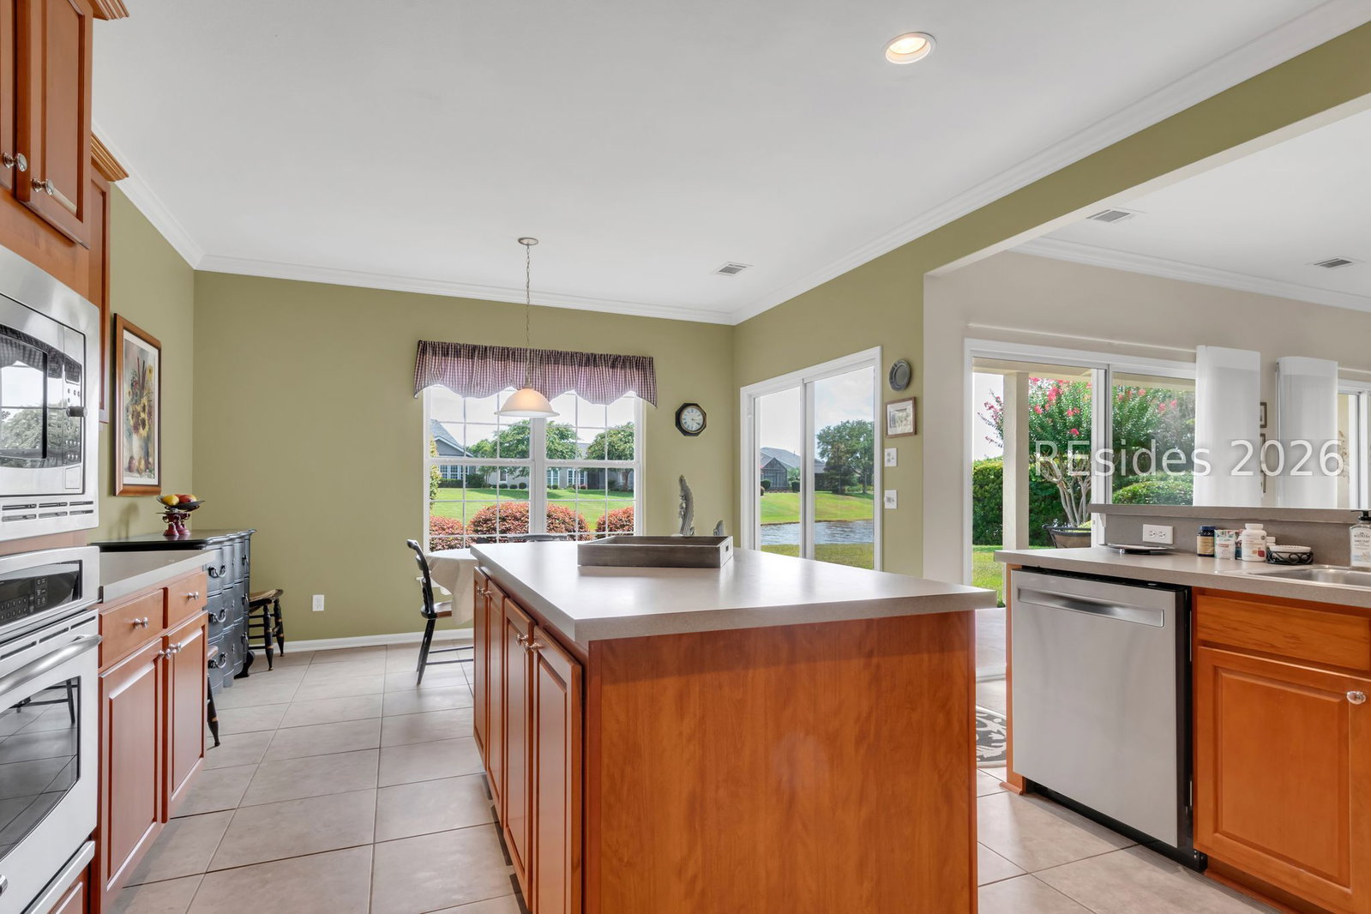
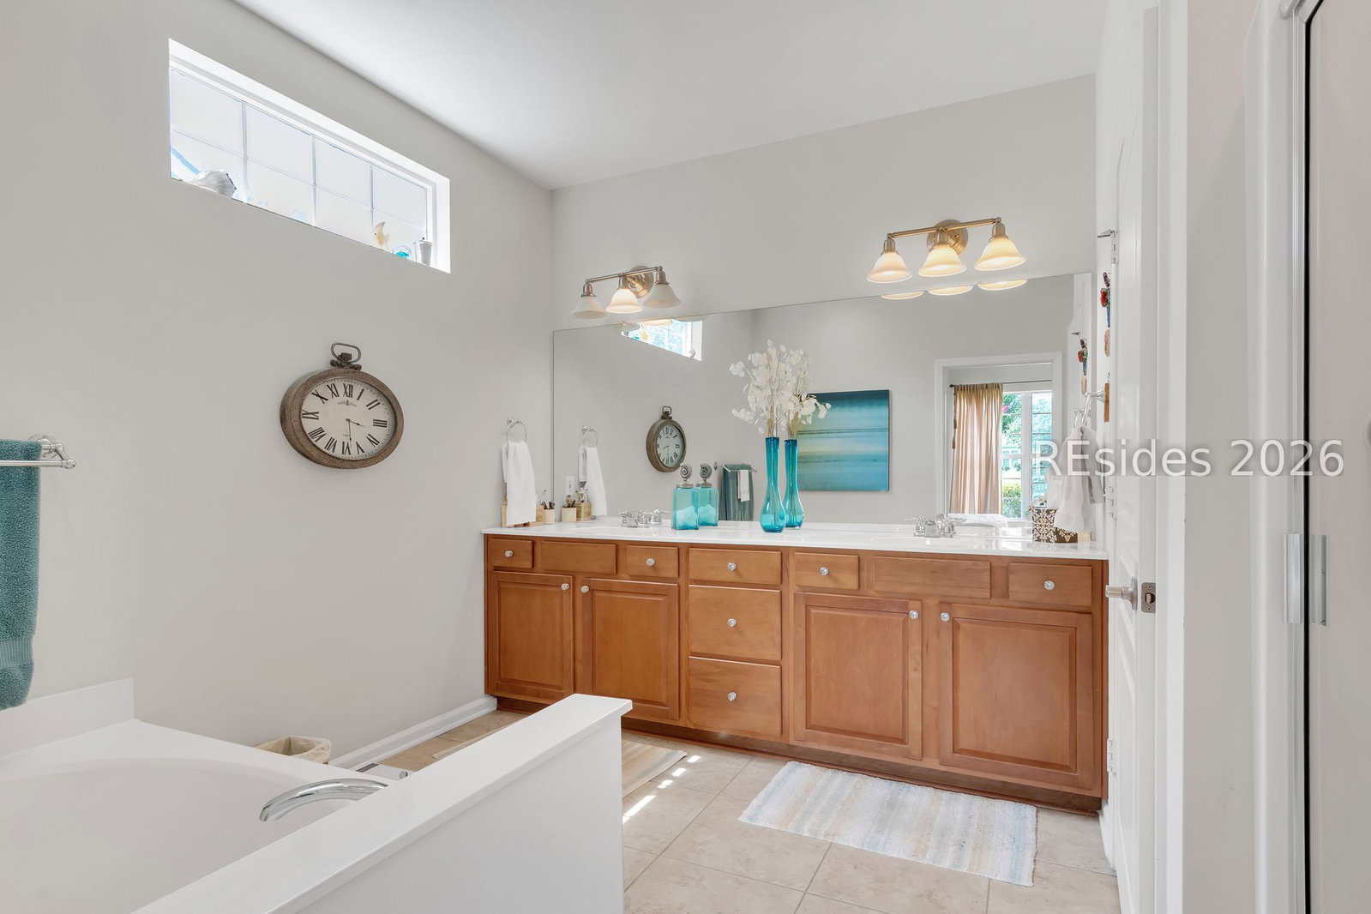
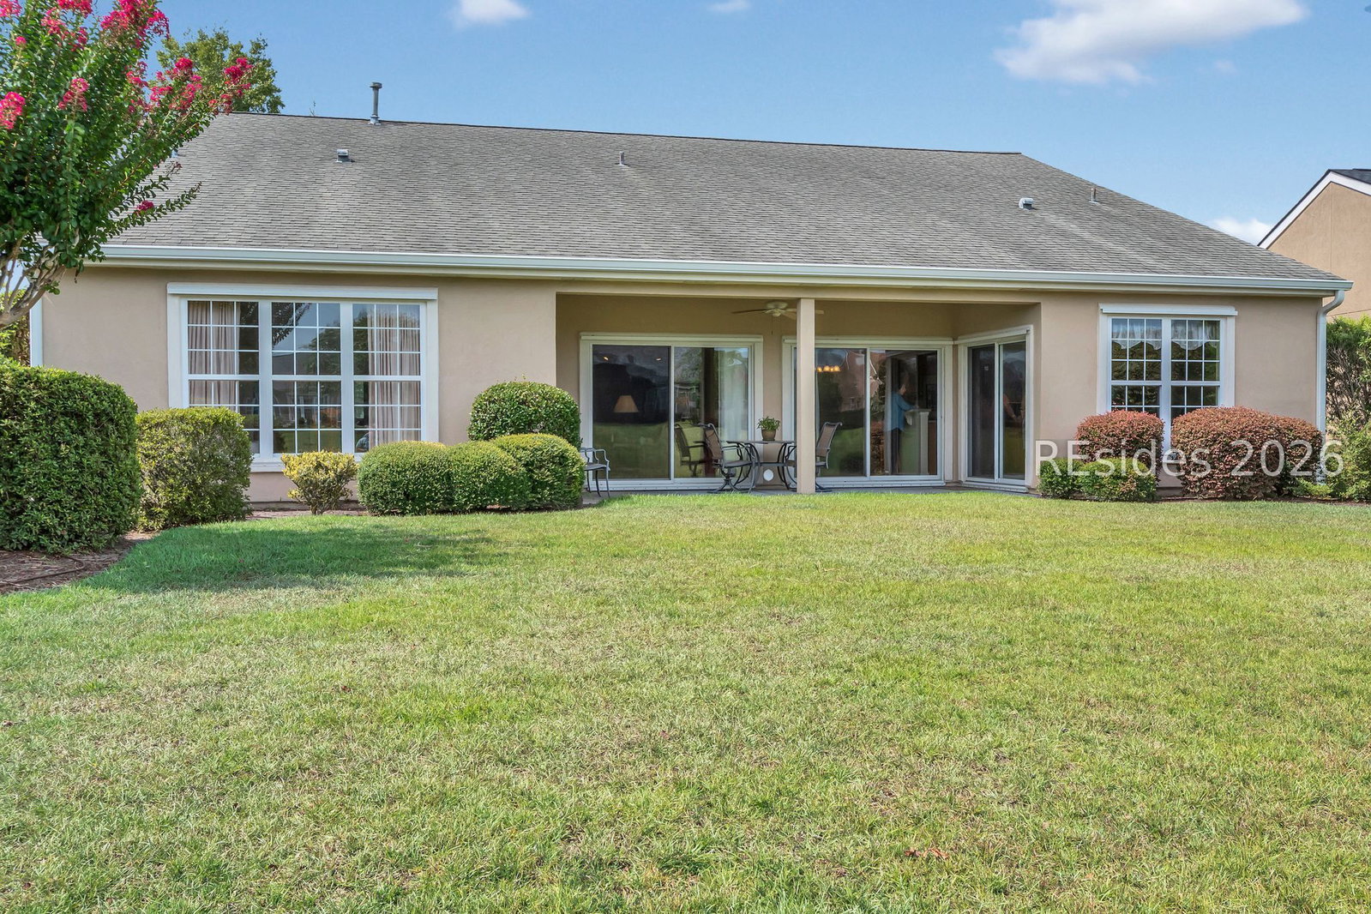
Welcome to this beautifully maintained 3-bedroom, 2.5-bathroom with a dedicated office/den, offering the perfect blend of comfort, style and functionality.Immaculately cared for, this home is filled with abundant natural light that enhances the open and inviting floor plan.Crown moldings add a touch of sophistication throughout the main living areas, while sliding glass doors frame peaceful lagoon views, creating a relaxing backdrop for everyday living.The versatile office/den provides ideal space for working from home, hobbies, or a quiet retreat.Whether you're enjoying your morning coffee overlooking the water or entertaining family and friends, this exceptional home offers the quality, location, and lifestyle you've been looking for.
/u.realgeeks.media/hiltonheadrd/HHRS_logo_(1).png)
Additional Information
- Bedrooms
- 3
- Full Baths
- 2
- Half Baths
- 1
- SqFt per Seller
- 2,564
- Year Built
- 2006
- Parking
- Garage, Two Car Garage
- Furnished
- Unfurnished
- Style
- One Story
- Roof
- Asphalt
- Exterior Features
- Sprinkler/Irrigation, Paved Driveway, Patio, Rain Gutters
- Pool Type
- Community
- Amenities
- Bocce Court, Clubhouse, Dog Park, Fitness Center, Golf Course, Picnic Area, Pool, Restaurant, Guard, Tennis Court(s), Trail(s)
- Floors
- Carpet, Tile
- Appliances
- Dryer, Dishwasher, Microwave, Range, Refrigerator, Stove, Washer
- Acres
- 0.22
- Roof
- Asphalt
- Exterior Features
- Sprinkler/Irrigation, Paved Driveway, Patio, Rain Gutters
- Amenities
- Bocce Court, Clubhouse, Dog Park, Fitness Center, Golf Course, Picnic Area, Pool, Restaurant, Guard, Tennis Court(s), Trail(s)
- Appliances
- Dryer, Dishwasher, Microwave, Range, Refrigerator, Stove, Washer
- Interior Features
- Main Level Primary, Multiple Closets, Smooth Ceilings, Cable TV, Window Treatments, Entrance Foyer, Eat-in Kitchen, Pantry
- Heat
- Central, Gas
- Water
- Public
- Location
- ,
- Senior Community
- Yes
Listing courtesy of Berkshire Hathaway HomeServices Hilton Head Bluffton Realty.
Mortgage Calculator

We do not attempt to independently verify the currency, completeness, accuracy or authenticity of the data contained herein. It may be subject to transcription and transmission errors. Accordingly, the data is provided on an “as is” “as available” basis only and may not reflect all real estate activity in the market. © 2026 REsides, Inc. All rights reserved. Certain information contained herein is derived from information, which is the licensed property of, and copyrighted by, REsides, Inc.