661 Cypress Hills Drive, Bluffton, SC 29909
- $749,000
- 3
- BD
- 2
- BA
- 2,762
- SqFt










- List Price
- $749,000
- Status
- ACTIVE
- MLS#
- HILTONHEAD-511508
- Type
- Single Family Residential
- City
- Bluffton
- County
- Beaufort
- Region
- Sun City/Riverbend
- Sub Area
- Sun City Common
- Subdivision
- Hidden Cypress
- View
- Golf Course, Landscaped
- Location
- ,
Property Description
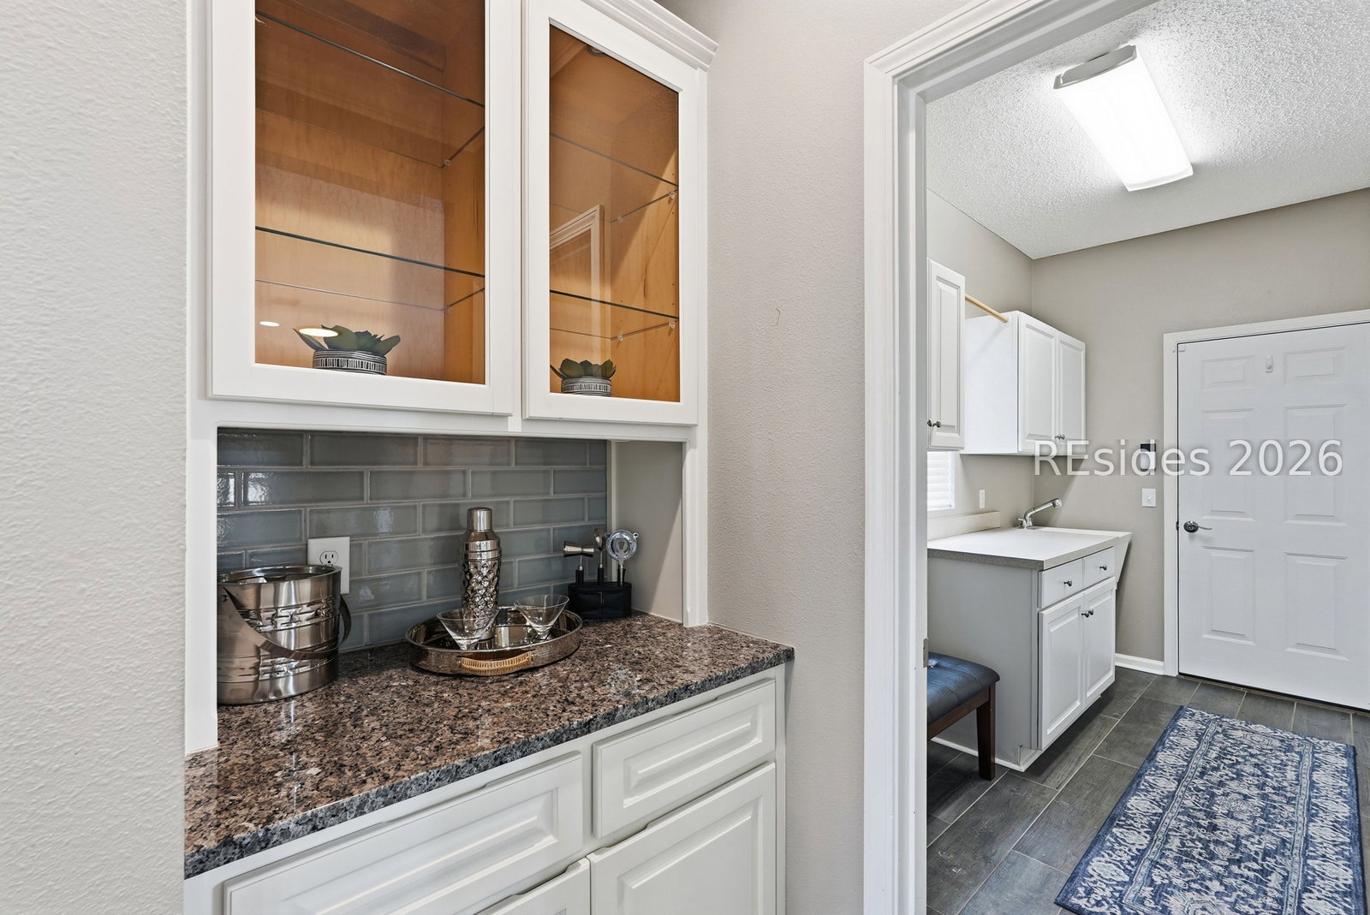
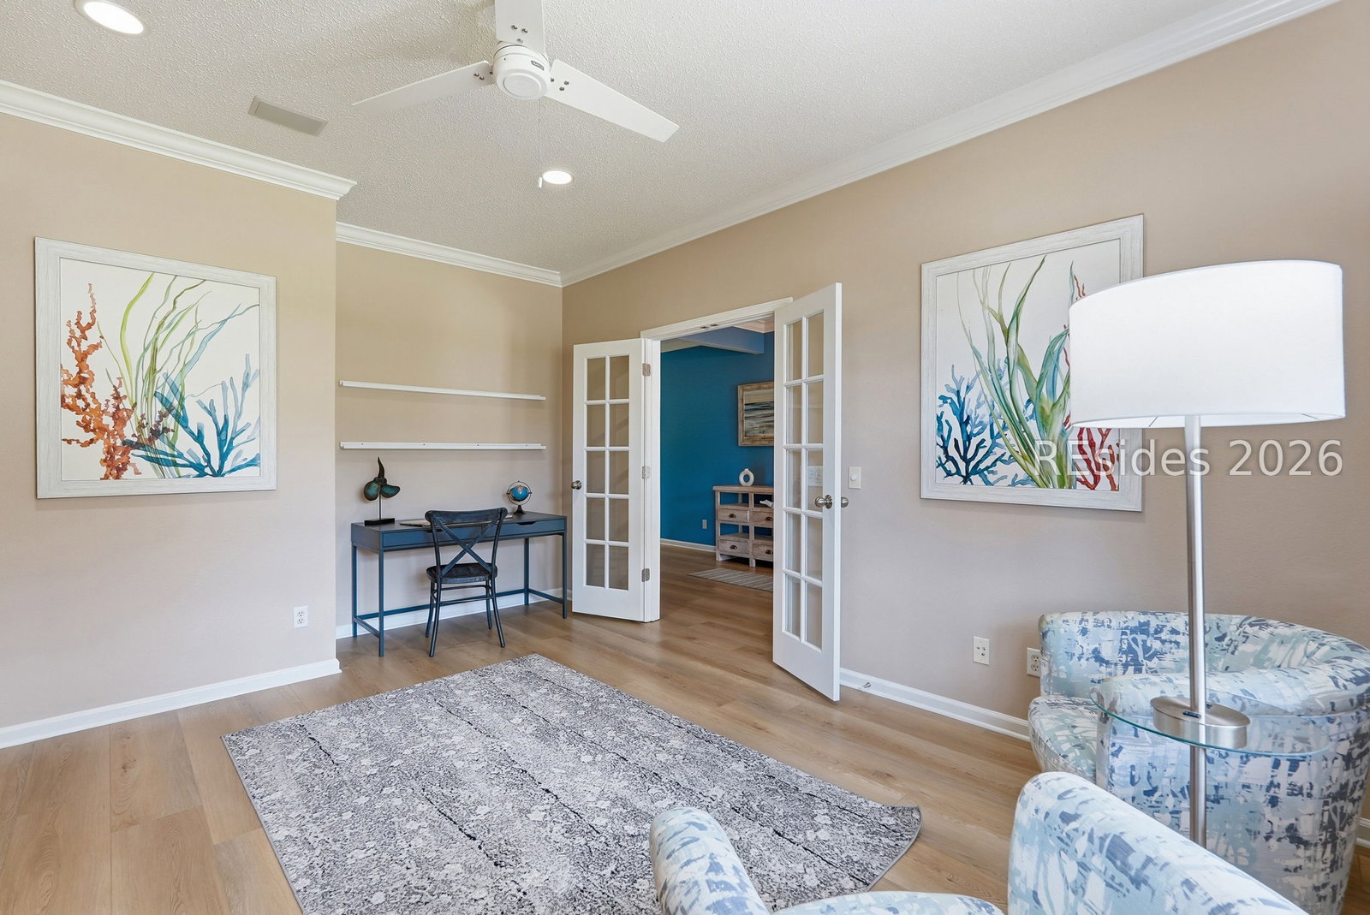
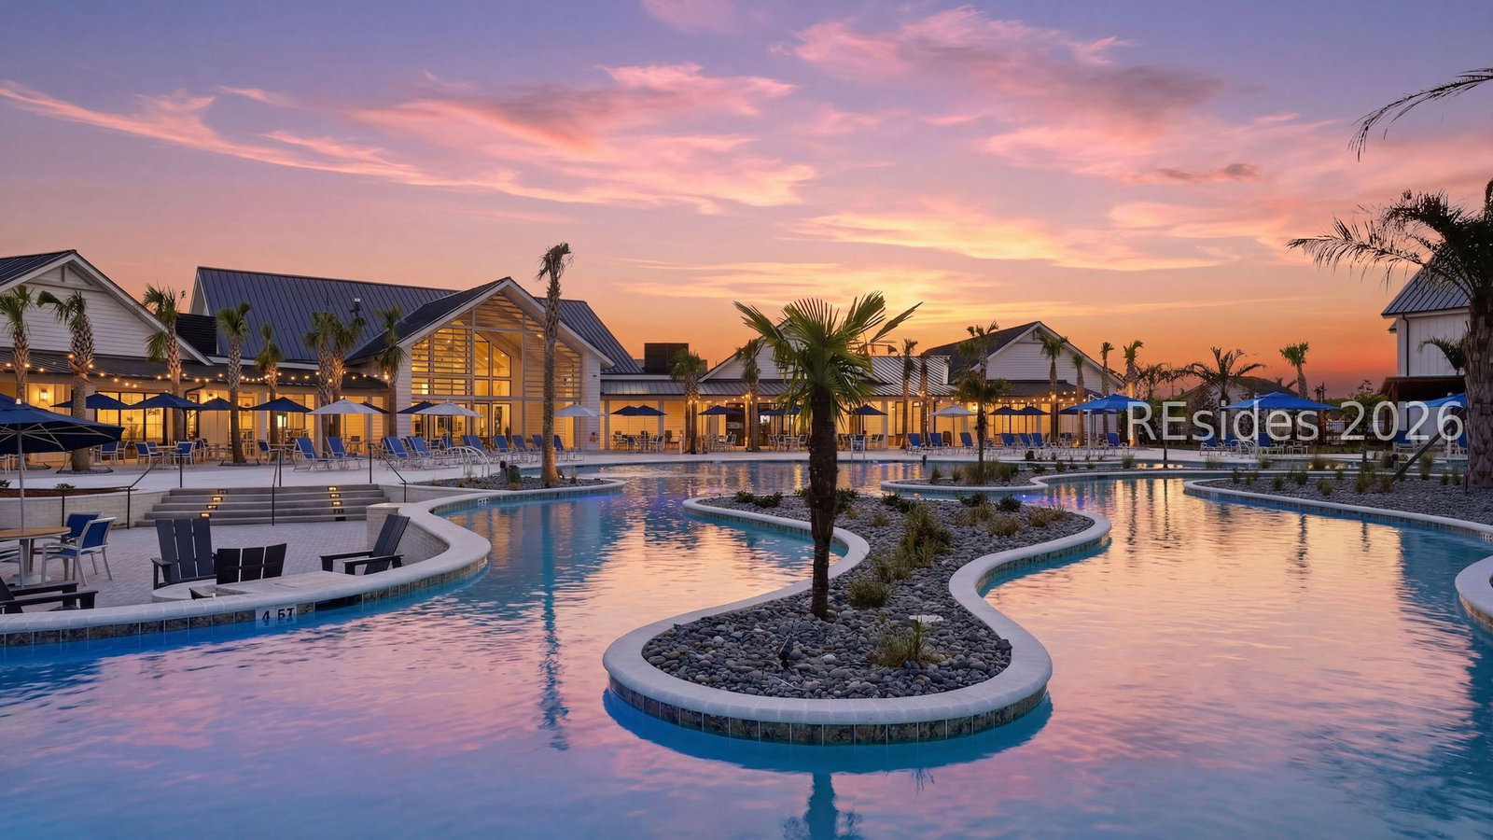
This beautifully updated and expanded (Over 2800 SQ FT) Wisteria model offers golf-course living in Sun City Hilton Head, one of the Lowcountry's most sought-after 55+ active adult communities. Ideally positioned on the 10th tee of Hidden Cypress Golf Course, the home enjoys sweeping views of the fairway, lagoon and fountains-creating a resort-like setting right in your backyard.A welcoming front porch and paver-lined driveway lead into an open-concept interior featuring three bedrooms, two bathrooms and a flexible office or hobby room. The gourmet kitchen is designed for both entertaining and everyday living with updated cabinetry, countertops and a casual dining area overlooking the golf course. Nearby, the spacious living room features custom built-ins and a cozy gas fireplace.The primary suite includes a walkout bay window with beautiful golf views and an updated en-suite bathroom with a modern vanity and shower. The expanded Carolina Room may quickly become your favorite retreat, offering abundant natural light, multiple patio doors and easy access to a comfortable paver patio.Hidden Cypress Amenity Center and Jameson's Charhouse are conveniently close, along with nature trails, a seasonal bird sanctuary and multiple golf holes. Sun City Hilton Head residents also enjoy pickleball, tennis, softball, volleyball, dog parks, a woodworking shop and more than 125 clubs and social groups. The newly opened $55 million Westside Amenity Center adds a resort-style pool, two-story fitness center and elevated indoor walking track.Located near Old Town Bluffton and conveniently between Savannah and Beaufort, this exceptional home combines recreation, social opportunities and the relaxed Lowcountry lifestyle active adults are searching for. Don't miss this special house waiting to become a home!
/u.realgeeks.media/hiltonheadrd/HHRS_logo_(1).png)
Additional Information
- Bedrooms
- 3
- Full Baths
- 2
- SqFt per Seller
- 2,762
- Year Built
- 2003
- Parking
- Driveway, Garage, Two Car Garage, Golf Cart Garage
- Furnished
- Unfurnished
- Style
- One Story
- Roof
- Asphalt
- Exterior Features
- Sprinkler/Irrigation, Patio, Rain Gutters
- Pool Type
- Community
- Amenities
- Basketball Court, Bocce Court, Clubhouse, Dog Park, Fitness Center, Gas, Garden Area, Picnic Area, Playground, Pickleball, Pool, RV/Boat Storage, Restaurant, Guard, Spa/Hot Tub, Tennis Court(s), Trail(s)
- Floors
- Luxury Vinyl, Luxury Vinyl Plank, Tile
- Appliances
- Double Oven, Dishwasher, Disposal, Gas Range, Microwave, Oven, Refrigerator, Self Cleaning Oven, Washer
- Acres
- 0.18
- Roof
- Asphalt
- Exterior Features
- Sprinkler/Irrigation, Patio, Rain Gutters
- Amenities
- Basketball Court, Bocce Court, Clubhouse, Dog Park, Fitness Center, Gas, Garden Area, Picnic Area, Playground, Pickleball, Pool, RV/Boat Storage, Restaurant, Guard, Spa/Hot Tub, Tennis Court(s), Trail(s)
- Appliances
- Double Oven, Dishwasher, Disposal, Gas Range, Microwave, Oven, Refrigerator, Self Cleaning Oven, Washer
- Interior Features
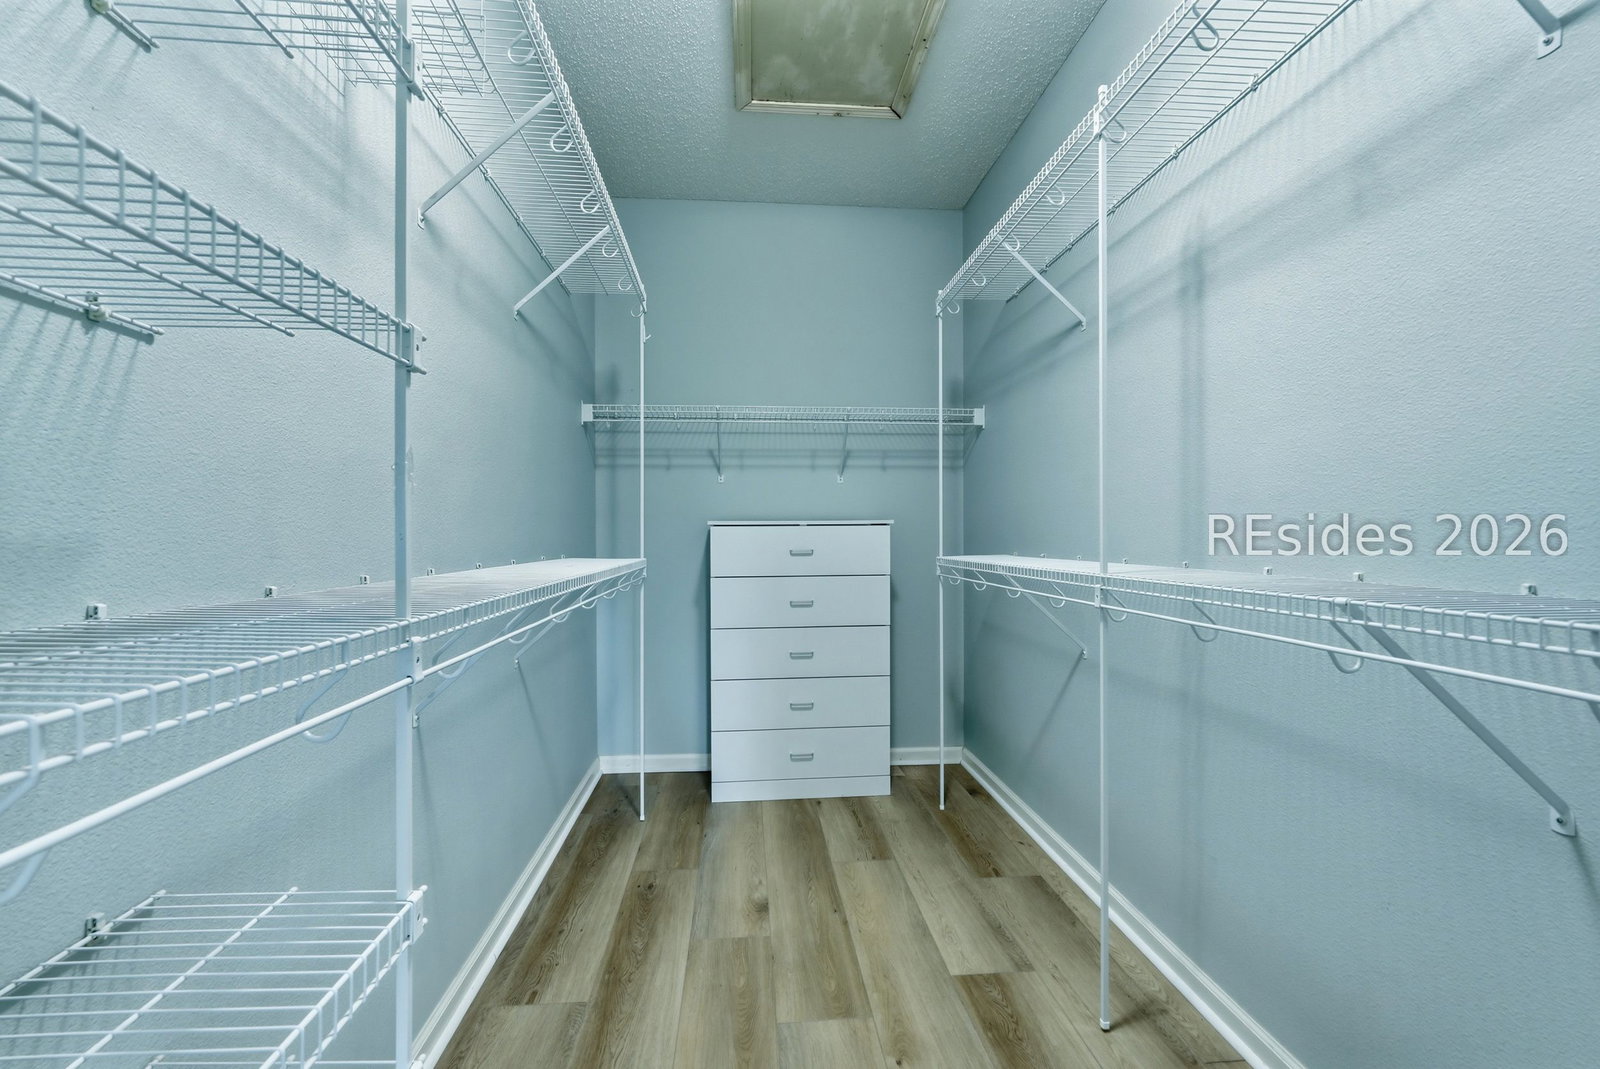
- Attic, Bookcases, Built-in Features, Ceiling Fan(s), Fireplace, Main Level Primary, Multiple Closets, Pull Down Attic Stairs, Separate Shower, Smart Thermostat, Entrance Foyer, Eat-in Kitchen, Pantry, Solar Tube(s)
- Heat
- Central
- Water
- Public
- Location
- ,
- Senior Community
- Yes
Listing courtesy of Howard Hanna Allen Tate Lowcountry.
Mortgage Calculator

We do not attempt to independently verify the currency, completeness, accuracy or authenticity of the data contained herein. It may be subject to transcription and transmission errors. Accordingly, the data is provided on an “as is” “as available” basis only and may not reflect all real estate activity in the market. © 2026 REsides, Inc. All rights reserved. Certain information contained herein is derived from information, which is the licensed property of, and copyrighted by, REsides, Inc.