706 Turnberry Woods Drive, Bluffton, SC 29909
- $574,999
- 2
- BD
- 2
- BA
- 1,969
- SqFt






- List Price
- $574,999
- Status
- ACTIVE
- Price Change
- ▼ $10,001 1789073264
- MLS#
- HILTONHEAD-511393
- Type
- Single Family Residential
- City
- Bluffton
- County
- Jasper
- Region
- Sun City/Riverbend
- Sub Area
- Sun City North
- Subdivision
- Sun City
- View
- Trees/Woods
- Location
- ,
Property Description
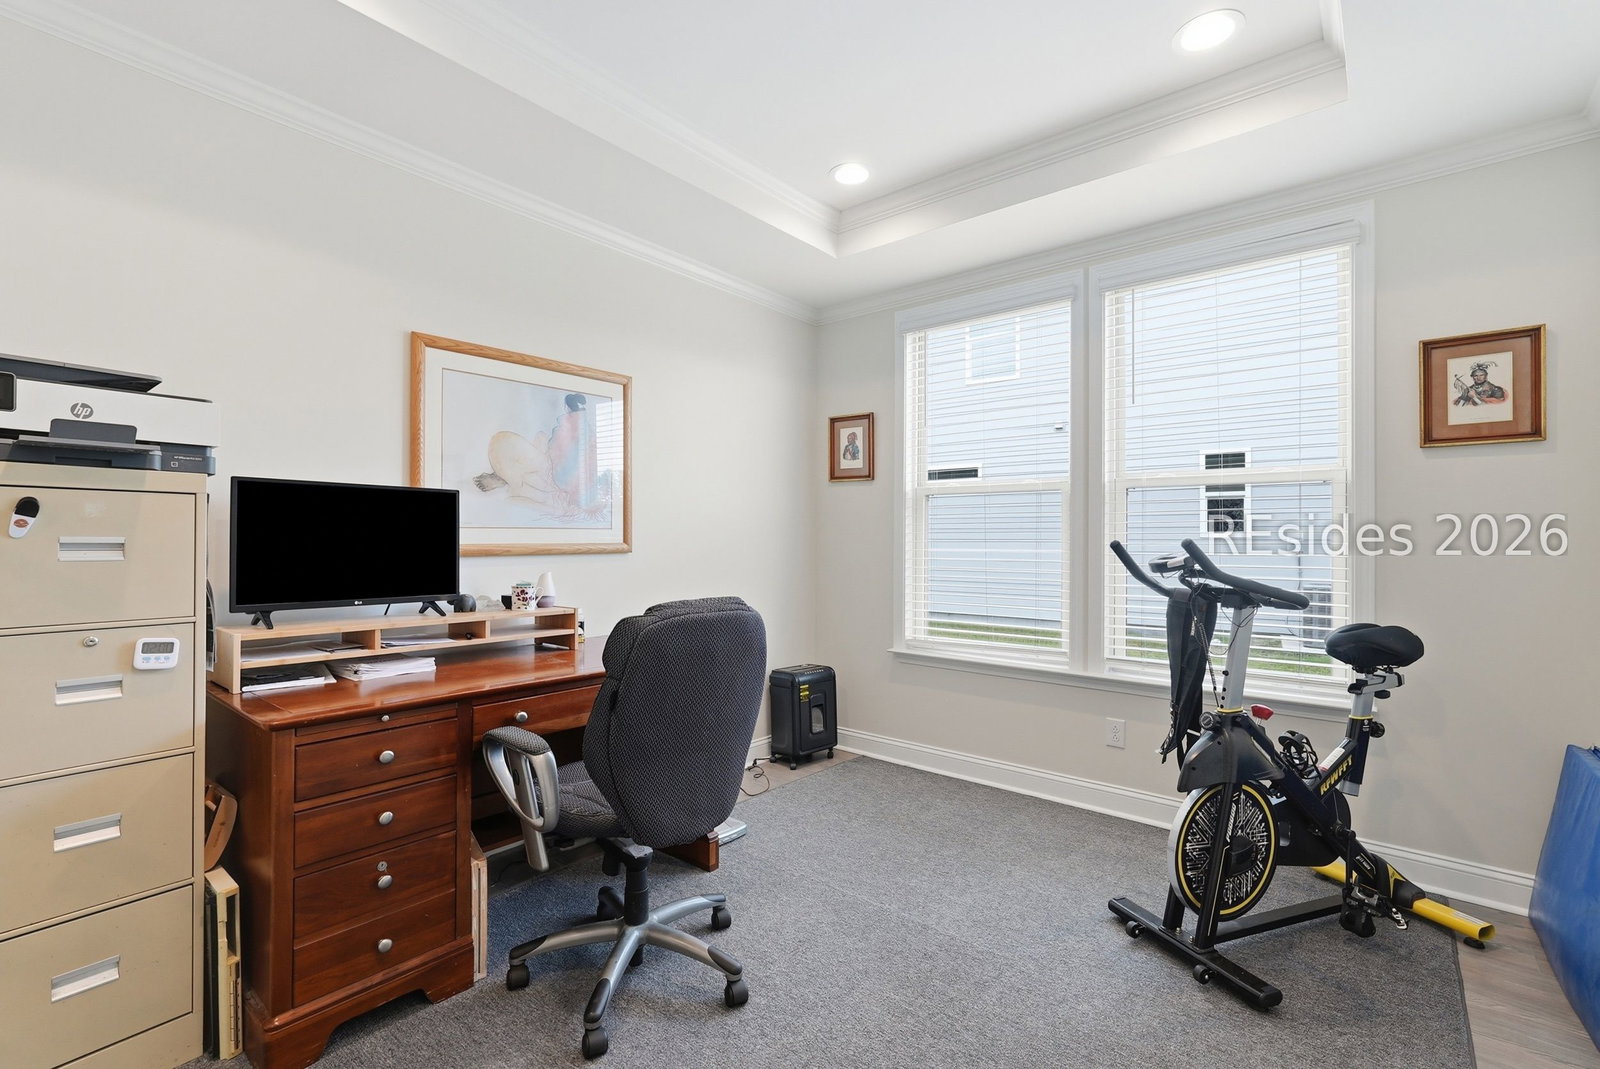
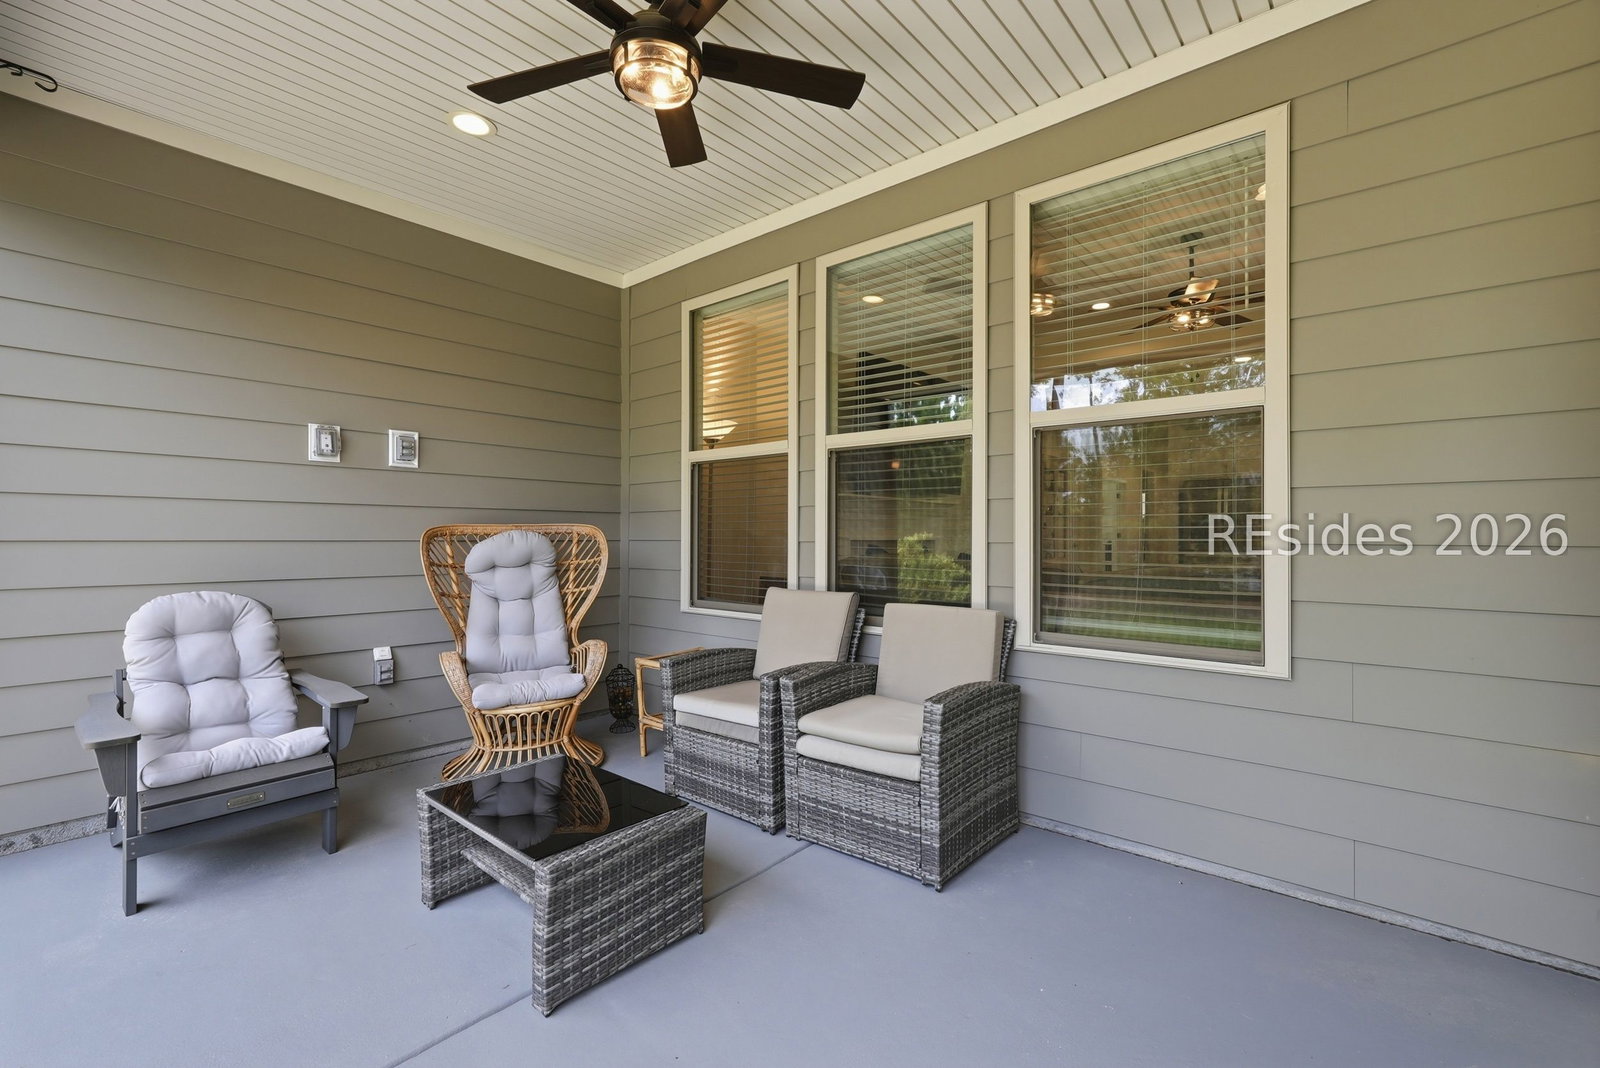
Built in 2021, this beautifully designed one-story home in Sun City Hilton Head offers the perfect blend of modern comfort and Lowcountry charm. Situated on a desirable corner homesite with peaceful wooded views, this 2-bedroom, 2-bath home features an open floor plan with luxury vinyl plank flooring, a dedicated office/flex room that could easily serve as a third bedroom, a spacious Carolina room, screened porch, inviting front porch, and cozy fireplace. The eat-in kitchen flows seamlessly into the living and dining areas, perfect for everyday living and entertaining. Enjoy a tankless water heater, 2-car garage, and Sun City's outstanding amenities, including pools, fitness center, tennis, and gated security.
/u.realgeeks.media/hiltonheadrd/HHRS_logo_(1).png)
Additional Information
- Bedrooms
- 2
- Full Baths
- 2
- SqFt per Seller
- 1,969
- Year Built
- 2021
- Parking
- Garage, Two Car Garage
- Furnished
- Unfurnished
- Style
- One Story
- Roof
- Asphalt
- Exterior Features
- Enclosed Porch, Sprinkler/Irrigation, Paved Driveway, Porch, Rain Gutters
- Pool Type
- Community
- Amenities
- Fitness Center, Pool, Guard, Tennis Court(s)
- Floors
- Luxury Vinyl, Luxury Vinyl Plank
- Appliances
- Convection Oven, Dryer, Dishwasher, Disposal, Microwave, Oven, Refrigerator, Self Cleaning Oven, Tankless Water Heater
- Acres
- 0.20
- Roof
- Asphalt
- Exterior Features
- Enclosed Porch, Sprinkler/Irrigation, Paved Driveway, Porch, Rain Gutters
- Amenities
- Fitness Center, Pool, Guard, Tennis Court(s)
- Appliances
- Convection Oven, Dryer, Dishwasher, Disposal, Microwave, Oven, Refrigerator, Self Cleaning Oven, Tankless Water Heater
- Interior Features
- Attic, Tray Ceiling(s), Ceiling Fan(s), Carbon Monoxide Detector, Fire Extinguisher, Fireplace, Main Level Primary, Multiple Closets, Pull Down Attic Stairs, Smooth Ceilings, Separate Shower, Cable TV, Window Treatments, Eat-in Kitchen, Pantry
- Heat
- Central, Gas, Heat Pump
- Water
- Public
- Location
- ,
Listing courtesy of Peirce Group Brokered by EXP Realty LLC.
Mortgage Calculator

We do not attempt to independently verify the currency, completeness, accuracy or authenticity of the data contained herein. It may be subject to transcription and transmission errors. Accordingly, the data is provided on an “as is” “as available” basis only and may not reflect all real estate activity in the market. © 2026 REsides, Inc. All rights reserved. Certain information contained herein is derived from information, which is the licensed property of, and copyrighted by, REsides, Inc.