4 Tybee Island Court, Bluffton, SC 29910
- $679,000
- 4
- BD
- 4
- BA
- 3,094
- SqFt








- List Price
- $679,000
- Status
- ACTIVE
- MLS#
- HILTONHEAD-511358
- Type
- Single Family Residential
- City
- Bluffton
- County
- Beaufort
- Region
- Bluffton/General
- Sub Area
- Buckwalter Pkwy to 170
- Subdivision
- Island West
- View
- Golf Course, Lagoon
- Location
- ,
Property Description
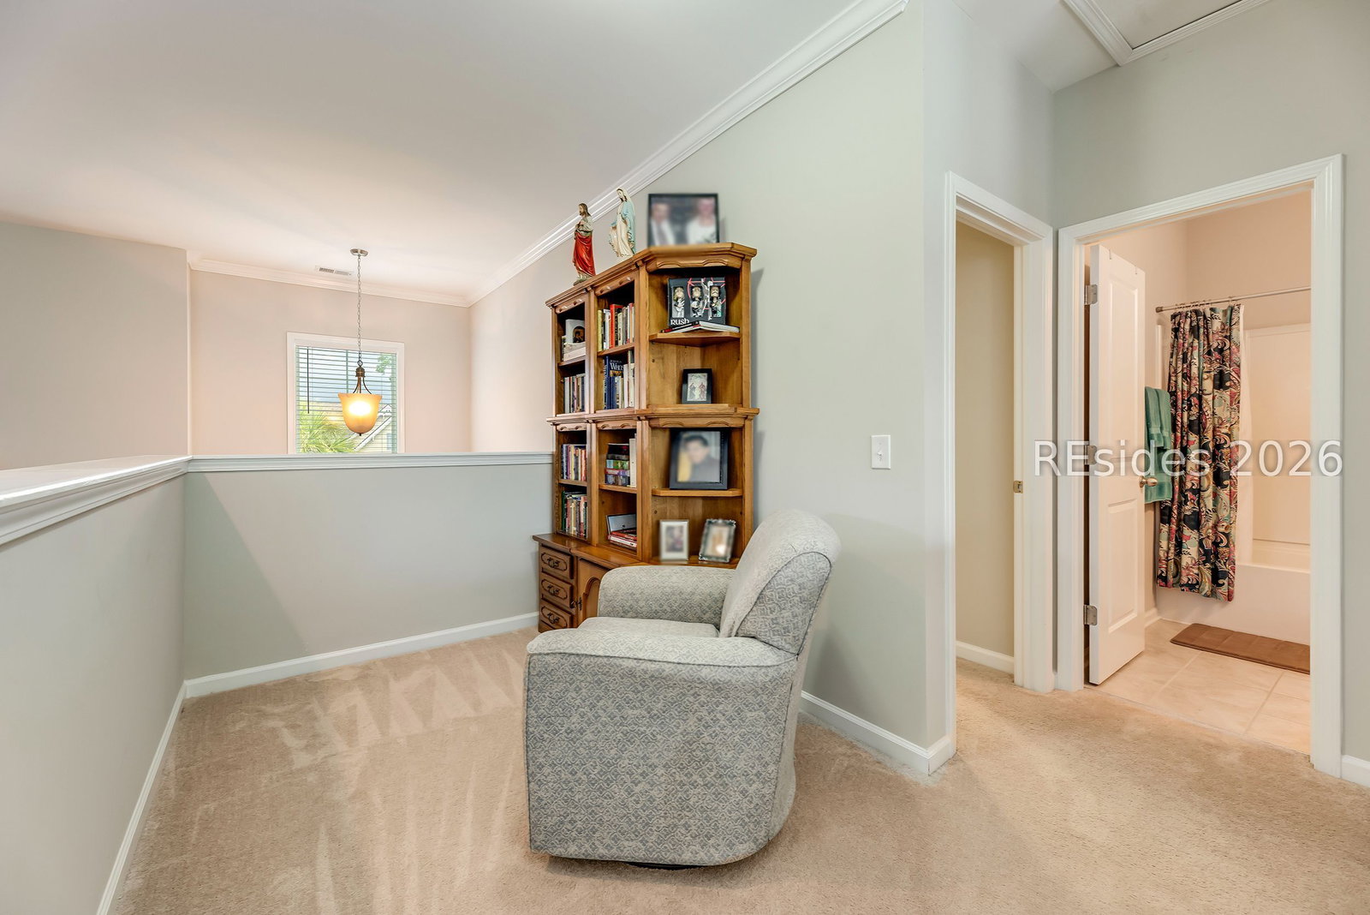
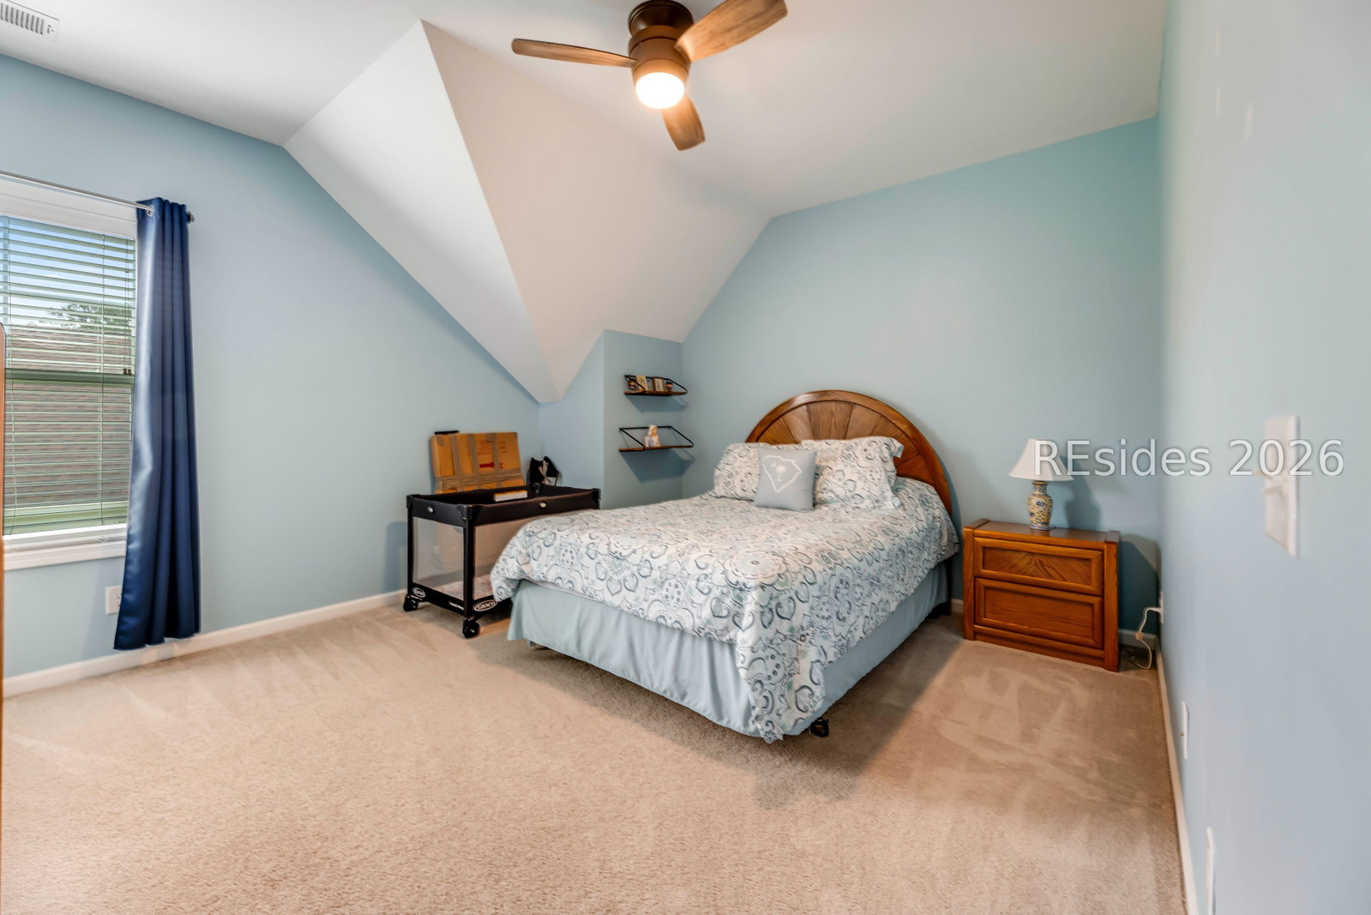
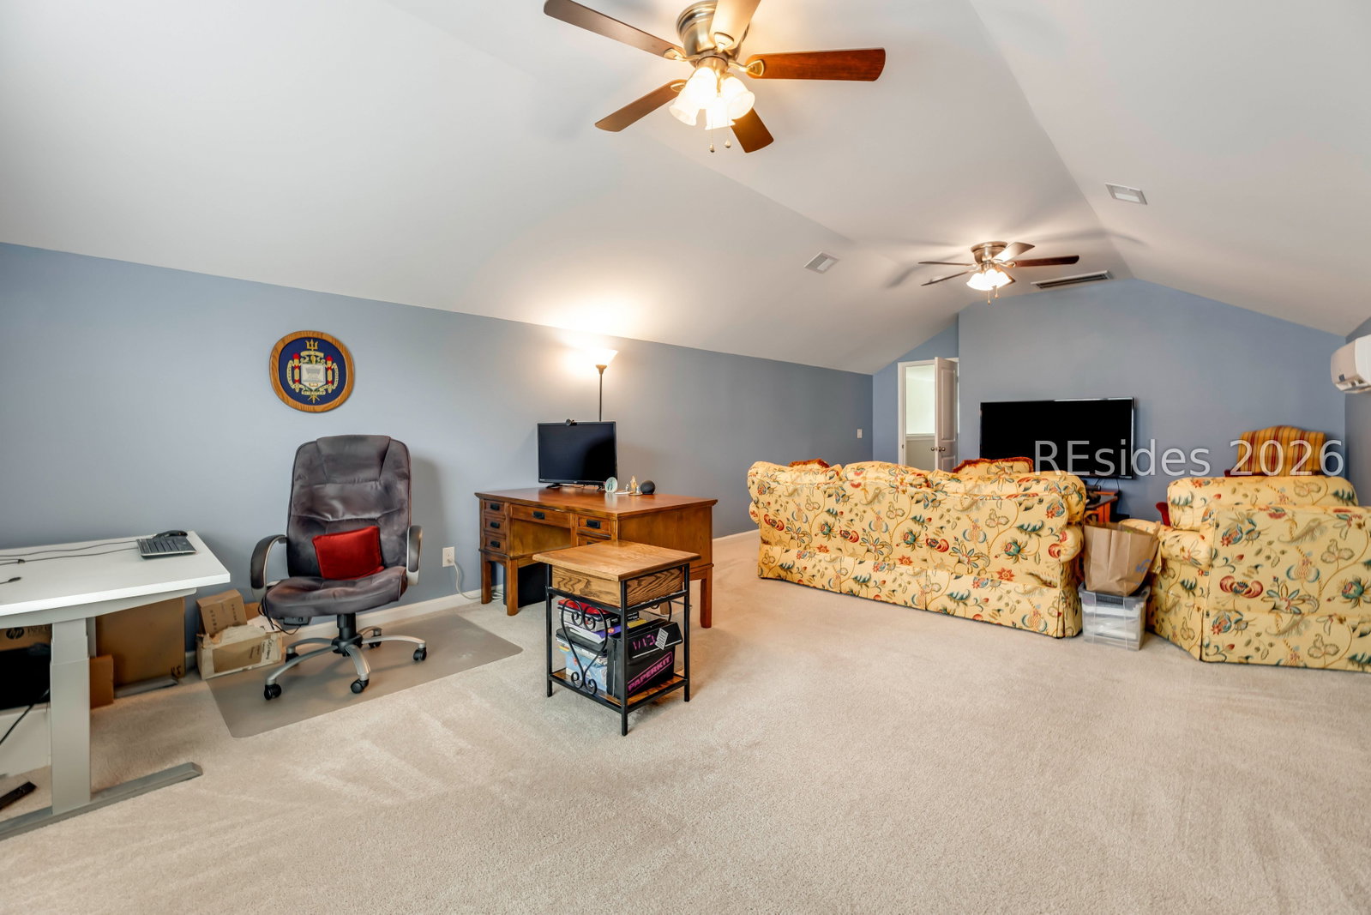
Beautifully maintained and move-in ready, this 4 BR, 3.5 BA Hickory model is perfectly positioned on a quiet cul-de-sac in Island West, one of Bluffton's sought-after gated golf communities. From the moment you walk in, you are welcomed by soaring ceilings, great natural light, a formal dining room, chef's kitchen, and peaceful lagoon views that create the perfect Lowcountry backdrop. The thoughtful floorplan offers a first-floor primary suite, spacious living areas, an upstairs loft or flex space, plus a large bonus room over the side-entry garage that can easily function as a 5th bedroom, home office, media room, or guest space. Meticulously cared for and thoughtfully updated, this home has a fresh, like-new feel throughout. Island West offers resort-style amenities including golf, pool, fitness center, tennis, pickleball, restaurant, and more. A rare opportunity to own a spacious and versatile home in one of Bluffton's favorite communities.
/u.realgeeks.media/hiltonheadrd/HiltonHeadRealtySales.com_logo.png)
Additional Information
- Bedrooms
- 4
- Full Baths
- 3
- Half Baths
- 1
- SqFt per Seller
- 3,094
- Year Built
- 2016
- Parking
- Garage, Two Car Garage
- Furnished
- Unfurnished
- Roof
- Asphalt
- Exterior Features
- Sprinkler/Irrigation, Porch, Patio, Rain Gutters
- Pool Type
- Community
- Amenities
- Basketball Court, Clubhouse, Fitness Center, Picnic Area, Pickleball, Pool, Tennis Court(s), Trail(s)
- Floors
- Carpet, Engineered Hardwood
- Appliances
- Dishwasher, Oven, Range, Refrigerator
- Acres
- 0.21
- Roof
- Asphalt
- Exterior Features
- Sprinkler/Irrigation, Porch, Patio, Rain Gutters
- Amenities
- Basketball Court, Clubhouse, Fitness Center, Picnic Area, Pickleball, Pool, Tennis Court(s), Trail(s)
- Appliances
- Dishwasher, Oven, Range, Refrigerator
- Interior Features
- Attic, Ceiling Fan(s), Main Level Primary, Smooth Ceilings, Entrance Foyer, Eat-in Kitchen, Pantry
- Heat
- Central
- Water
- Public
- Location
- ,
Listing courtesy of Dunes Real Estate.
Mortgage Calculator

We do not attempt to independently verify the currency, completeness, accuracy or authenticity of the data contained herein. It may be subject to transcription and transmission errors. Accordingly, the data is provided on an “as is” “as available” basis only and may not reflect all real estate activity in the market. © 2026 REsides, Inc. All rights reserved. Certain information contained herein is derived from information, which is the licensed property of, and copyrighted by, REsides, Inc.