834 Club Way, Hardeeville, SC 29927
- $645,000
- 3
- BD
- 3
- BA
- 2,265
- SqFt




- List Price
- $645,000
- Status
- ACTIVE
- MLS#
- HILTONHEAD-511133
- Type
- Single Family Residential
- City
- Hardeeville
- County
- Jasper
- Region
- Hilton Head Lakes
- Sub Area
- Hilton Head Lakes
- Subdivision
- Hilton Head Lakes/Tradition
- View
- Golf Course, Lagoon
- Location
- ,
Property Description
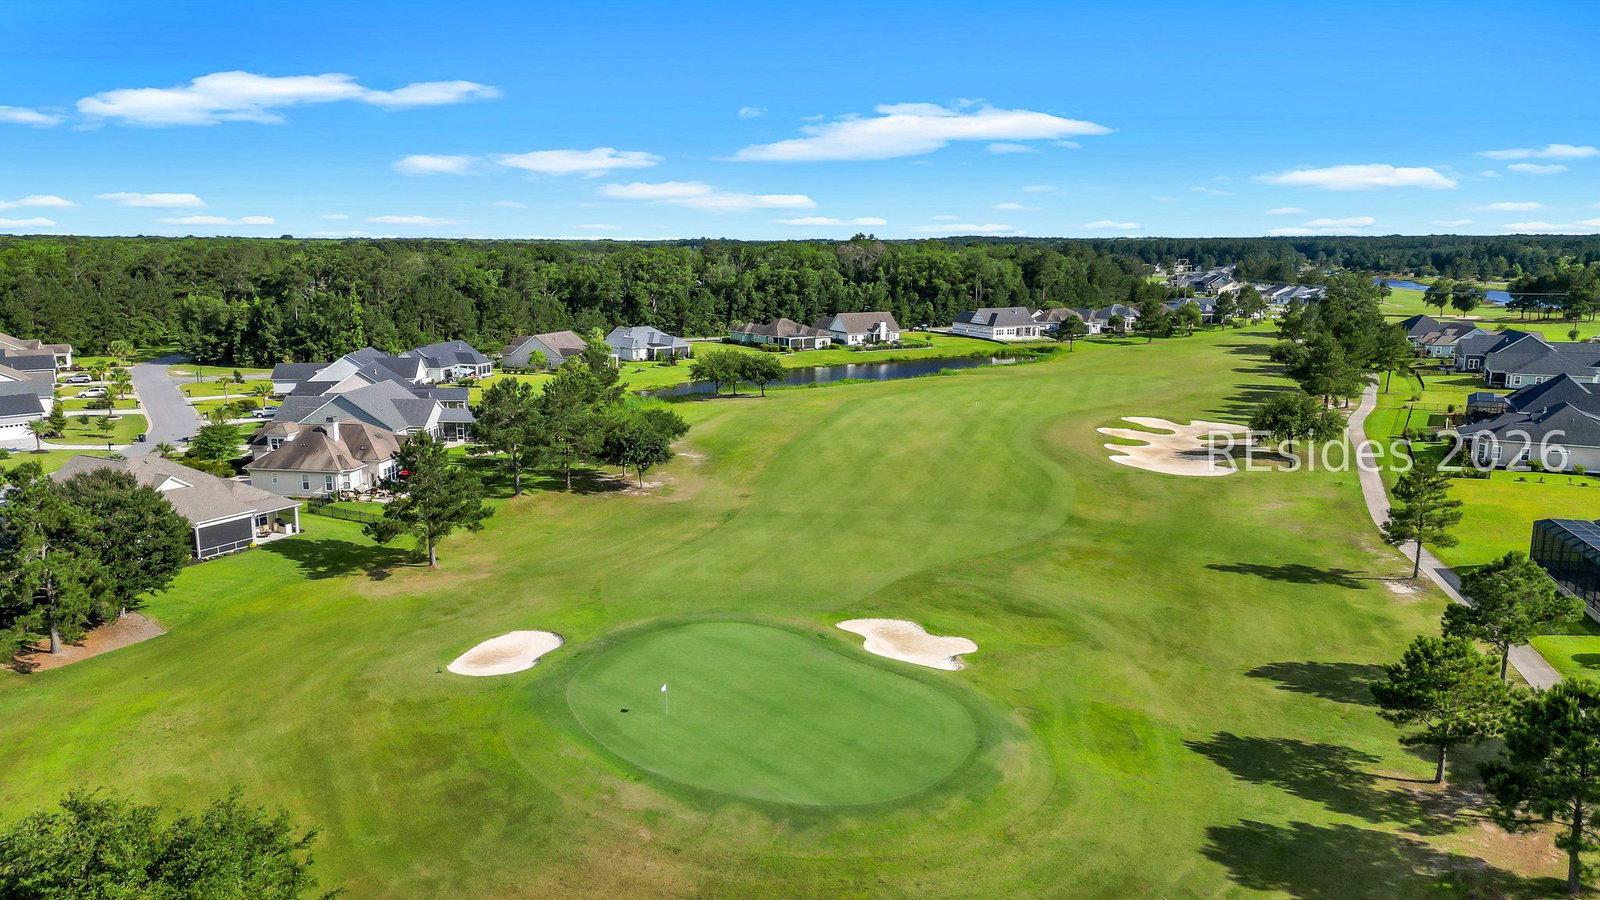
Beautifully updated and move-in ready, this exceptional home combines timeless Lowcountry architecture with modern finishes and sweeping golf and lagoon views. Every improvement was thoughtfully completed with quality, comfort, and long-term living in mind.The redesigned floor plan offers three spacious bedrooms, creating generous living areas ideal for both everyday living and entertaining. Throughout the home you'll find wood-look porcelain tile flooring, soaring 10-foot ceilings, 8-foot interior doors, custom built-ins, quartz countertops, and abundant natural light. The primary suite has been transformed into a private retreat with a spa-inspired shower and an expanded custom walk-in closet.Step outside to enjoy professionally landscaped grounds, an extended paver driveway, and inviting outdoor living spaces overlooking the picturesque golf course and lagoon. Whether you're seeking a primary residence or a Lowcountry getaway, this meticulously maintained home delivers a rare combination of quality, style, and low-maintenance living in one of coastal South Carolina's premier gated communities.
/u.realgeeks.media/hiltonheadrd/HHRS_logo_(1).png)
Additional Information
- Bedrooms
- 3
- Full Baths
- 2
- Half Baths
- 1
- SqFt per Seller
- 2,265
- Year Built
- 2020
- Parking
- Garage, Two Car Garage, Oversized
- Furnished
- Unfurnished
- Roof
- Asphalt
- Exterior Features
- Fence, Sprinkler/Irrigation, Paved Driveway, Porch, Propane Tank - Leased, Rain Gutters
- Pool Type
- Community
- Amenities
- Clubhouse, Fitness Center, Gas, Golf Course, Pickleball, Pool, Restaurant, Guard, Trail(s)
- Floors
- Tile
- Appliances
- Dishwasher, Disposal, Gas Range, Oven, Refrigerator, Self Cleaning Oven, Tankless Water Heater
- Acres
- 0.35
- Roof
- Asphalt
- Exterior Features
- Fence, Sprinkler/Irrigation, Paved Driveway, Porch, Propane Tank - Leased, Rain Gutters
- Amenities
- Clubhouse, Fitness Center, Gas, Golf Course, Pickleball, Pool, Restaurant, Guard, Trail(s)
- Appliances
- Dishwasher, Disposal, Gas Range, Oven, Refrigerator, Self Cleaning Oven, Tankless Water Heater
- Interior Features
- Attic, Tray Ceiling(s), Ceiling Fan(s), Main Level Primary, Multiple Closets, Pull Down Attic Stairs, Smooth Ceilings, Separate Shower, Cable TV, Entrance Foyer, Eat-in Kitchen, Pantry
- Heat
- Central, Electric, Heat Pump
- Water
- Public
- Location
- ,
Listing courtesy of Engel & Volkers.
Mortgage Calculator

We do not attempt to independently verify the currency, completeness, accuracy or authenticity of the data contained herein. It may be subject to transcription and transmission errors. Accordingly, the data is provided on an “as is” “as available” basis only and may not reflect all real estate activity in the market. © 2026 REsides, Inc. All rights reserved. Certain information contained herein is derived from information, which is the licensed property of, and copyrighted by, REsides, Inc.