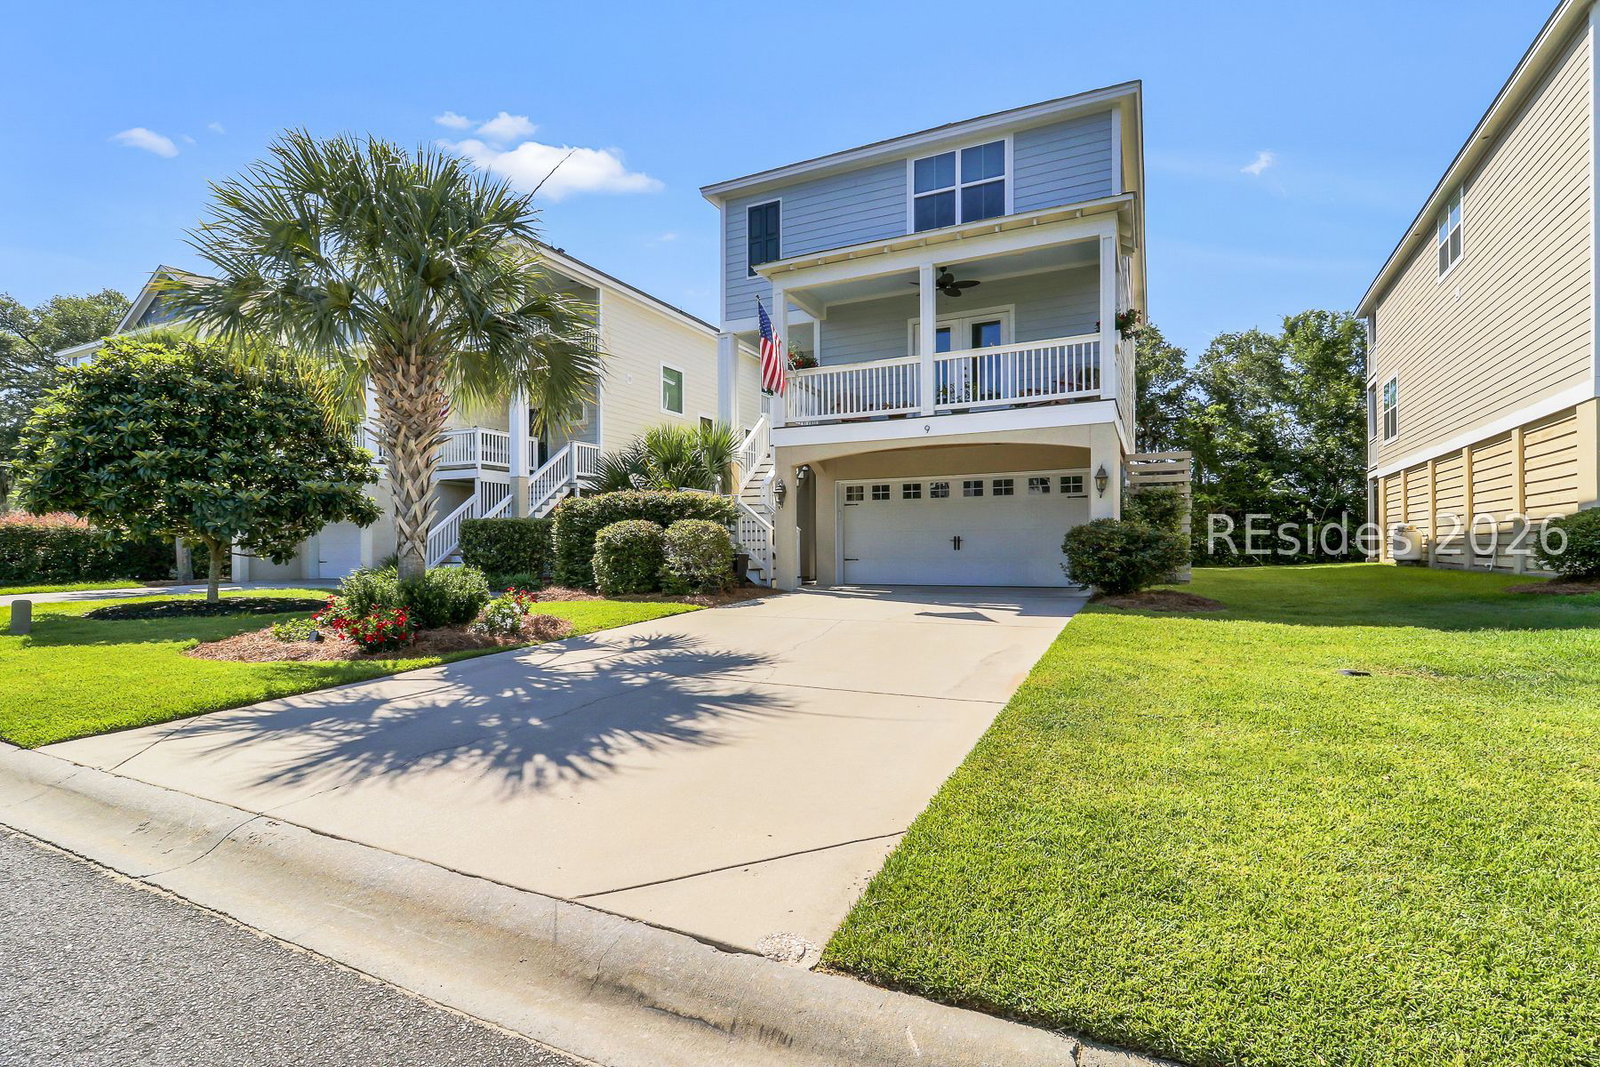
9 Jarvis Creek Court, Hilton Head Island, SC 29926
- $699,000
- 3
- BD
- 3
- BA
- 2,179
- SqFt




- List Price
- $699,000
- Status
- ACTIVE
- Price Change
- ▼ $30,000 1784589378
- MLS#
- HILTONHEAD-511040
- Type
- Single Family Residential
- City
- Hilton Head Island
- County
- Beaufort
- Region
- Hilton Head/General
- Sub Area
- Spanish Wells Road
- Subdivision
- Jarvis Creek Club
- View
- Marsh View, River
- Location
- ,
Property Description
Beautifully maintained 3-bedroom, 2.5-bath home offering picturesque tidal marsh views in one of Hilton Head Island's most conveniently located gated communities. Thoughtfully designed for comfortable Lowcountry living, this home combines privacy, natural beauty, and easy access to everything the island has to offer. Enjoy tranquil marsh vistas from your living spaces and outdoor areas, creating the perfect backdrop for morning coffee, evening sunsets, and year-round wildlife viewing. The home's immaculate condition reflects pride of ownership throughout, making it truly move-in ready. Located within the gated Jarvis Creek Club community, residents enjoy access to a neighborhood swimming pool, scenic lagoons, and a welcoming atmosphere. The central island location provides quick access to shopping, dining, schools, healthcare, and Hilton Head's renowned beaches, while nearby walking and leisure paths make it easy to enjoy an active outdoor lifestyle. The community offers a pool and gated entry, with convenient access to major island destinations. Whether you're seeking a primary residence, second home, or island retreat, 9 Jarvis Creek Court presents a rare opportunity to enjoy marshfront serenity, exceptional convenience, and the best of Hilton Head living. Impeccably maintained and ideally situated, this is Lowcountry living at its finest.
/u.realgeeks.media/hiltonheadrd/HiltonHeadRealtySales.com_logo.png)
Additional Information
- Bedrooms
- 3
- Full Baths
- 2
- Half Baths
- 1
- SqFt per Seller
- 2,179
- Year Built
- 2015
- Parking
- Garage, Two Car Garage
- Furnished
- Unfurnished
- Roof
- Asphalt
- Exterior Features
- Deck, Porch
- Pool Type
- Community
- Amenities
- Pool, Trail(s)
- Floors
- Carpet, Luxury Vinyl, Luxury Vinyl Plank, Tile
- Appliances
- Dryer, Dishwasher, Disposal, Microwave, Oven, Refrigerator, Washer
- Acres
- 1
- Roof
- Asphalt
- Exterior Features
- Deck, Porch
- Amenities
- Pool, Trail(s)
- Appliances
- Dryer, Dishwasher, Disposal, Microwave, Oven, Refrigerator, Washer
- Interior Features
- Ceiling Fan(s), Multiple Closets, Pull Down Attic Stairs, Cable TV, Upper Level Primary, Eat-in Kitchen, Pantry
- Heat
- Central
- Water
- Public
- Location
- ,
Listing courtesy of BESTNEST By Beverly Serral.
Mortgage Calculator

We do not attempt to independently verify the currency, completeness, accuracy or authenticity of the data contained herein. It may be subject to transcription and transmission errors. Accordingly, the data is provided on an “as is” “as available” basis only and may not reflect all real estate activity in the market. © 2026 REsides, Inc. All rights reserved. Certain information contained herein is derived from information, which is the licensed property of, and copyrighted by, REsides, Inc.