45 Raven Glass Lane, Bluffton, SC 29909
- $595,000
- 3
- BD
- 3
- BA
- 2,428
- SqFt







- List Price
- $595,000
- Status
- PENDING
- Price Change
- ▼ $15,000 1788920568
- MLS#
- HILTONHEAD-510995
- Type
- Single Family Residential
- City
- Bluffton
- County
- Beaufort
- Region
- Sun City/Riverbend
- Sub Area
- Sun City Common
- Subdivision
- Bull Hill Plantation
- View
- Trees/Woods
- Location
- ,
Property Description
Perfectly positioned on one of the most picturesque homesites in Sun City Hilton Head, this beautifully maintained Wisteria model combines timeless upgrades with breathtaking lagoon and wooded preserve views. Offering 3 bedrooms, 2.5 bathrooms, and a private office/den with built ins, this home delivers the ideal blend of comfort, elegance, and Lowcountry living. From the welcoming front porch to the paver-lined driveway and walkway and Hardi plank siding, you'll immediately appreciate the exceptional curb appeal. Inside, the thoughtfully designed floor plan features hardwood flooring throughout the main living areas, Plantation shutters, a whole-house speaker system, and elegant built-in shelving and cabinetry surrounding the cozy gas fireplace. The spacious kitchen is equipped with granite countertops, a gas range, brand-new Bosch dishwasher, stainless steel refrigerator, and abundant storage, making it perfect for everyday cooking and entertaining. The adjacent separate laundry room includes cabinet storage and a utility sink for added convenience. Retreat to the spacious primary suite featuring a charming bay window, generous closet space, and an en-suite bath complete with a corian walk-in shower for easy cleaning and relaxing soaking tub. Two additional bedrooms and a convenient half bath provide plenty of room for guests and hobbies. Step outside to the screened-in lanai and enjoy one of this home's most impressive features - an incredible lagoon and wooded preserve view, offering exceptional privacy and a peaceful backdrop for morning coffee or evening relaxation. Additional highlights include a walk-up attic with loads of attic storage, built-in garage storage, brand-new garage door opener, gutters, Rinnai tankless water heater, and newer roof. With its sought-after Wisteria floor plan, outstanding updates, abundant storage, and one of the finest views in Sun City Hilton Head, 45 Raven Glass Lane is a rare opportunity you won't want to miss!
/u.realgeeks.media/hiltonheadrd/HHRS_logo_(1).png)
Additional Information
- Bedrooms
- 3
- Full Baths
- 2
- Half Baths
- 1
- SqFt per Seller
- 2,428
- Year Built
- 2007
- Parking
- Garage, Two Car Garage
- Furnished
- Unfurnished
- Style
- One Story
- Roof
- Asphalt
- Exterior Features
- Enclosed Porch, Sprinkler/Irrigation, Rain Gutters, Storm/Security Shutters
- Pool Type
- Community
- Amenities
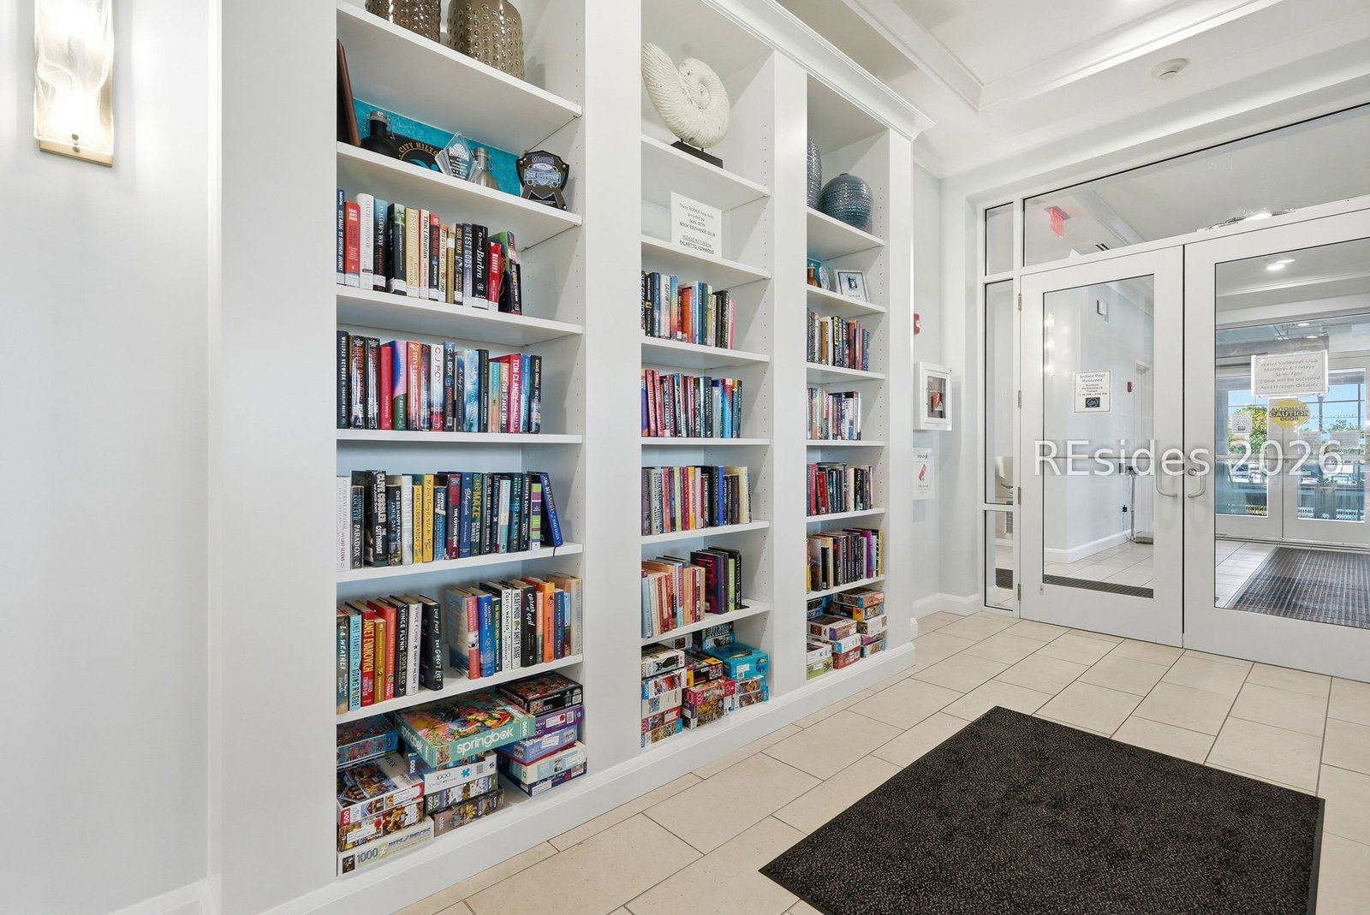
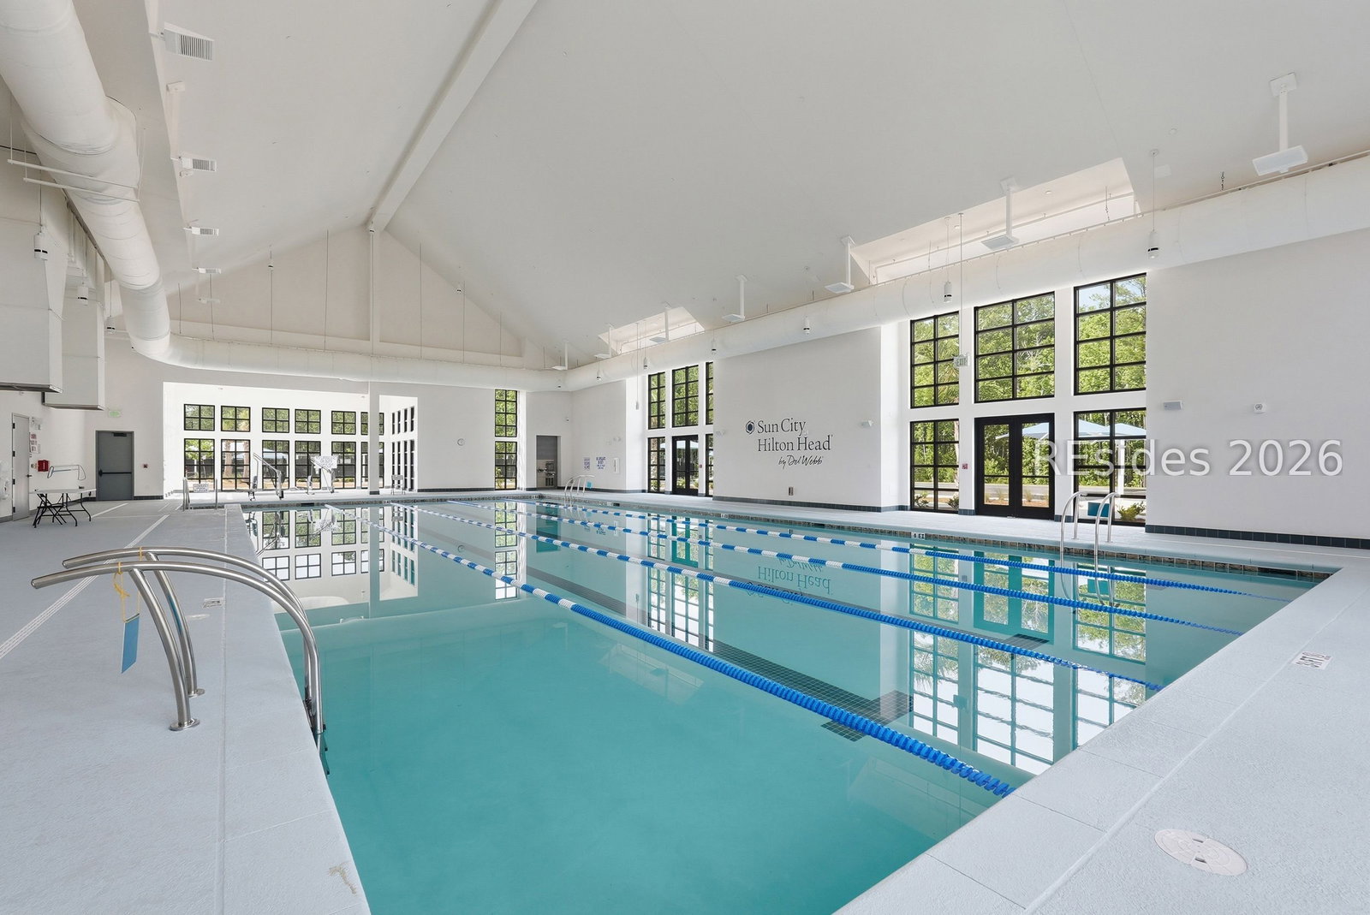
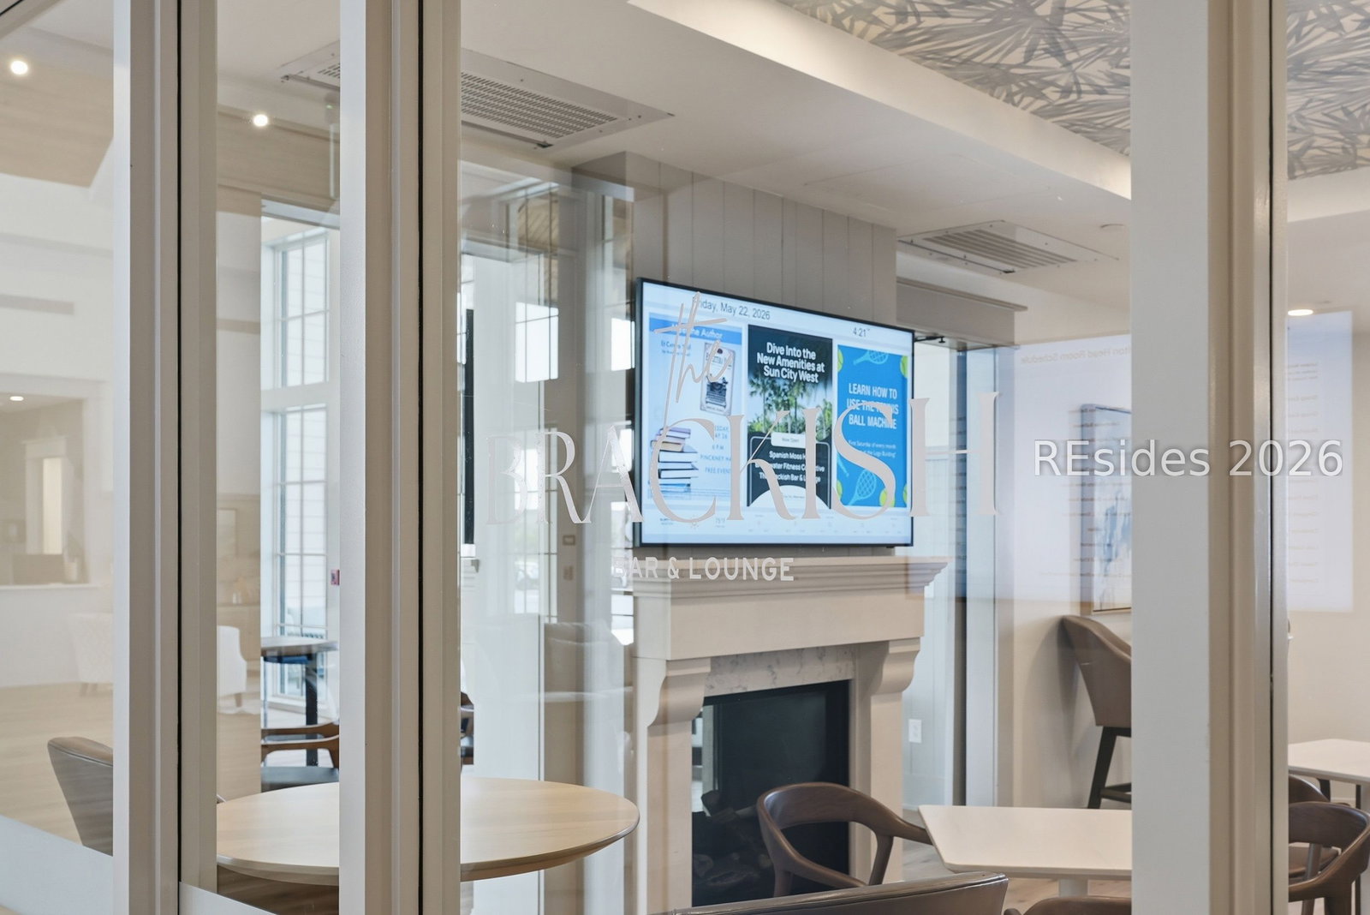
- Bocce Court, Clubhouse, Dog Park, Fitness Center, Fire Pit, Golf Course, Garden Area, Barbecue, Picnic Area, Playground, Pickleball, Pool, Restaurant, Guard, Spa/Hot Tub, Tennis Court(s), Trail(s)
- Floors
- Carpet, Engineered Hardwood, Tile
- Appliances
- Dryer, Dishwasher, Disposal, Gas Range, Oven, Range, Refrigerator, Washer, Tankless Water Heater
- Acres
- 0.24
- Roof
- Asphalt
- Exterior Features
- Enclosed Porch, Sprinkler/Irrigation, Rain Gutters, Storm/Security Shutters
- Amenities
- Bocce Court, Clubhouse, Dog Park, Fitness Center, Fire Pit, Golf Course, Garden Area, Barbecue, Picnic Area, Playground, Pickleball, Pool, Restaurant, Guard, Spa/Hot Tub, Tennis Court(s), Trail(s)
- Appliances
- Dryer, Dishwasher, Disposal, Gas Range, Oven, Range, Refrigerator, Washer, Tankless Water Heater
- Interior Features
- Attic, Built-in Features, Ceiling Fan(s), Main Level Primary, Multiple Closets, Wired for Sound, Window Treatments, Entrance Foyer, Eat-in Kitchen
- Heat
- Central, Gas
- Water
- Public
- Location
- ,
- Senior Community
- Yes
Listing courtesy of Keller Williams Realty.
Mortgage Calculator

We do not attempt to independently verify the currency, completeness, accuracy or authenticity of the data contained herein. It may be subject to transcription and transmission errors. Accordingly, the data is provided on an “as is” “as available” basis only and may not reflect all real estate activity in the market. © 2026 REsides, Inc. All rights reserved. Certain information contained herein is derived from information, which is the licensed property of, and copyrighted by, REsides, Inc.