20 Pine Ridge Drive, Bluffton, SC 29910
- $349,999
- 3
- BD
- 2
- BA
- 1,586
- SqFt




- List Price
- $349,999
- Status
- PENDING
- MLS#
- HILTONHEAD-510774
- Type
- Single Family Residential
- City
- Bluffton
- County
- Beaufort
- Region
- Bluffton/General
- Sub Area
- Buckwalter Parkway
- Subdivision
- Pine Ridge
- View
- Landscaped, Lagoon
- Location
- ,
Property Description
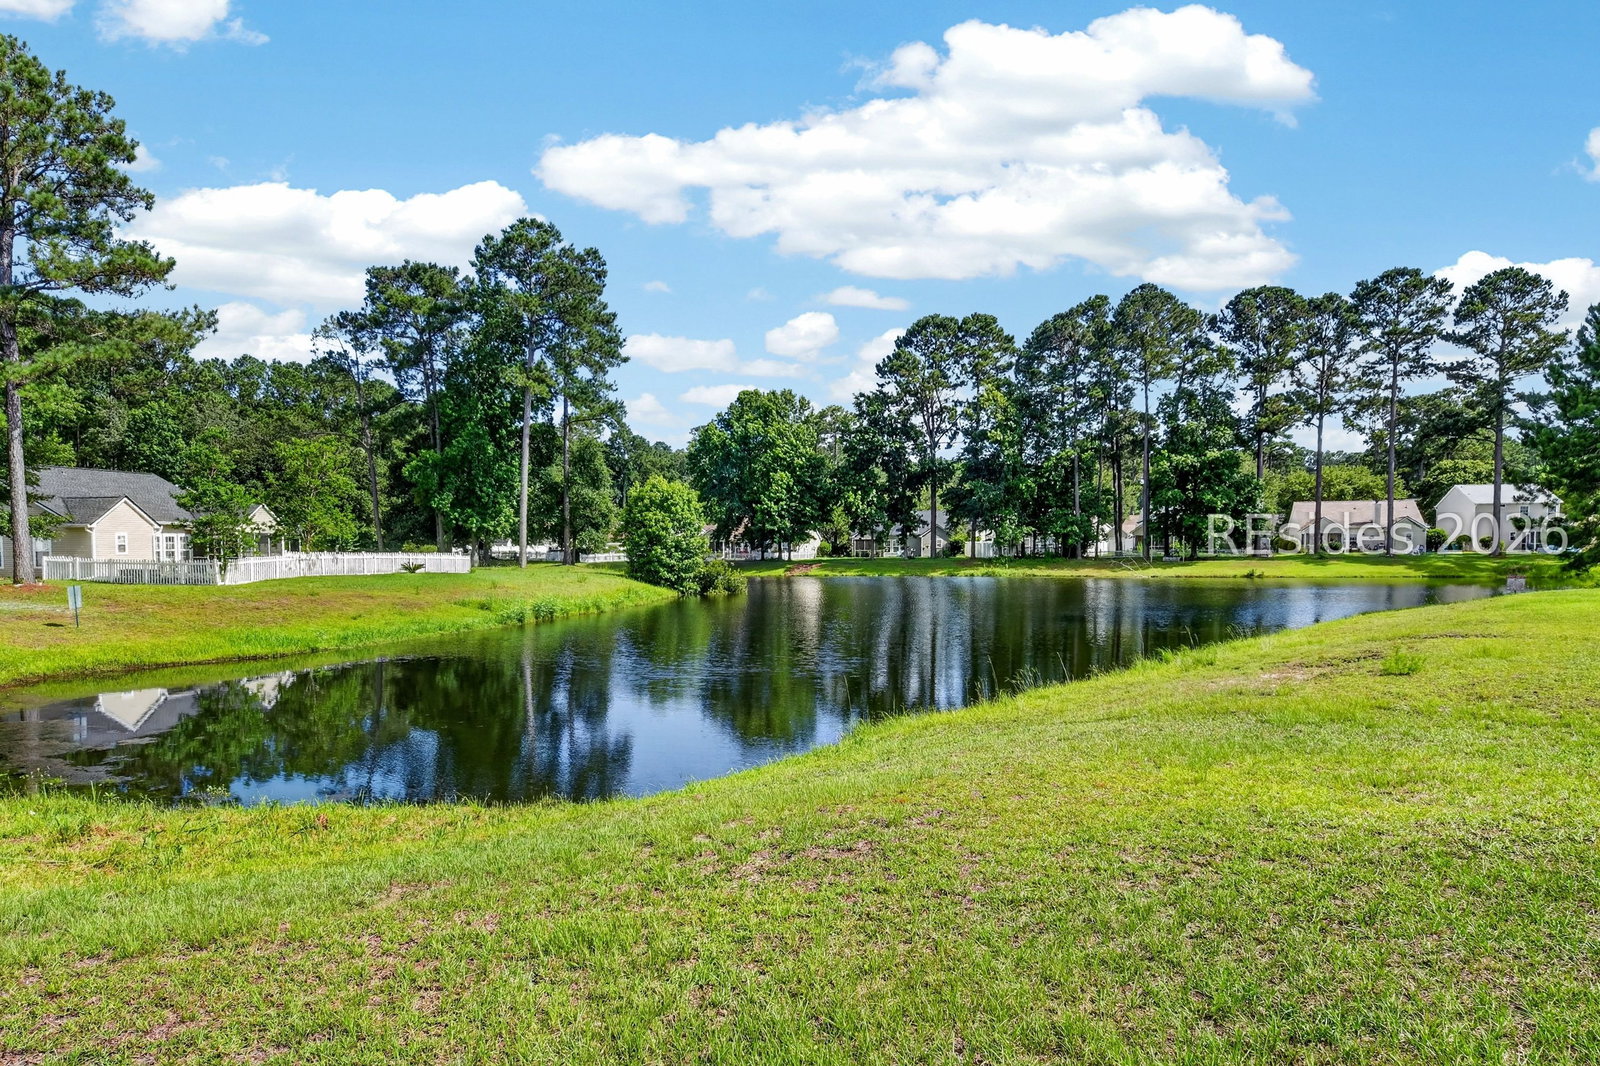
Lowcountry sunshine wrapped into one precious package. This adorable jewel box is the kind of place that instantly feels happy-bright, welcoming, and full of natural light. Set on nearly a quarter acre overlooking a peaceful lagoon with fresh new landscaping, the open one-level floor plan features soaring cathedral ceilings, brand new, modern kitchen & dining room lighting, freshly painted interiors and cabinets, and brand-new LVP flooring throughout. The airy living spaces create an easy flow for everyday living and entertaining - you have to see the fun wet bar area off the Dining Room! Add in a one-car garage, BRAND NEW ROOF, super low POA fee, and a location that puts award winning schools, shopping, dining, and everything Bluffton has to offer right at your fingertips. A perfect investment property or classic southern retreat, this little beauty checks all the boxes.
/u.realgeeks.media/hiltonheadrd/HHRS_logo_(1).png)
Additional Information
- Bedrooms
- 3
- Full Baths
- 2
- SqFt per Seller
- 1,586
- Year Built
- 2004
- Parking
- Garage, One Car Garage
- Furnished
- Unfurnished
- Style
- One Story
- Roof
- Asphalt
- Exterior Features
- Paved Driveway, Patio, Rain Gutters
- Amenities
- Playground, Trail(s)
- Floors
- Luxury Vinyl, Luxury Vinyl Plank
- Appliances
- Dryer, Dishwasher, Disposal, Microwave, Oven, Refrigerator, Stove, Washer
- Acres
- 0.14
- Roof
- Asphalt
- Exterior Features
- Paved Driveway, Patio, Rain Gutters
- Amenities
- Playground, Trail(s)
- Appliances
- Dryer, Dishwasher, Disposal, Microwave, Oven, Refrigerator, Stove, Washer
- Interior Features
- Ceiling Fan(s), Cathedral Ceiling(s), High Ceilings, Main Level Primary, Multiple Closets, Pull Down Attic Stairs, Vaulted Ceiling(s), Entrance Foyer, Eat-in Kitchen, New Paint, Pantry
- Heat
- Central
- Water
- Public
- Location
- ,
Listing courtesy of Charter One Realty.
Mortgage Calculator

We do not attempt to independently verify the currency, completeness, accuracy or authenticity of the data contained herein. It may be subject to transcription and transmission errors. Accordingly, the data is provided on an “as is” “as available” basis only and may not reflect all real estate activity in the market. © 2026 REsides, Inc. All rights reserved. Certain information contained herein is derived from information, which is the licensed property of, and copyrighted by, REsides, Inc.