20 Honey Locust Circle, Hilton Head Island, SC 29926
- $785,000
- 3
- BD
- 3
- BA
- 2,204
- SqFt




- List Price
- $785,000
- Status
- ACTIVE UNDER CONTRACT
- Price Change
- ▼ $40,000 1782704640
- MLS#
- HILTONHEAD-510698
- Type
- Single Family Residential
- City
- Hilton Head Island
- County
- Beaufort
- Region
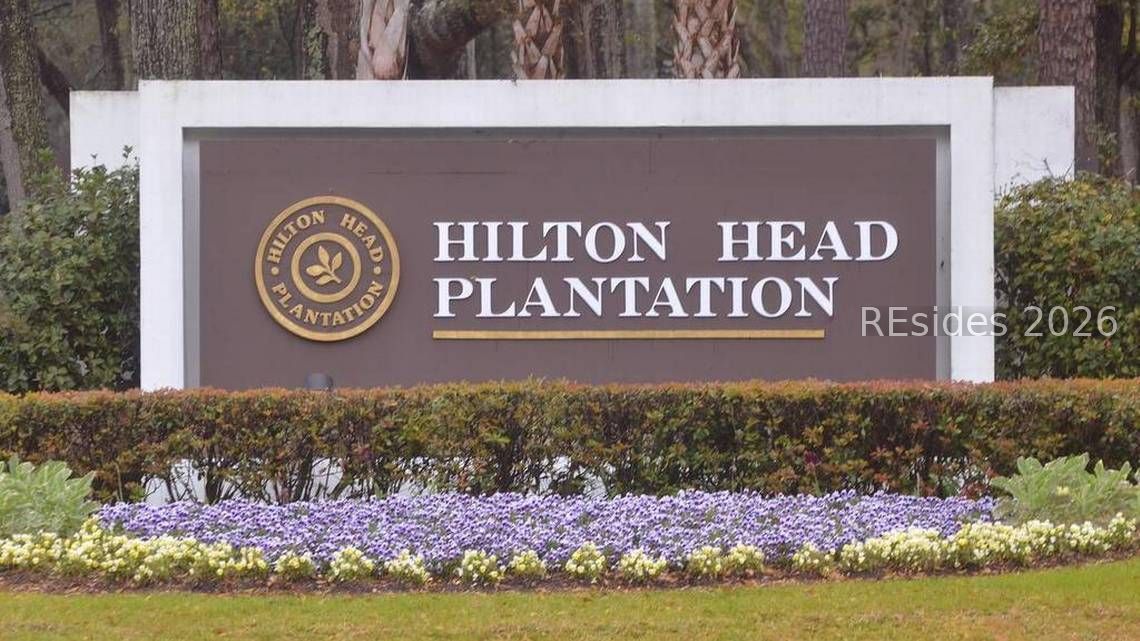
- Hilton Head Plantation
- Sub Area
- Hickory Forest HHP
- Subdivision
- Hickory Forest
- View
- Landscaped, Lagoon
- Location
- ,
Property Description
Value priced, superbly maintained residence with charming curb appeal and Honey Locust Pond views in popular HHP. Features include soaring vaulted/tray smooth ceilings, LVP flooring, granite counters, custom built-ins, walk-in closets, bath updates, gas fireplace, ceiling fans, recessed lighting, walls of windows/sliding glass doors to view, impressive closet/storage space, expansive brick paver patio & walkways, oversize 2 car garage w/built-in storage, mature plantings and specimen trees. Much desired floor plan offers kitchen (with breakfast bar) open to family room, great room, dining room, powder room, laundry room + excellent BR separation with expansive, well-appointed primary suite, 2 ample guest BR's and bath. All sited on very private corner lot in much desired Hickory Forest, just a short stroll to the boardwalk and Port Royal Sound beach/leisure path.
/u.realgeeks.media/hiltonheadrd/HiltonHeadRealtySales.com_logo.png)
Additional Information
- Bedrooms
- 3
- Full Baths
- 2
- Half Baths
- 1
- SqFt per Seller
- 2,204
- Year Built
- 1990
- Parking
- Garage, Two Car Garage
- Furnished
- Unfurnished
- Roof
- Asphalt
- Exterior Features
- Propane Tank - Owned, Propane Tank - Leased, Patio
- Pool Type
- Free Form, Lap, Other, Community
- Amenities
- Beach Rights, Basketball Court, Beach Access, Clubhouse, Fire Pit, Garden Area, Barbecue, Picnic Area, Playground, Pool, Tennis Court(s), Trail(s)
- Floors
- Carpet, Ceramic Tile
- Appliances
- Dryer, Dishwasher, Disposal, Microwave, Oven, Range, Refrigerator, Self Cleaning Oven, Washer
- Acres
- 0.20
- Roof
- Asphalt
- Exterior Features
- Propane Tank - Owned, Propane Tank - Leased, Patio
- Amenities
- Beach Rights, Basketball Court, Beach Access, Clubhouse, Fire Pit, Garden Area, Barbecue, Picnic Area, Playground, Pool, Tennis Court(s), Trail(s)
- Appliances
- Dryer, Dishwasher, Disposal, Microwave, Oven, Range, Refrigerator, Self Cleaning Oven, Washer
- Interior Features
- Attic, Built-in Features, Tray Ceiling(s), Ceiling Fan(s), Cathedral Ceiling(s), Fireplace, High Ceilings, Jetted Tub, Main Level Primary, Multiple Closets, Pull Down Attic Stairs, Smooth Ceilings, Separate Shower, Vaulted Ceiling(s), Entrance Foyer, Eat-in Kitchen
- Heat
- Central, Heat Pump
- Water
- Public
- Location
- ,
Listing courtesy of Charter One Realty.
Mortgage Calculator

We do not attempt to independently verify the currency, completeness, accuracy or authenticity of the data contained herein. It may be subject to transcription and transmission errors. Accordingly, the data is provided on an “as is” “as available” basis only and may not reflect all real estate activity in the market. © 2026 REsides, Inc. All rights reserved. Certain information contained herein is derived from information, which is the licensed property of, and copyrighted by, REsides, Inc.