122 Sago Palm Drive, Bluffton, SC 29910
- $519,900
- 4
- BD
- 3
- BA
- 2,660
- SqFt






- List Price
- $519,900
- Status
- ACTIVE
- Price Change
- ▼ $5,100 1784669741
- MLS#
- HILTONHEAD-510656
- Type
- Single Family Residential
- City
- Bluffton
- County
- Beaufort
- Region
- Bluffton/General
- Sub Area
- 170 South to Jasper County
- Subdivision
- Palmetto Pointe
- View
- Trees/Woods
- Location
- ,
Property Description
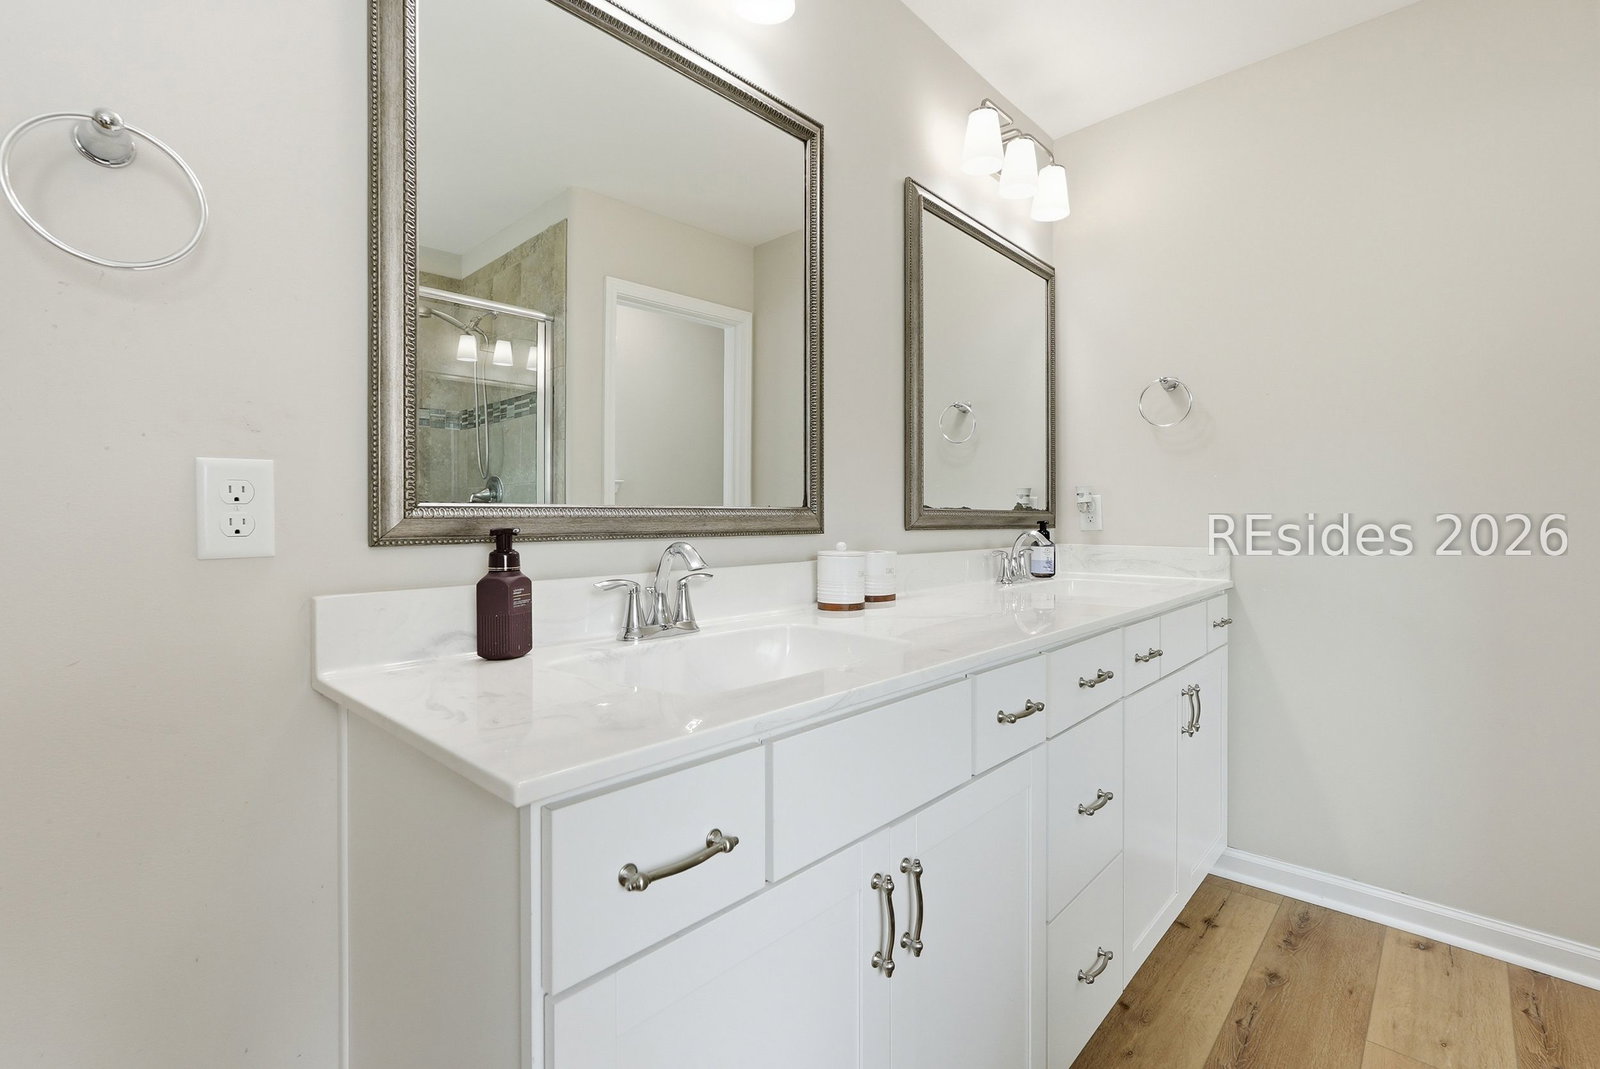
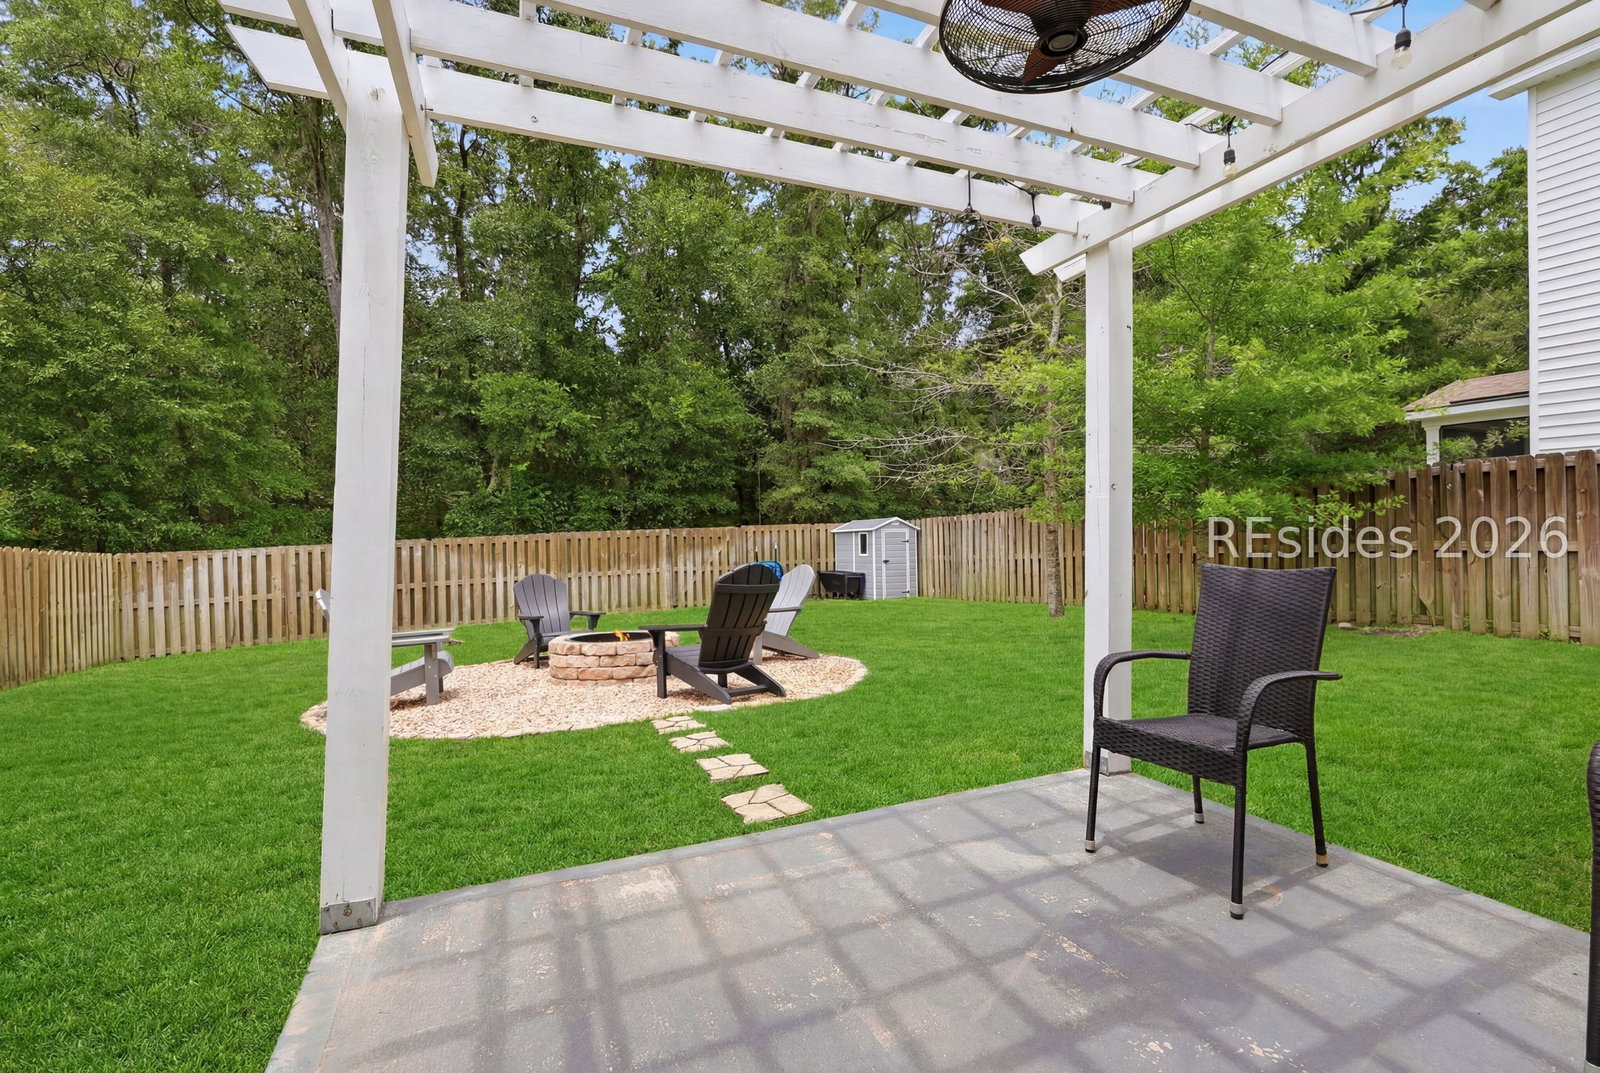
Welcome to 122 Sago, a move-in-ready 4-bedroom, 2.5-bath home offering the perfect blend of style, comfort, and functionality. Freshly painted with brand-new flooring throughout, this beautifully updated home is truly turnkey-no renovations needed. The spacious open-concept floor plan features a stunning kitchen with stainless steel appliances, abundant cabinetry, and seamless flow into the living area. Gather around the cozy gas fireplace or entertain with ease in this inviting space designed for everyday living.The formal dining room showcases elegant coffered ceilings, adding architectural character and sophistication. Upstairs, you'll find a versatile loft perfect for a media room, home office, playroom, or second living space, along with four generously sized bedrooms.Step outside to your private, fully fenced backyard featuring a charming pergola, fire pit, and plenty of room for relaxing or entertaining while enjoying the Southern Lowcountry lifestyle. A spacious 2-car garage provides ample room for vehicles, storage, and all your Lowcountry gear.Located just minutes from the highly desirable New Riverside area, this home offers convenient access to shopping, dining, parks, schools, and everyday conveniences. Commuters will appreciate the easy drive to MCAS Beaufort, Parris Island, historic Beaufort, and Hilton Head Island's world-renowned beaches, golf, and dining. Combining modern finishes, an open floor plan, spacious bedrooms, abundant natural light, and exceptional indoor-outdoor living, this better-than-new home is truly magazine-worthy and ready for its next owners.
/u.realgeeks.media/hiltonheadrd/HiltonHeadRealtySales.com_logo.png)
Additional Information
- Bedrooms
- 4
- Full Baths
- 2
- Half Baths
- 1
- SqFt per Seller
- 2,660
- Year Built
- 2018
- Parking
- Electric Vehicle Charging Station(s), Garage, Two Car Garage
- Furnished
- Unfurnished
- Style
- Two Story
- Roof
- Asphalt
- Exterior Features
- Fence, Sprinkler/Irrigation, Paved Driveway, Porch, Rain Gutters, Storm/Security Shutters
- Pool Type
- Community
- Amenities
- Fire Pit, Barbecue, Picnic Area, Playground, Pool
- Floors
- Carpet, Luxury Vinyl, Luxury Vinyl Plank, Tile
- Appliances
- Double Oven, Dishwasher, Disposal, Microwave, Oven, Range, Refrigerator, Stove
- Acres
- 0.16
- Roof
- Asphalt
- Exterior Features
- Fence, Sprinkler/Irrigation, Paved Driveway, Porch, Rain Gutters, Storm/Security Shutters
- Amenities
- Fire Pit, Barbecue, Picnic Area, Playground, Pool
- Appliances
- Double Oven, Dishwasher, Disposal, Microwave, Oven, Range, Refrigerator, Stove
- Interior Features
- Attic, Bookcases, Tray Ceiling(s), Ceiling Fan(s), Fireplace, Multiple Closets, Pull Down Attic Stairs, Smooth Ceilings, Upper Level Primary, Loft, New Paint, Pantry
- Heat
- Central, Electric
- Water
- Public
- Location
- ,
Listing courtesy of Engel & Volkers.
Mortgage Calculator

We do not attempt to independently verify the currency, completeness, accuracy or authenticity of the data contained herein. It may be subject to transcription and transmission errors. Accordingly, the data is provided on an “as is” “as available” basis only and may not reflect all real estate activity in the market. © 2026 REsides, Inc. All rights reserved. Certain information contained herein is derived from information, which is the licensed property of, and copyrighted by, REsides, Inc.