132 Crossings Boulevard, Bluffton, SC 29910
- $485,000
- 3
- BD
- 3
- BA
- 2,052
- SqFt




- List Price
- $485,000
- Status
- ACTIVE
- Price Change
- ▼ $10,000 1787340325
- MLS#
- HILTONHEAD-510358
- Type
- Single Family Residential
- City
- Bluffton
- County
- Beaufort
- Region
- Bluffton/General
- Sub Area
- Buckwalter Parkway
- Subdivision
- Pinecrest
- View
- Trees/Woods
- Location
- ,
Property Description
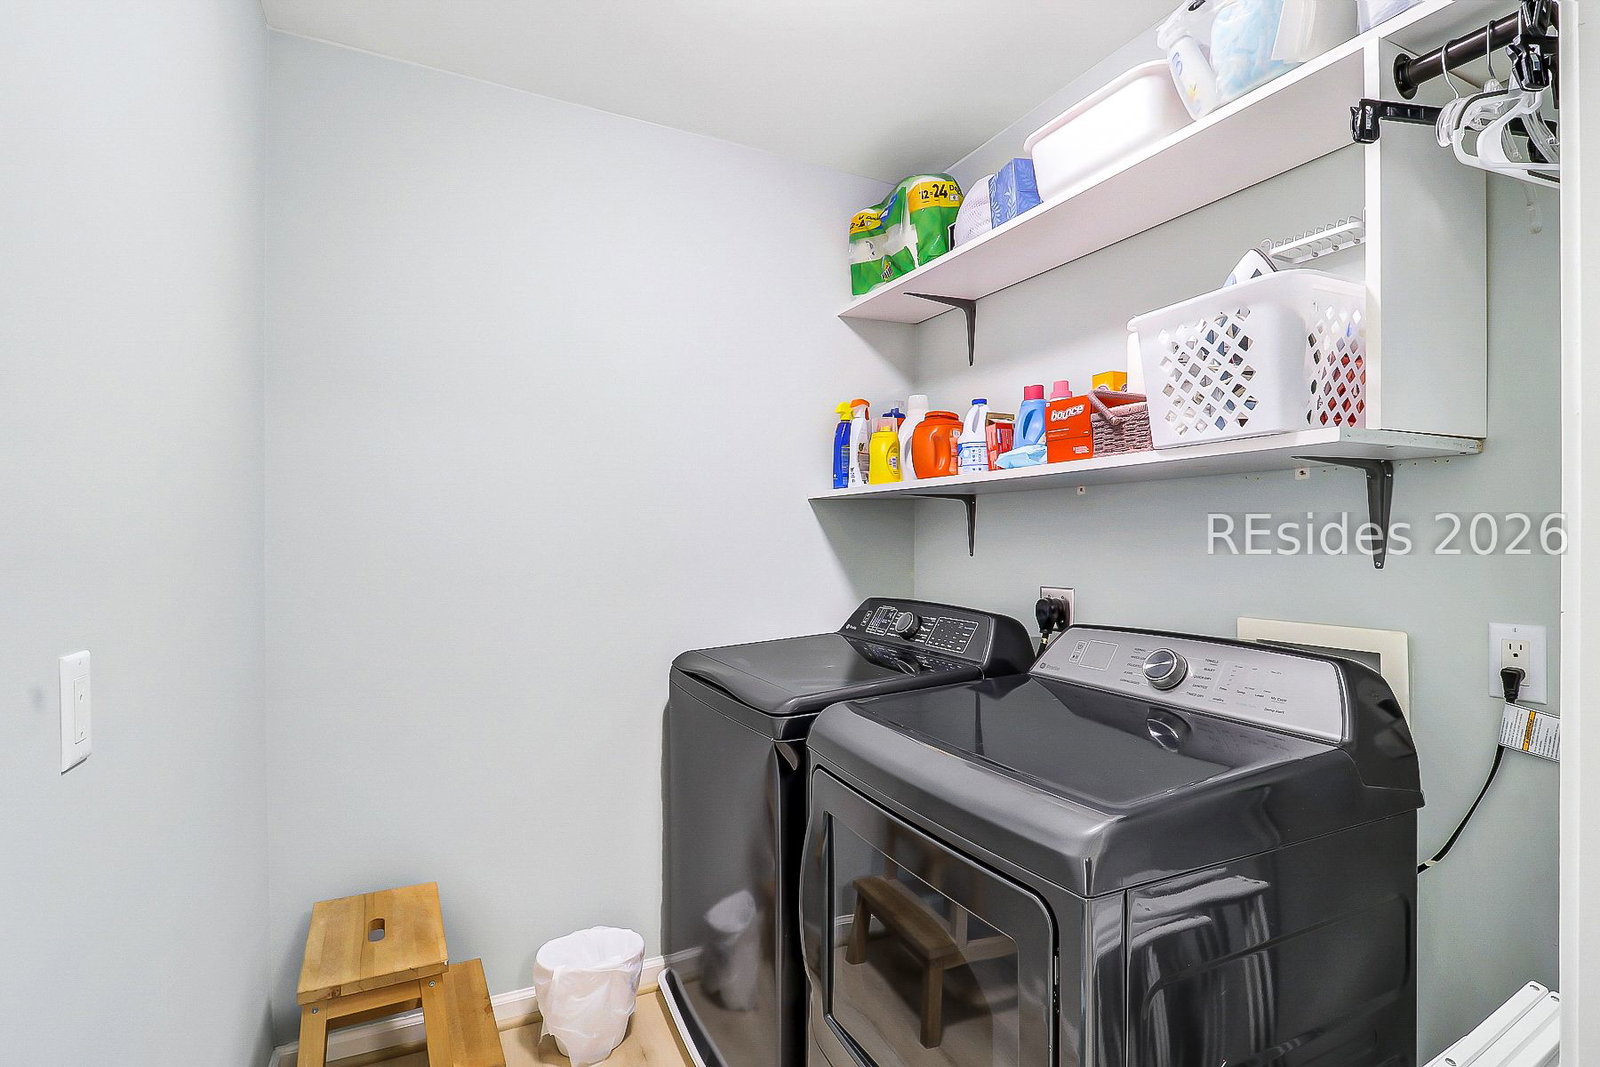
DON'T MISS THIS ONE! Located on the quiet side of desirable Pinecrest, this spacious 3BR, 2.5BA home with a dedicated den offers 2,000+ sq. ft. of comfortable, flexible living space and a private wooded setting that is increasingly hard to find. The bright, open floor plan provides plenty of room for everyday living, entertaining, working from home, or hosting guests. Major improvements are already done, including a BRAND-NEW ROOF, newer HVAC system, and newer water heater-giving the next owner added peace of mind. Step outside to the fully fenced backyard with an extended patio and peaceful wooded views, perfect for grilling, entertaining, pets, or simply relaxing outdoors. Ideally located within Pinecrest with convenient access to Bluffton shopping, dining, schools, and everyday amenities. With its space, privacy, major updates, and desirable location, 132 Crossings Blvd offers tremendous value. Come see why this home deserves to be at the top of your list!
/u.realgeeks.media/hiltonheadrd/HHRS_logo_(1).png)
Additional Information
- Bedrooms
- 3
- Full Baths
- 2
- Half Baths
- 1
- SqFt per Seller
- 2,052
- Year Built
- 2006
- Parking
- Garage, One Car Garage
- Furnished
- Unfurnished
- Style
- Two Story
- Roof
- Asphalt
- Exterior Features
- Enclosed Porch, Fence, Sprinkler/Irrigation, Paved Driveway, Patio
- Pool Type
- Community
- Amenities
- Fitness Center, Playground, Pickleball, Pool, Tennis Court(s)
- Floors
- Carpet, Luxury Vinyl, Luxury Vinyl Plank, Tile
- Appliances
- Dryer, Dishwasher, Disposal, Microwave, Range, Refrigerator, Self Cleaning Oven
- Acres
- 0.11
- Roof
- Asphalt
- Exterior Features
- Enclosed Porch, Fence, Sprinkler/Irrigation, Paved Driveway, Patio
- Amenities
- Fitness Center, Playground, Pickleball, Pool, Tennis Court(s)
- Appliances
- Dryer, Dishwasher, Disposal, Microwave, Range, Refrigerator, Self Cleaning Oven
- Interior Features
- Ceiling Fan(s), Multiple Closets, Smooth Ceilings, Cable TV, Upper Level Primary, Entrance Foyer, Eat-in Kitchen
- Heat
- Heat Pump
- Water
- Public
- Location
- ,
Listing courtesy of Charter One Realty.
Mortgage Calculator

We do not attempt to independently verify the currency, completeness, accuracy or authenticity of the data contained herein. It may be subject to transcription and transmission errors. Accordingly, the data is provided on an “as is” “as available” basis only and may not reflect all real estate activity in the market. © 2026 REsides, Inc. All rights reserved. Certain information contained herein is derived from information, which is the licensed property of, and copyrighted by, REsides, Inc.