11 Tillinghast Circle, Bluffton, SC 29910
- $774,000
- 4
- BD
- 4
- BA
- 2,500
- SqFt






- List Price
- $774,000
- Status
- ACTIVE
- Price Change
- ▼ $25,000 1785535287
- MLS#
- HILTONHEAD-510219
- Type
- Single Family Residential
- City
- Bluffton
- County
- Beaufort
- Region
- Bluffton/General
- Sub Area
- HH Bridge to Burnt Church Rd
- Subdivision
- Heritage Lakes
- View
- Lake, Trees/Woods
- Location
- ,
Property Description
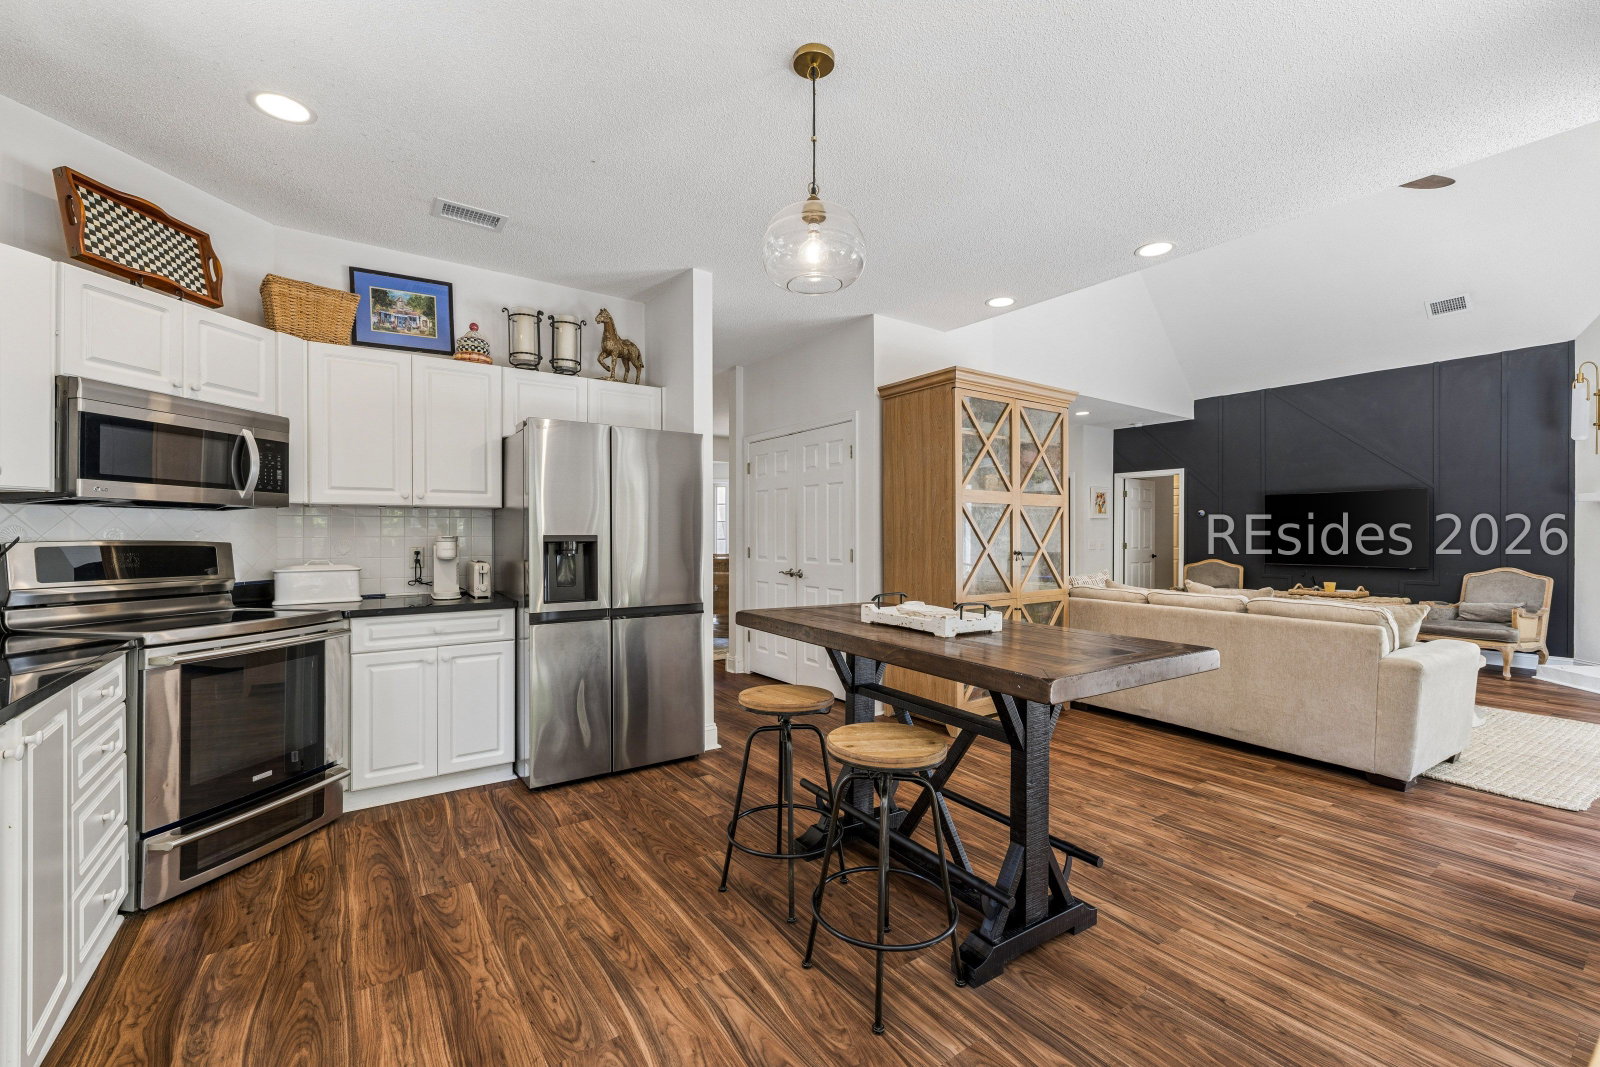
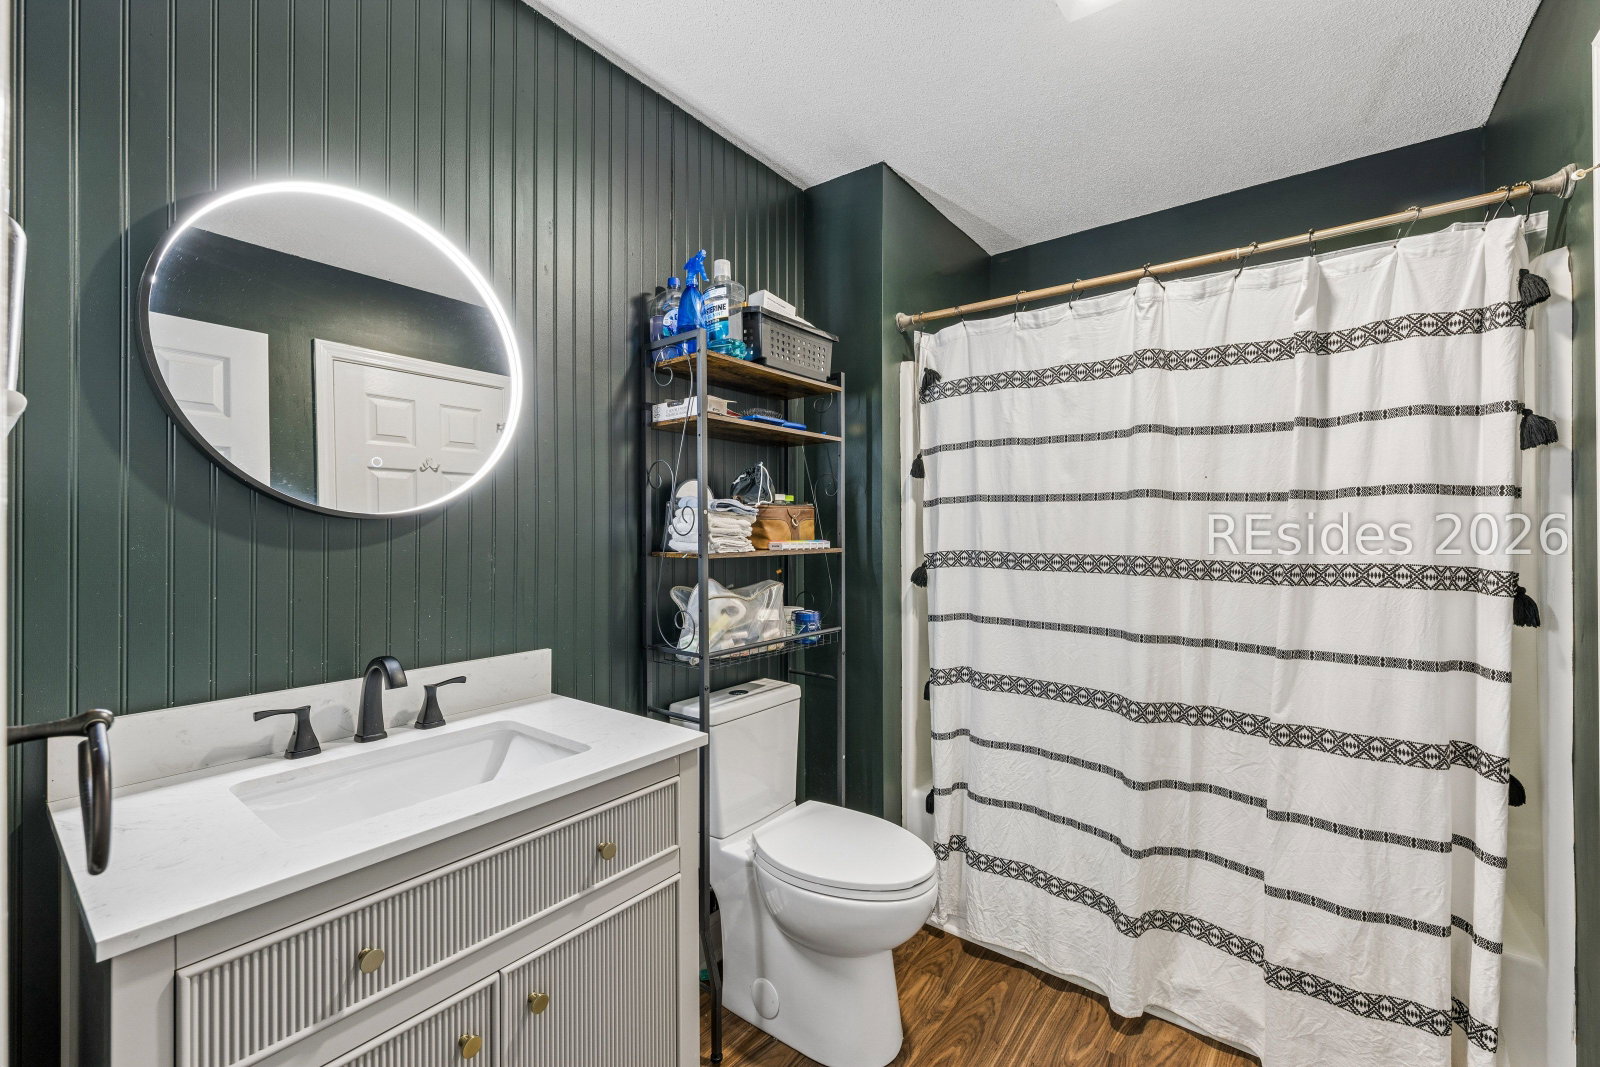
Rare opportunity to own an acre in Bluffton with a beautiful home, expansive backyard, and the ability to golf cart into Old Town. Filled with natural light and soaring ceilings, this thoughtfully designed home offers a first-floor primary suite with a private screened porch, formal dining room, spacious living areas, and an open kitchen that flows seamlessly into the heart of the home. A large bedroom or bonus room with a full bath was added over the garage, providing incredible flexibility for guests, a media room, home office, or recreation room. Recent updates include new flooring throughout, a new HVAC system, and a substantial upstairs addition. The spacious backyard offers endless possibilities for outdoor living, entertaining, gardening, or creating your own private oasis. Enjoy the charm of Heritage Lakes, generous space both inside and out, and the convenience of golf cart access to the shops, restaurants, and events of Old Town Bluffton. Offered as-is, inspections welcome. Properties with this much land, character, and location are rarely available.
/u.realgeeks.media/hiltonheadrd/HHRS_logo_(1).png)
Additional Information
- Bedrooms
- 4
- Full Baths
- 3
- Half Baths
- 1
- SqFt per Seller
- 2,500
- Year Built
- 1999
- Parking
- Garage, Two Car Garage, Unfinished Garage
- Furnished
- Unfurnished
- Style
- Two Story
- Roof
- Asphalt
- Exterior Features
- Enclosed Porch, Fence, Hot Tub/Spa, Sprinkler/Irrigation, Porch, Patio, Outdoor Grill
- Amenities
- RV/Boat Storage
- Floors
- Luxury Vinyl, Luxury Vinyl Plank
- Appliances
- Dryer, Dishwasher, Disposal, Microwave, Oven, Refrigerator, Washer
- Acres
- 0.90
- Roof
- Asphalt
- Exterior Features
- Enclosed Porch, Fence, Hot Tub/Spa, Sprinkler/Irrigation, Porch, Patio, Outdoor Grill
- Amenities
- RV/Boat Storage
- Appliances
- Dryer, Dishwasher, Disposal, Microwave, Oven, Refrigerator, Washer
- Interior Features
- Ceiling Fan(s), Cathedral Ceiling(s), High Ceilings, Hot Tub/Spa, Jetted Tub, Main Level Primary, Multiple Closets, Pull Down Attic Stairs, Separate Shower, Vaulted Ceiling(s), Window Treatments, Entrance Foyer, Pantry
- Heat
- Central
- Water
- Public
- Location
- ,
Listing courtesy of Collins Group Realty.
Mortgage Calculator

We do not attempt to independently verify the currency, completeness, accuracy or authenticity of the data contained herein. It may be subject to transcription and transmission errors. Accordingly, the data is provided on an “as is” “as available” basis only and may not reflect all real estate activity in the market. © 2026 REsides, Inc. All rights reserved. Certain information contained herein is derived from information, which is the licensed property of, and copyrighted by, REsides, Inc.