21 Crosstree Drive, Hilton Head Island, SC 29926
- $915,000
- 3
- BD
- 3
- BA
- 2,340
- SqFt




- List Price
- $915,000
- Status
- PENDING
- MLS#
- HILTONHEAD-510184
- Type
- Single Family Residential
- City
- Hilton Head Island
- County
- Beaufort
- Region
- Windmill Harbour
- Sub Area
- Windmill Harbour
- Subdivision
- Crosstree No Patio
- View
- Landscaped, Lagoon
- Location
- ,
Property Description
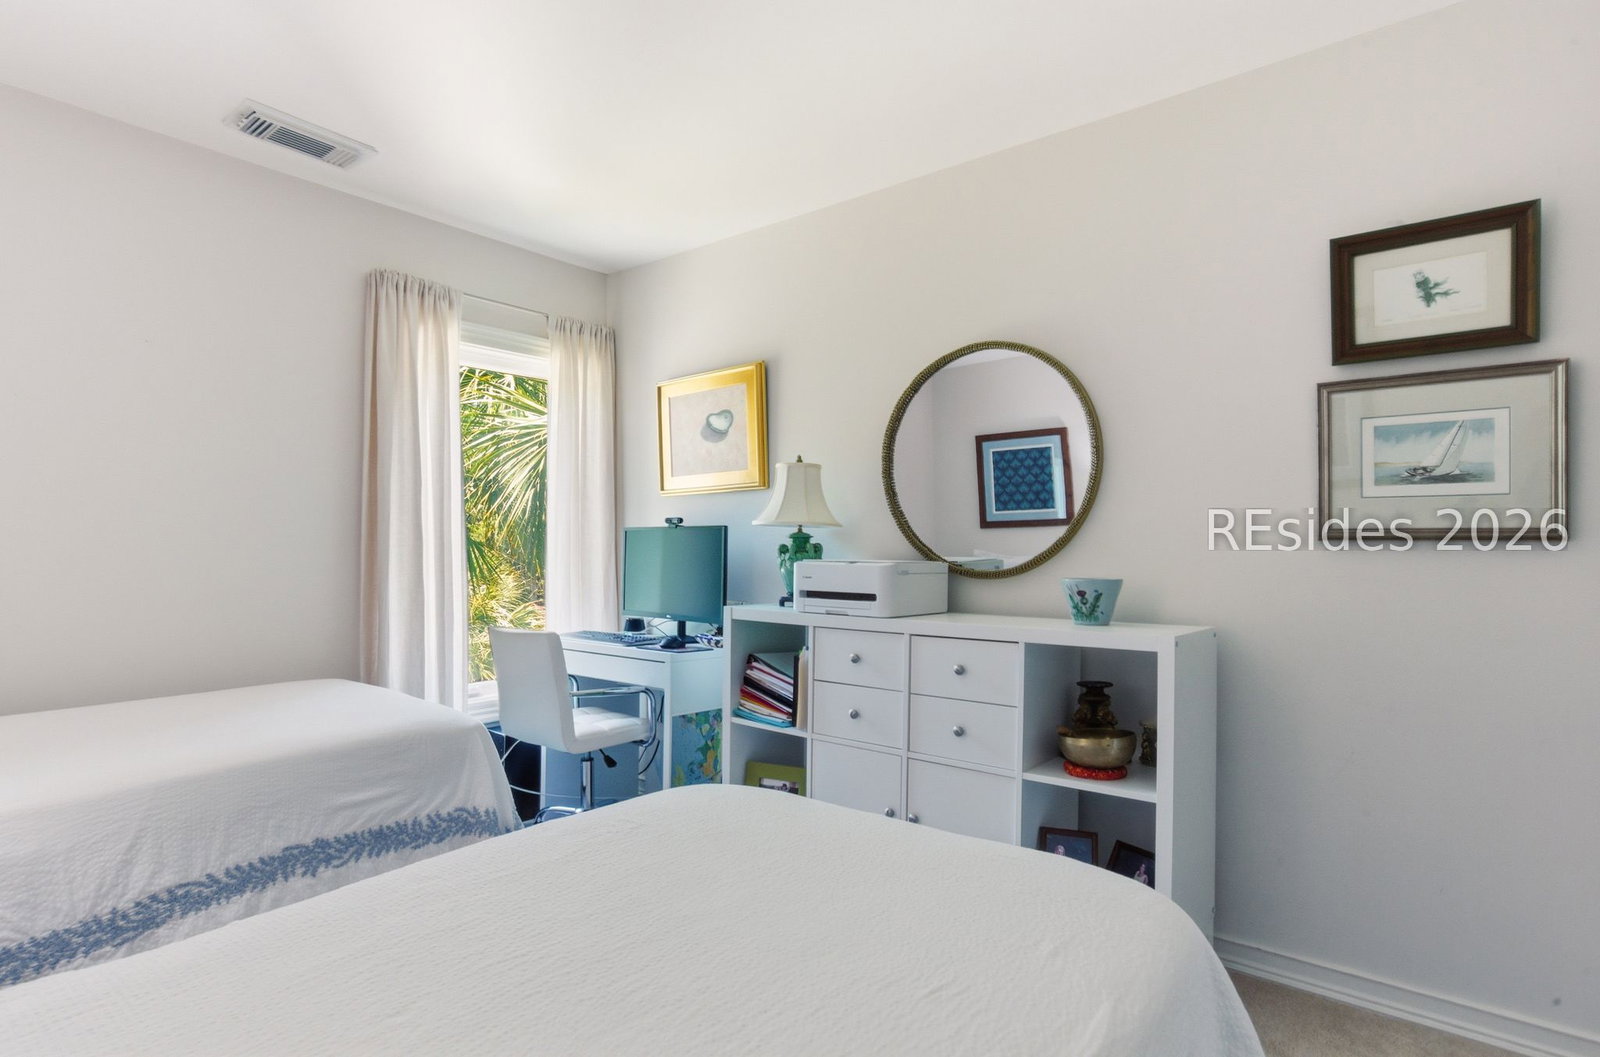
This charming Charleston-style home features a spacious side entry porch, a beautiful side courtyard, and a backyard deck with stunning lagoon views, all complemented by lovely landscaping. Fully renovated, it boasts newer kitchen cabinetry, quartz countertops, wood flooring, smooth ceilings, abundant natural light, an open floorplan, a fireplace, a Carolina Room, hard coat stucco, and a garage. Both the primary and guest bedroom offer private balconies. Enjoy the amenities of Windmill Harbour, including the marina, pool, dock, and option to join the South Carolina Yacht Club for exceptional dining and activities. Take a leisurely mile-long walk around the promenade at the harbour in this scenic, walkable community where golf carts are welcome!
/u.realgeeks.media/hiltonheadrd/HiltonHeadRealtySales.com_logo.png)
Additional Information
- Bedrooms
- 3
- Full Baths
- 2
- Half Baths
- 1
- SqFt per Seller
- 2,340
- Year Built
- 1988
- Parking
- Garage, One Car Garage
- Furnished
- Unfurnished
- Style
- Two Story, Patio Home
- Roof
- Asphalt
- Exterior Features
- Balcony, Deck, Fence, Sprinkler/Irrigation, Paved Driveway, Patio, Rain Gutters
- Pool Type
- Community
- Amenities
- Marina, Dock, Dog Park, Pool, Guard, Trail(s)
- Floors
- Tile, Wood
- Appliances
- Dryer, Dishwasher, Disposal, Microwave, Range, Refrigerator, Self Cleaning Oven, Washer
- Acres
- 0.11
- Roof
- Asphalt
- Exterior Features
- Balcony, Deck, Fence, Sprinkler/Irrigation, Paved Driveway, Patio, Rain Gutters
- Amenities
- Marina, Dock, Dog Park, Pool, Guard, Trail(s)
- Appliances
- Dryer, Dishwasher, Disposal, Microwave, Range, Refrigerator, Self Cleaning Oven, Washer
- Interior Features
- Attic, Bookcases, Built-in Features, Ceiling Fan(s), Fireplace, Jetted Tub, Pull Down Attic Stairs, Separate Shower, Cable TV, Upper Level Primary, Entrance Foyer, New Paint
- Heat
- Central, Electric, Heat Pump
- Water
- Public
- Location
- ,
Listing courtesy of Charter One Realty.
Mortgage Calculator

We do not attempt to independently verify the currency, completeness, accuracy or authenticity of the data contained herein. It may be subject to transcription and transmission errors. Accordingly, the data is provided on an “as is” “as available” basis only and may not reflect all real estate activity in the market. © 2026 REsides, Inc. All rights reserved. Certain information contained herein is derived from information, which is the licensed property of, and copyrighted by, REsides, Inc.