100 Kensington Boulevard Unit 408, Bluffton, SC 29910
- $225,000
- 3
- BD
- 2
- BA
- 1,216
- SqFt




- List Price
- $225,000
- Status
- ACTIVE
- Price Change
- ▼ $5,000 1782943566
- MLS#
- HILTONHEAD-509946
- Type
- Condo
- City
- Bluffton
- County
- Beaufort
- Region
- Bluffton/General
- Sub Area
- Simmonsville Rd to Buckwalter
- Subdivision
- The Estate At Westbury
- View
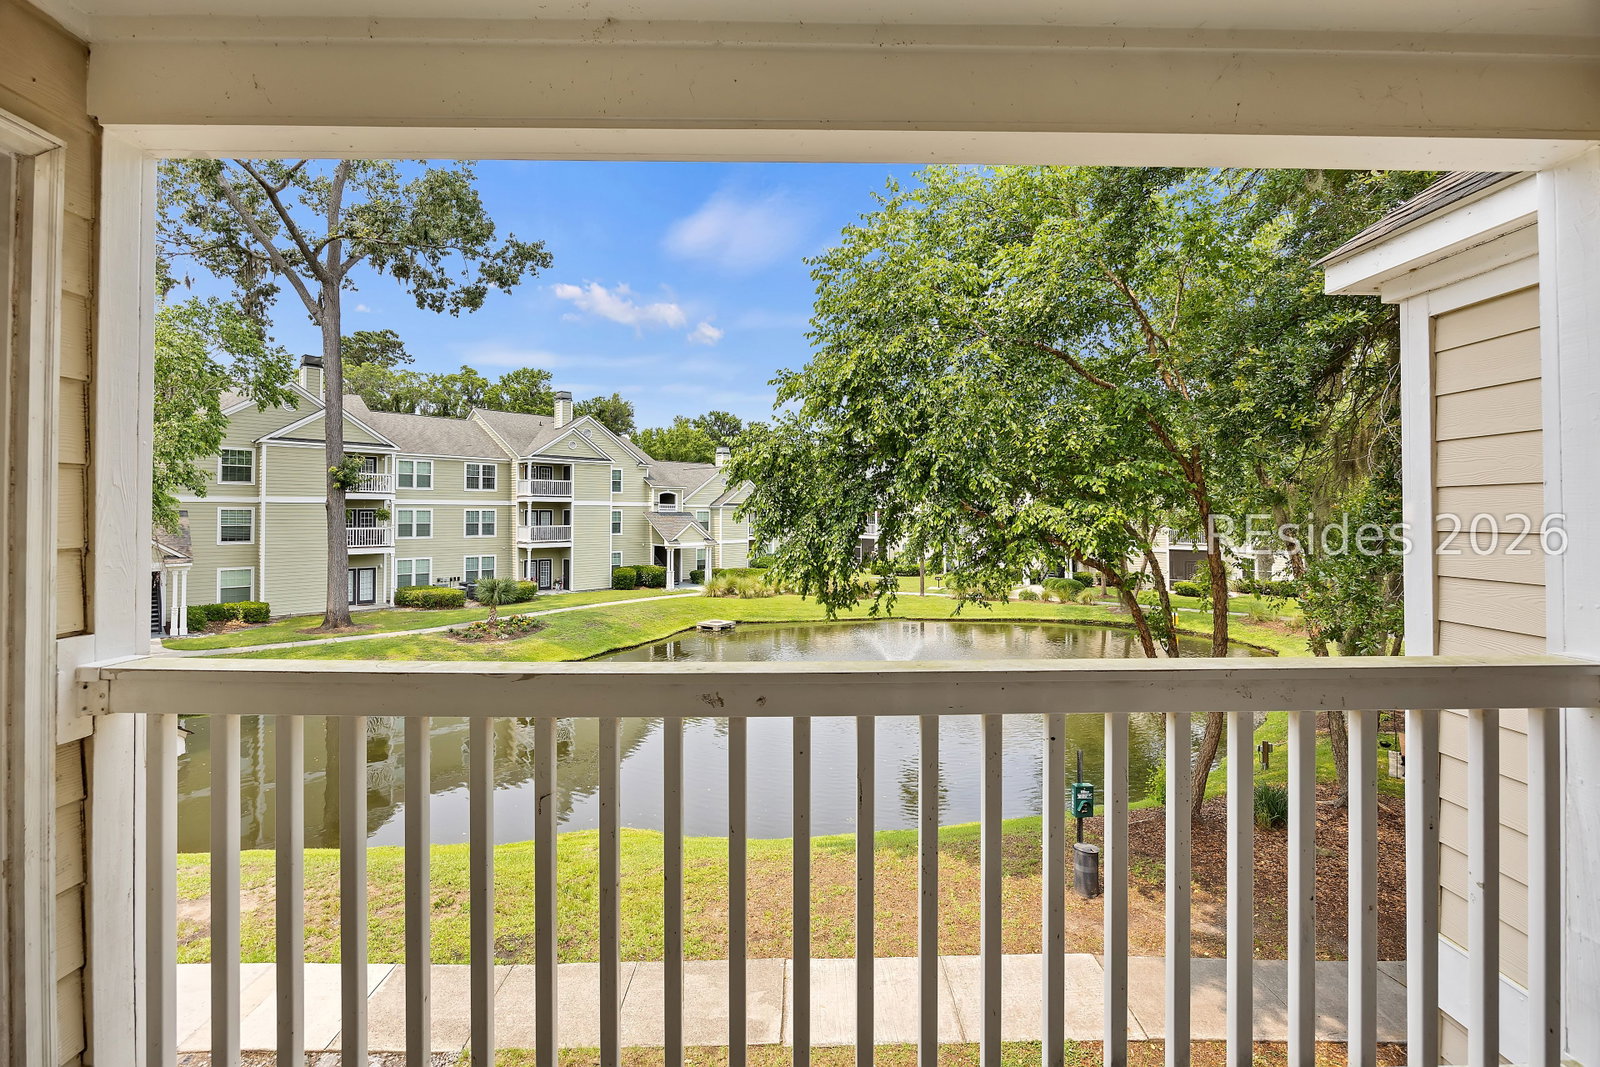
- Landscaped, Lagoon
- Location
- ,
Property Description
This 3BR/2BA villa at The Estate at Westbury offers a bright, welcoming layout with peaceful lagoon views and plenty of natural light. The living and dining areas flow together nicely, creating a space that feels open without being overwhelming, while the kitchen stays connected to it all so you're never far from the conversation. The private balcony is a great spot to start your day with a cup of coffee or unwind in the evening while overlooking the water. The primary suite features a large walk-in closet and dual vanities, and the two additional bedrooms provide plenty of flexibility for guests, family, or a home office. The community offers a pool, fitness center, clubhouse, and playground, and you're just minutes from shopping, restaurants, and everyday conveniences. Whether you're looking for a full-time residence, a second home, or an investment property, this villa offers a comfortable lifestyle in a location that makes getting around Bluffton simple and convenient.
/u.realgeeks.media/hiltonheadrd/HiltonHeadRealtySales.com_logo.png)
Additional Information
- Bedrooms
- 3
- Full Baths
- 2
- SqFt per Seller
- 1,216
- Year Built
- 2000
- Parking
- Unassigned
- Furnished
- Unfurnished
- Style
- Flat
- Roof
- Asphalt
- Exterior Features
- Balcony, Storage
- Pool Type
- Community
- Amenities
- Clubhouse, Fitness Center, Barbecue, Playground, Pool
- Floors
- Tile
- Appliances
- Dryer, Dishwasher, Disposal, Microwave, Oven, Self Cleaning Oven, Stove, Washer
- Roof
- Asphalt
- Exterior Features
- Balcony, Storage
- Amenities
- Clubhouse, Fitness Center, Barbecue, Playground, Pool
- Appliances
- Dryer, Dishwasher, Disposal, Microwave, Oven, Self Cleaning Oven, Stove, Washer
- Interior Features
- Ceiling Fan(s), Fireplace, Multiple Closets, Cable TV, Entrance Foyer, Pantry
- Heat
- Central, Electric, Heat Pump
- Water
- Public
- Location
- ,
- Pets
- Dogs OK, Number Limit, Yes
Listing courtesy of COAST PROFESSIONALS Brokered by EXP Realty.
Mortgage Calculator

We do not attempt to independently verify the currency, completeness, accuracy or authenticity of the data contained herein. It may be subject to transcription and transmission errors. Accordingly, the data is provided on an “as is” “as available” basis only and may not reflect all real estate activity in the market. © 2026 REsides, Inc. All rights reserved. Certain information contained herein is derived from information, which is the licensed property of, and copyrighted by, REsides, Inc.