49 Wicklow Drive, Bluffton, SC 29910
- $2,300,000
- 5
- BD
- 6
- BA
- 4,267
- SqFt



- List Price
- $2,300,000
- Status
- PENDING
- MLS#
- HILTONHEAD-509880
- Type
- Single Family Residential
- City
- Bluffton
- County
- Beaufort
- Region
- Hampton Hall
- Sub Area
- Hampton Hall
- Subdivision
- Hampton Hall
- View
- Lagoon, Pool
- Location
- ,
Property Description
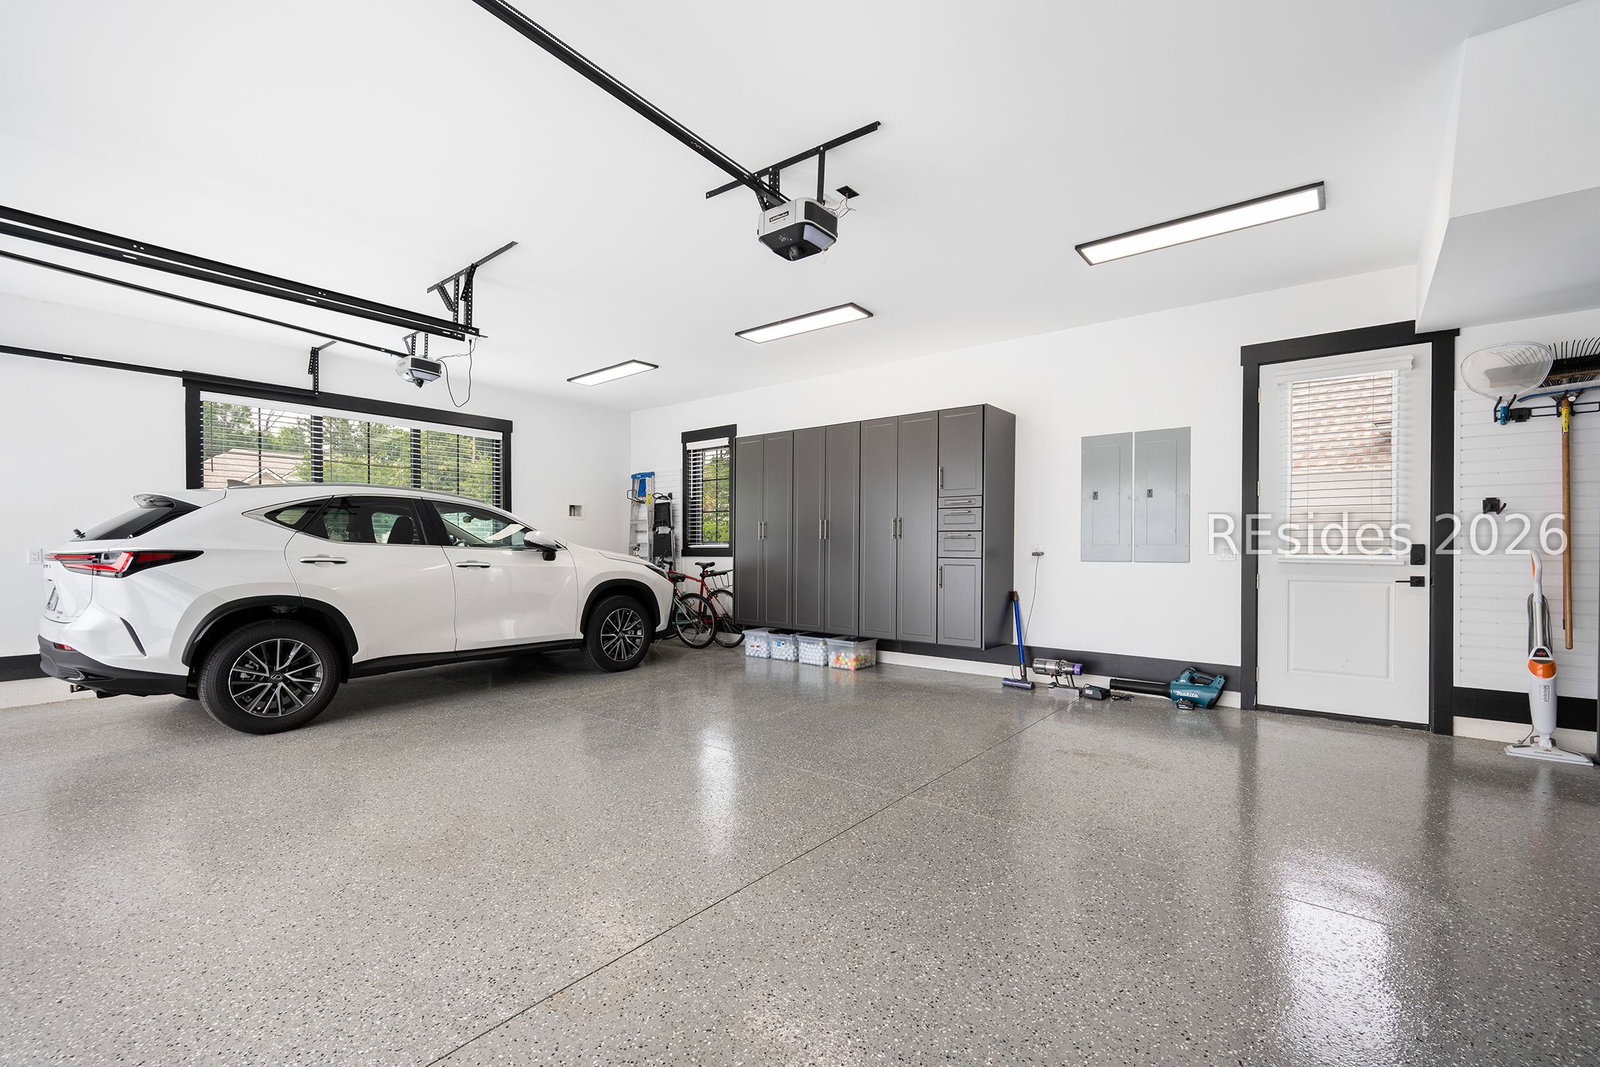
A near-perfect home made even better! The layout is a perfect blend of modern/farmhouse design with appointments and features that qualify as a must-see to appreciate. The open-concept floorplan creates a sense of privacy, comfort and tranquility that both owner and guests will love. The main living area centers around a delightful, spacious kitchen that features induction cooktop, generous cabinetry and countertop space, plus a smartly designed scullery. The first floor includes extravagantly appointed primary suite, two guest en suites, den and office. Upstairs offers the flexibility of two more spacious rooms that can be utilized as bedrooms, gym, media room...whatever you imagine. The outdoor living space boasts a perpetual resort-like feel, with swimming pool, waterfall, pergola, and outdoor kitchen. Since purchase, additions of a whole house generator, retractable porch screening, customized office with built-in desk and cabinetry, smartly appointed primary suite dual closets, and versatile garage storage make this a residence unsurpassed in function and appeal.
/u.realgeeks.media/hiltonheadrd/HiltonHeadRealtySales.com_logo.png)
Additional Information
- Bedrooms
- 5
- Full Baths
- 5
- Half Baths
- 1
- SqFt per Seller
- 4,267
- Year Built
- 2024
- Parking
- Garage, Three Car Garage
- Furnished
- Unfurnished
- Style
- Two Story
- Roof
- Asphalt, Metal
- Exterior Features
- Enclosed Porch, Fence, Hot Tub/Spa, Sprinkler/Irrigation, Propane Tank - Owned, Paved Driveway, Porch, Propane Tank - Leased, Patio, Rain Gutters, Storm/Security Shutters, Outdoor Grill
- Pool Type
- Electric Heat, Community
- Amenities
- Basketball Court, Bocce Court, Clubhouse, Dog Park, Fitness Center, Fire Pit, Gas, Golf Course, Barbecue, Picnic Area, Playground, Pickleball, Pool, Guard, Spa/Hot Tub, Tennis Court(s)
- Floors
- Carpet, Engineered Hardwood, Tile
- Appliances
- Convection Oven, Dryer, Dishwasher, Disposal, Ice Maker, Microwave, Oven, Range, Refrigerator, Self Cleaning Oven, Stove, Wine Cooler, Washer
- Acres
- 0.29
- Roof
- Asphalt, Metal
- Exterior Features
- Enclosed Porch, Fence, Hot Tub/Spa, Sprinkler/Irrigation, Propane Tank - Owned, Paved Driveway, Porch, Propane Tank - Leased, Patio, Rain Gutters, Storm/Security Shutters, Outdoor Grill
- Amenities
- Basketball Court, Bocce Court, Clubhouse, Dog Park, Fitness Center, Fire Pit, Gas, Golf Course, Barbecue, Picnic Area, Playground, Pickleball, Pool, Guard, Spa/Hot Tub, Tennis Court(s)
- Appliances
- Convection Oven, Dryer, Dishwasher, Disposal, Ice Maker, Microwave, Oven, Range, Refrigerator, Self Cleaning Oven, Stove, Wine Cooler, Washer
- Interior Features
- Attic, Bookcases, Built-in Features, Tray Ceiling(s), Ceiling Fan(s), Carbon Monoxide Detector, Cathedral Ceiling(s), Fireplace, High Ceilings, Hot Tub/Spa, Main Level Primary, Multiple Closets, Smooth Ceilings, Separate Shower, Smart Thermostat, Cable TV, Vaulted Ceiling(s), Wired for Data, Wired for Sound, Entrance Foyer, Eat-in Kitchen
- Heat
- Central, Heat Pump, Zoned
- Water
- Public
- Location
- ,
Listing courtesy of EXP Realty LLC.
Mortgage Calculator

We do not attempt to independently verify the currency, completeness, accuracy or authenticity of the data contained herein. It may be subject to transcription and transmission errors. Accordingly, the data is provided on an “as is” “as available” basis only and may not reflect all real estate activity in the market. © 2026 REsides, Inc. All rights reserved. Certain information contained herein is derived from information, which is the licensed property of, and copyrighted by, REsides, Inc.