361 Fern Leaf Lane, Okatie, SC 29909
- $649,000
- 3
- BD
- 2
- BA
- 2,412
- SqFt





- List Price
- $649,000
- Status
- ACTIVE
- Price Change
- ▼ $16,000 1783312460
- MLS#
- HILTONHEAD-509871
- Type
- Single Family Residential
- City
- Okatie
- County
- Jasper
- Region
- Sun City/Riverbend
- Sub Area
- Sun City North
- Subdivision
- Magnolia Crossing
- View
- Landscaped, Trees/Woods
- Location
- ,
Property Description
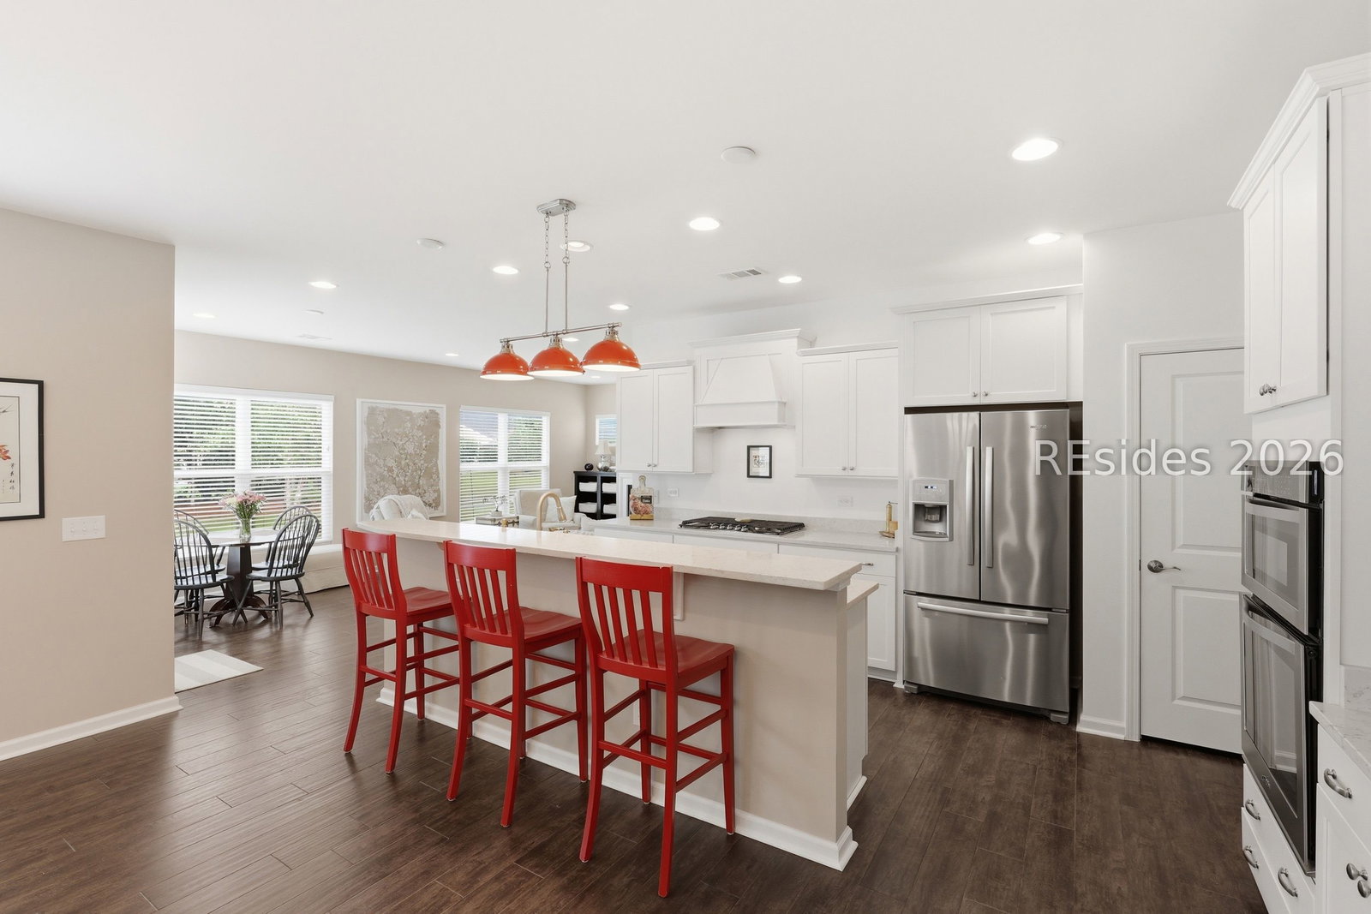
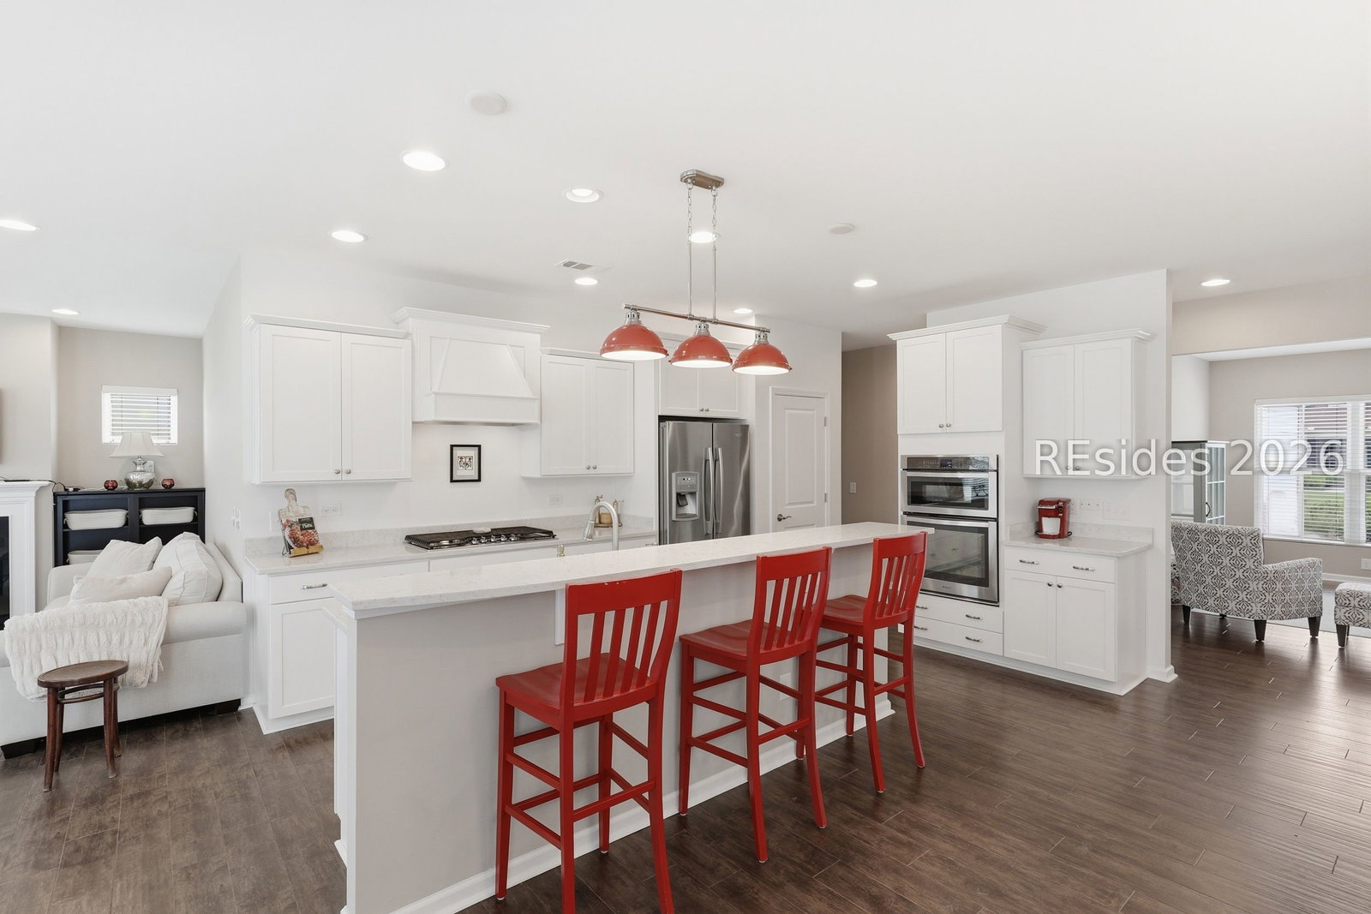
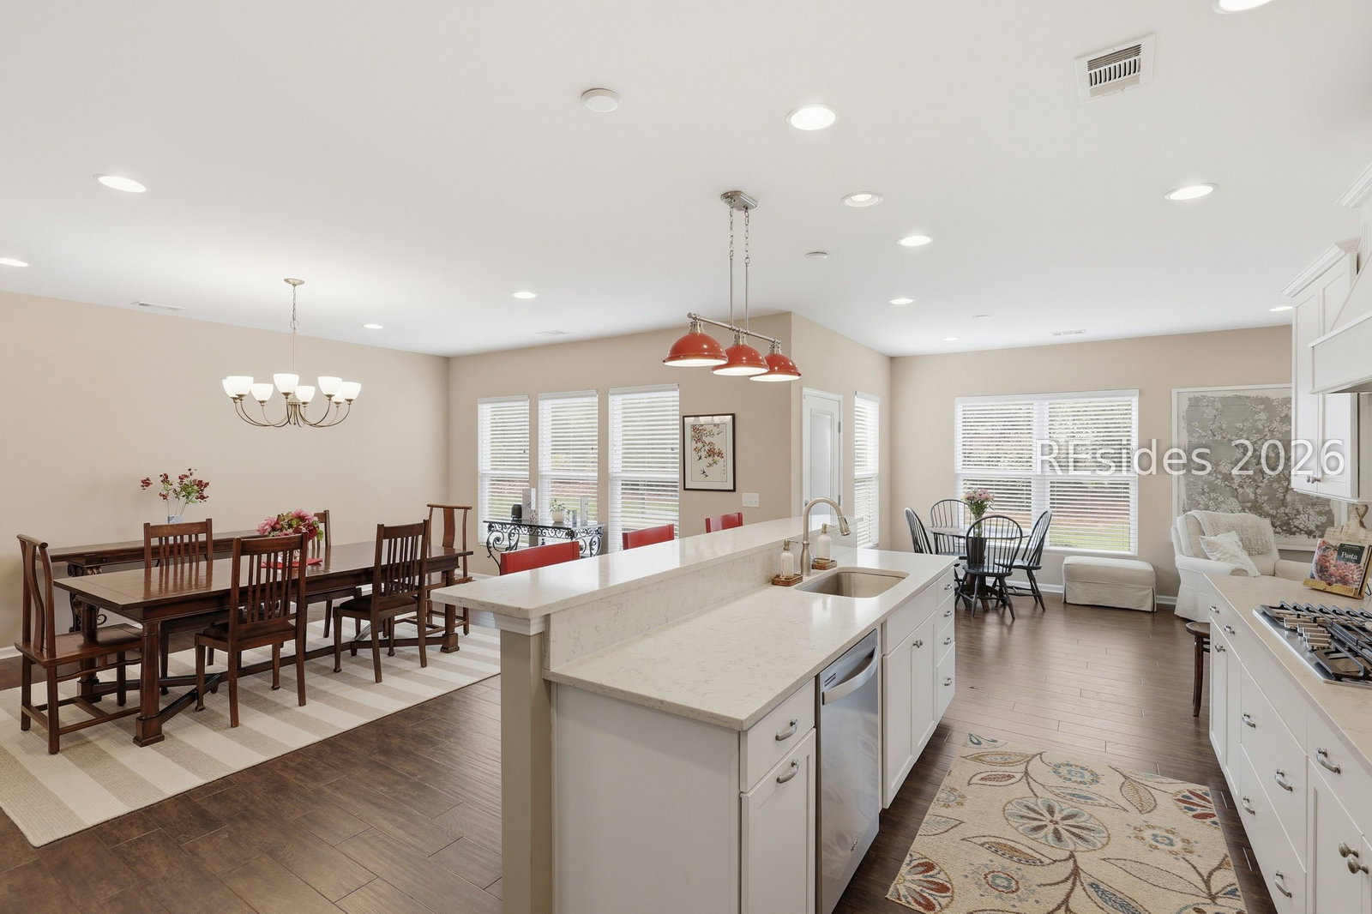
Napa Valley single story model in the sought-after Sun City North. This spacious 3-bedroom home offers the perfect blend of comfort and coastal charm, featuring a light and bright coastal-inspired gourmet kitchen with upgraded finishes, ample cabinetry, and generous prep space for entertaining. Enjoy a designated dining area ideal for gatherings, along with a cozy fireplace that creates a warm and inviting living space. The thoughtfully designed split floor plan provides privacy for guests with separated guest bedrooms, while the primary suite boasts an upgraded zero-entry walk-in shower for ease and luxury. A perfect combination of style, function, and lowcountry living!
/u.realgeeks.media/hiltonheadrd/HiltonHeadRealtySales.com_logo.png)
Additional Information
- Bedrooms
- 3
- Full Baths
- 2
- SqFt per Seller
- 2,412
- Year Built
- 2017
- Parking
- Garage, Two Car Garage, Oversized
- Furnished
- Unfurnished
- Style
- One Story
- Roof
- Asphalt
- Exterior Features
- Sprinkler/Irrigation, Porch
- Pool Type
- Community
- Amenities
- Basketball Court, Bocce Court, Business Center, Clubhouse, Dog Park, Fitness Center, Gas, Golf Course, Garden Area, Barbecue, Picnic Area, Playground, Pickleball, Pool, Restaurant, Guard, Tennis Court(s), Trail(s)
- Floors
- Luxury Vinyl, Luxury Vinyl Plank
- Appliances
- Dryer, Dishwasher, Disposal, Microwave, Oven, Refrigerator, Washer, Tankless Water Heater
- Acres
- 0.23
- Roof
- Asphalt
- Exterior Features
- Sprinkler/Irrigation, Porch
- Amenities
- Basketball Court, Bocce Court, Business Center, Clubhouse, Dog Park, Fitness Center, Gas, Golf Course, Garden Area, Barbecue, Picnic Area, Playground, Pickleball, Pool, Restaurant, Guard, Tennis Court(s), Trail(s)
- Appliances
- Dryer, Dishwasher, Disposal, Microwave, Oven, Refrigerator, Washer, Tankless Water Heater
- Interior Features
- Attic, Ceiling Fan(s), Fireplace, Main Level Primary, Multiple Closets, Smooth Ceilings, Separate Shower, Window Treatments, Eat-in Kitchen, Pantry
- Heat
- Central
- Water
- Public
- Location
- ,
Listing courtesy of Keller Williams.
Mortgage Calculator

We do not attempt to independently verify the currency, completeness, accuracy or authenticity of the data contained herein. It may be subject to transcription and transmission errors. Accordingly, the data is provided on an “as is” “as available” basis only and may not reflect all real estate activity in the market. © 2026 REsides, Inc. All rights reserved. Certain information contained herein is derived from information, which is the licensed property of, and copyrighted by, REsides, Inc.