27 Ansley Place, Bluffton, SC 29909
- $369,900
- 2
- BD
- 2
- BA
- 1,436
- SqFt




- List Price
- $369,900
- Status
- ACTIVE
- MLS#
- HILTONHEAD-509695
- Type
- Single Family Residential
- City
- Bluffton
- County
- Beaufort
- Region
- Sun City/Riverbend
- Sub Area
- Sun City Common
- Subdivision
- Duke Of Bft Village/Plat Vi
- View
- Trees/Woods
- Location
- ,
Property Description
Welcome to one of the most captivating homes in Sun City Hilton Head! This expanded Jamestown/Savannah model offers nearly 1,500 square feet of comfortable living space and showcases one of the community's most extraordinary views-a breathtaking panorama of mature woods, a tranquil lagoon, and the lush fairways of the golf course.Nestled on a quiet cul-de-sac in desirable Beaufort County, this home combines privacy, natural beauty, and convenient access to everything that makes Sun City Hilton Head one of the nation's premier active adult communities. The sought-after Carolina Room addition is the centerpiece of the home, providing a year-round retreat where you can relax and enjoy stunning Lowcountry scenery from sunrise to sunset.Inside, the open-concept floor plan seamlessly connects the living room, dining area, and kitchen, creating an inviting space for entertaining guests or enjoying everyday living. Large windows bring the outdoors in, while the spacious primary suite offers the same remarkable wooded, lagoon, and golf course views. The ensuite bathroom and generous walk-in closet provide comfort and functionality after a day filled with activities and recreation.Major updates include a newer roof (2017) and HVAC system (2023), offering peace of mind for years to come. With no stucco exterior and lower Beaufort County taxes, this property delivers exceptional value and is ready for your personal updates and design touches.Residents of Sun City Hilton Head enjoy a resort-style lifestyle featuring three championship golf courses, pickleball and tennis courts, indoor and outdoor pools, fitness centers, walking trails, and more than 125 clubs, classes, and social groups. The community also boasts a newly completed amenity center representing over $50 million in investment. Conveniently located near Town Square, Palmetto Commons, and Okatie Creek Golf Club amenities, this home offers the perfect blend of comfort, scenery, and active Lowcountry living.
/u.realgeeks.media/hiltonheadrd/HHRS_logo_(1).png)
Additional Information
- Bedrooms
- 2
- Full Baths
- 2
- SqFt per Seller
- 1,436
- Year Built
- 2000
- Parking
- Driveway, Garage, Two Car Garage
- Furnished
- Unfurnished
- Style
- One Story
- Roof
- Asphalt
- Exterior Features
- Sprinkler/Irrigation, Patio, Rain Gutters
- Pool Type
- Community
- Amenities
- Bocce Court, Clubhouse, Dog Park, Fitness Center, Gas, Garden Area, Playground, Pickleball, Pool, Restaurant, Guard, Tennis Court(s), Trail(s)
- Floors
- Carpet, Laminate, Tile
- Appliances
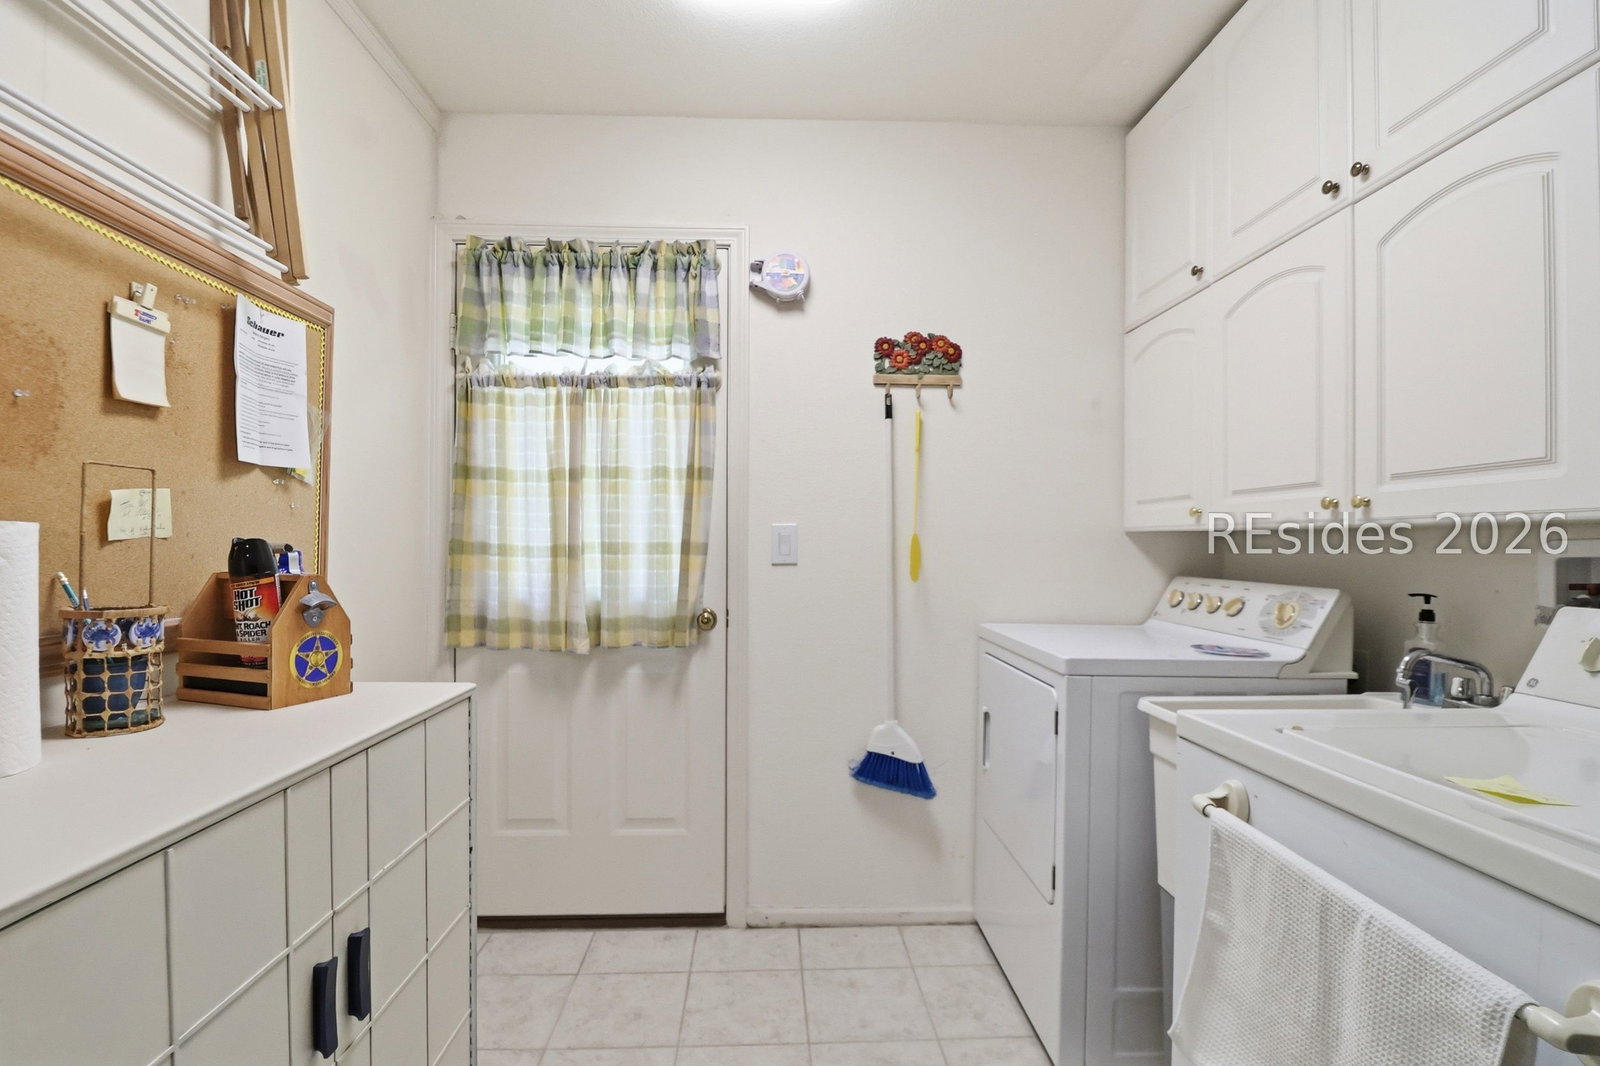
- Dryer, Dishwasher, Microwave, Range, Refrigerator, Self Cleaning Oven, Washer, Water Purifier
- Acres
- 0.43
- Roof
- Asphalt
- Exterior Features
- Sprinkler/Irrigation, Patio, Rain Gutters
- Amenities
- Bocce Court, Clubhouse, Dog Park, Fitness Center, Gas, Garden Area, Playground, Pickleball, Pool, Restaurant, Guard, Tennis Court(s), Trail(s)
- Appliances
- Dryer, Dishwasher, Microwave, Range, Refrigerator, Self Cleaning Oven, Washer, Water Purifier
- Interior Features
- Attic, Ceiling Fan(s), Main Level Primary, Multiple Closets, Pull Down Attic Stairs, Smooth Ceilings, Separate Shower, Entrance Foyer, Eat-in Kitchen, Pantry
- Heat
- Central
- Water
- Public
- Location
- ,
- Senior Community
- Yes
Listing courtesy of Howard Hanna Allen Tate Lowcountry.
Mortgage Calculator

We do not attempt to independently verify the currency, completeness, accuracy or authenticity of the data contained herein. It may be subject to transcription and transmission errors. Accordingly, the data is provided on an “as is” “as available” basis only and may not reflect all real estate activity in the market. © 2026 REsides, Inc. All rights reserved. Certain information contained herein is derived from information, which is the licensed property of, and copyrighted by, REsides, Inc.