8 Island West Court, Bluffton, SC 29910
- $599,000
- 4
- BD
- 4
- BA
- 2,898
- SqFt






- List Price
- $599,000
- Status
- ACTIVE UNDER CONTRACT
- Price Change
- ▼ $40,000 1783804209
- MLS#
- HILTONHEAD-509582
- Type
- Single Family Residential
- City
- Bluffton
- County
- Beaufort
- Region
- Bluffton/General
- Sub Area
- Buckwalter Pkwy to 170
- Subdivision
- Island West
- View
- Trees/Woods
- Location
- ,
Property Description
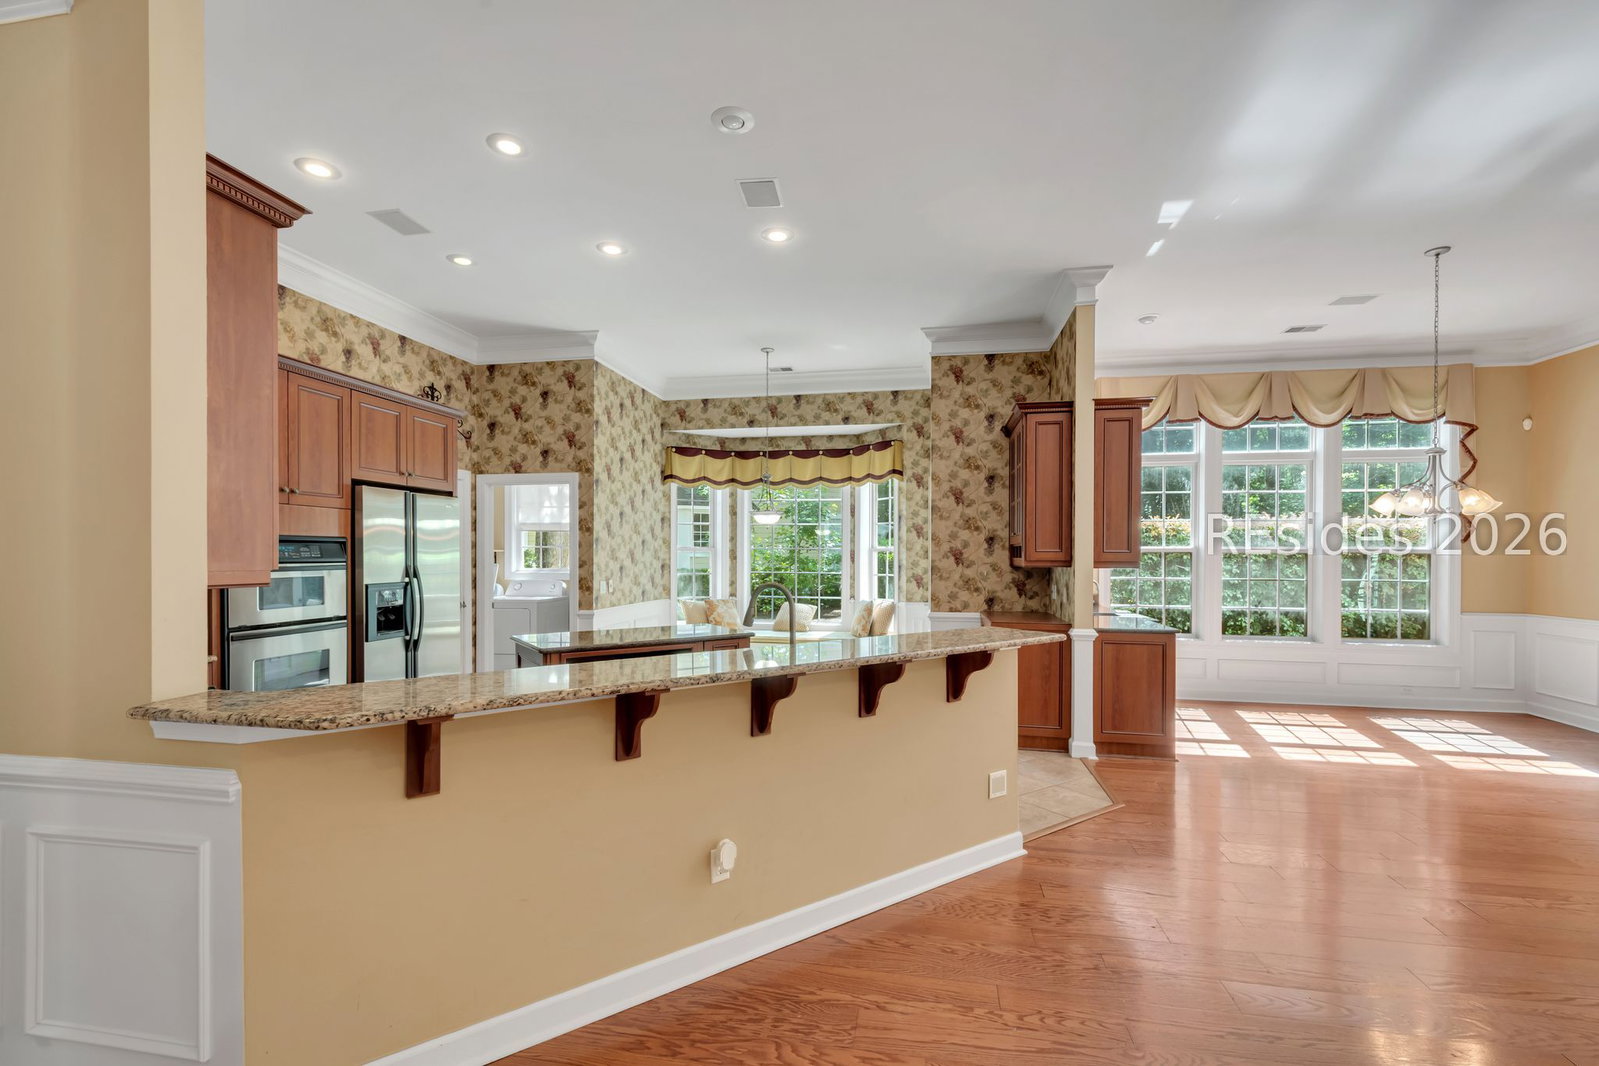
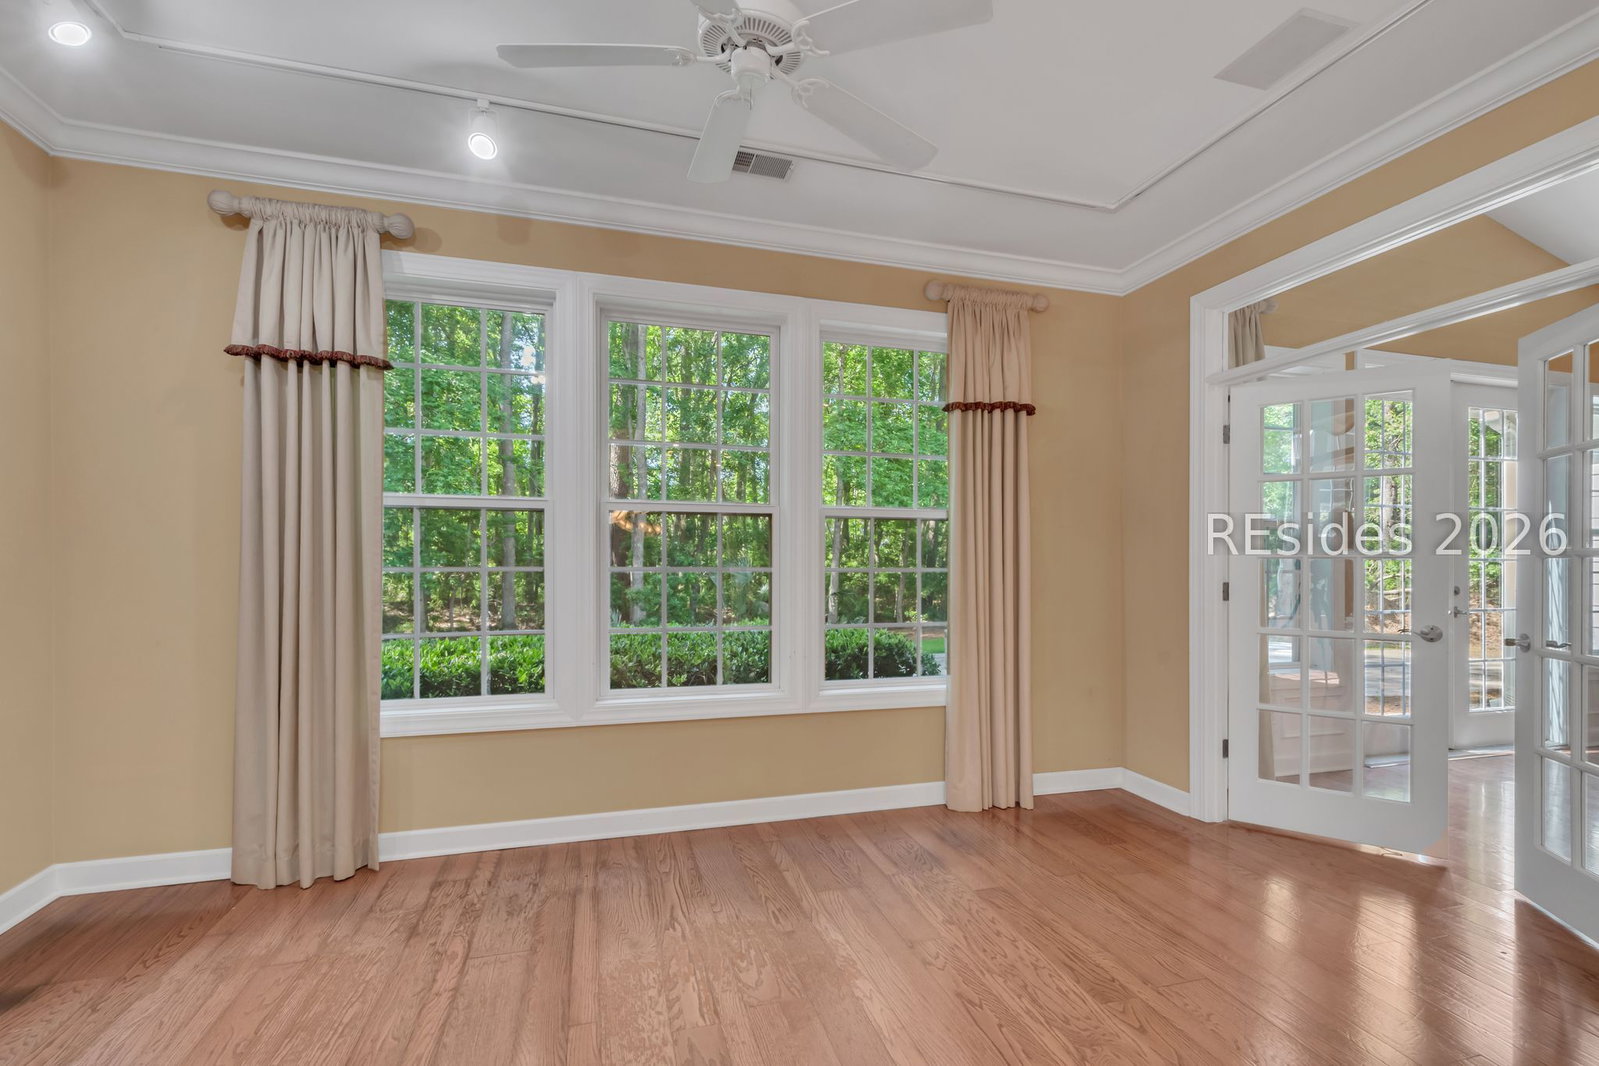
Original builder's CUMBERLAND model with all the upgrades at that time. 4BR, 3-1/2 BA, open floor plan, wood floors w/separate DR, LR w/gas fp, wine rm, gourmet kitchen, banquette & bay window in EIK, den/ofc, MBR & spa like BA plus 2 other BRs & BA on main floor. 4th BR/BA upstairs plus media or game rm, outdoor patio w/fountain or convert to firepit, private wooded backyard,
/u.realgeeks.media/hiltonheadrd/HiltonHeadRealtySales.com_logo.png)
Additional Information
- Bedrooms
- 4
- Full Baths
- 3
- Half Baths
- 1
- SqFt per Seller
- 2,898
- Year Built
- 2003
- Parking
- Garage, Two Car Garage, Unfinished Garage
- Furnished
- Unfurnished
- Style
- One and One Half Story
- Roof
- Asphalt
- Exterior Features
- Sprinkler/Irrigation, Paved Driveway, Patio
- Pool Type
- Community
- Amenities
- Clubhouse, Fitness Center, Gas, Playground, Pool, Tennis Court(s)
- Floors
- Carpet, Engineered Hardwood, Tile
- Appliances
- Dryer, Dishwasher, Disposal, Microwave, Oven, Refrigerator, Self Cleaning Oven, Washer
- Roof
- Asphalt
- Exterior Features
- Sprinkler/Irrigation, Paved Driveway, Patio
- Amenities
- Clubhouse, Fitness Center, Gas, Playground, Pool, Tennis Court(s)
- Appliances
- Dryer, Dishwasher, Disposal, Microwave, Oven, Refrigerator, Self Cleaning Oven, Washer
- Interior Features
- Bookcases, Built-in Features, Tray Ceiling(s), Ceiling Fan(s), Fireplace, Jetted Tub, Main Level Primary, Multiple Closets, Smooth Ceilings, Separate Shower, Wired for Data, Wired for Sound, Entrance Foyer, Eat-in Kitchen, New Paint, Pantry, Wine Cellar
- Heat
- Central, Zoned
- Water
- Public
- Location
- ,
Listing courtesy of Howard Hanna Allen Tate Lowcountry.
Mortgage Calculator

We do not attempt to independently verify the currency, completeness, accuracy or authenticity of the data contained herein. It may be subject to transcription and transmission errors. Accordingly, the data is provided on an “as is” “as available” basis only and may not reflect all real estate activity in the market. © 2026 REsides, Inc. All rights reserved. Certain information contained herein is derived from information, which is the licensed property of, and copyrighted by, REsides, Inc.