395 Castaway Drive, Bluffton, SC 29910
- $859,000
- 3
- BD
- 3
- BA
- 2,477
- SqFt










- List Price
- $859,000
- Status
- ACTIVE
- Price Change
- ▼ $36,000 1785781907
- MLS#
- HILTONHEAD-509573
- Type
- Single Family Residential
- City
- Bluffton
- County
- Beaufort
- Region
- Hampton Lake
- Sub Area
- Hampton Lake
- Subdivision
- Hampton Lake
- View
- Landscaped, Lake
- Location
- ,
Property Description
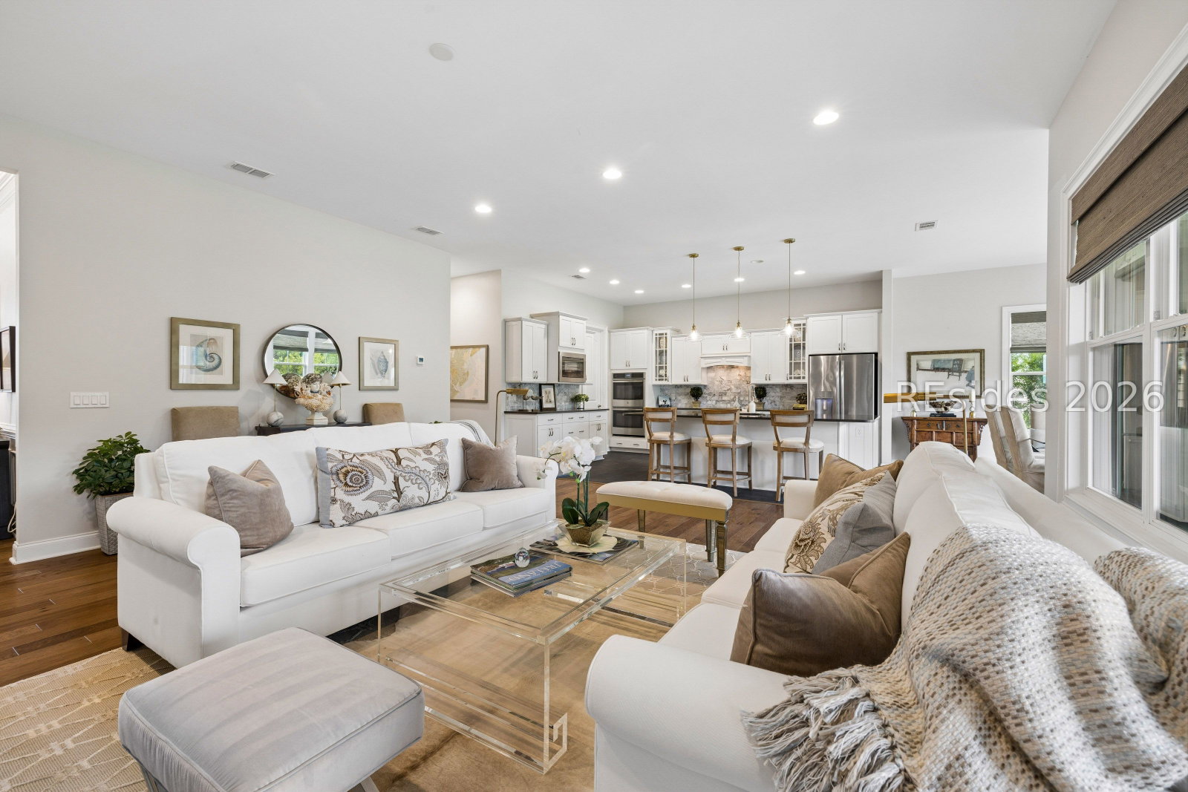
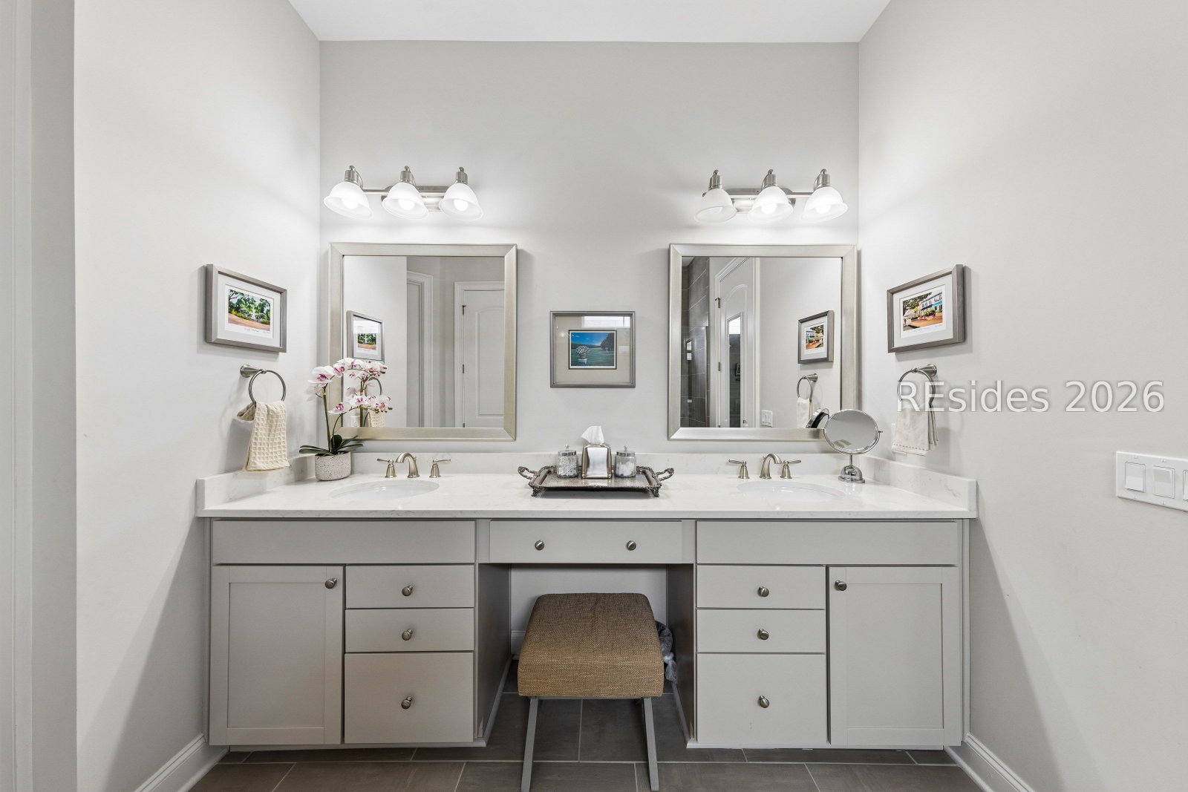
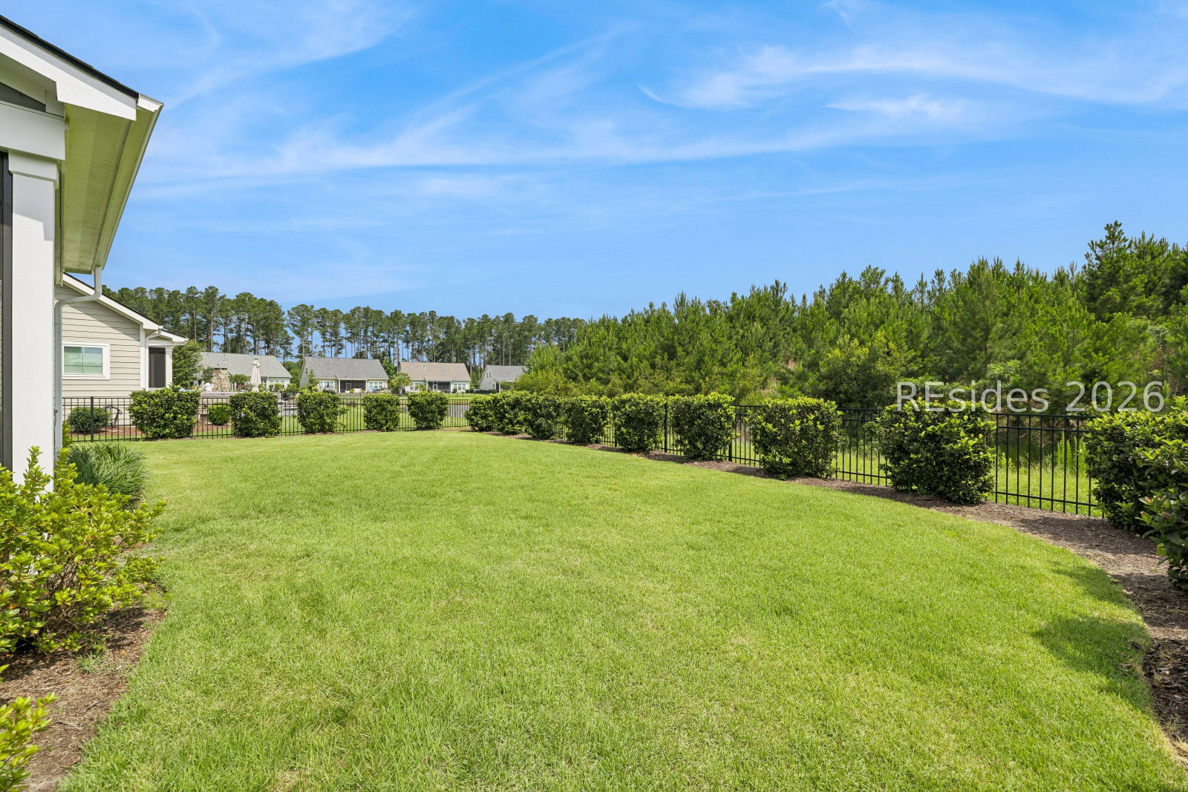
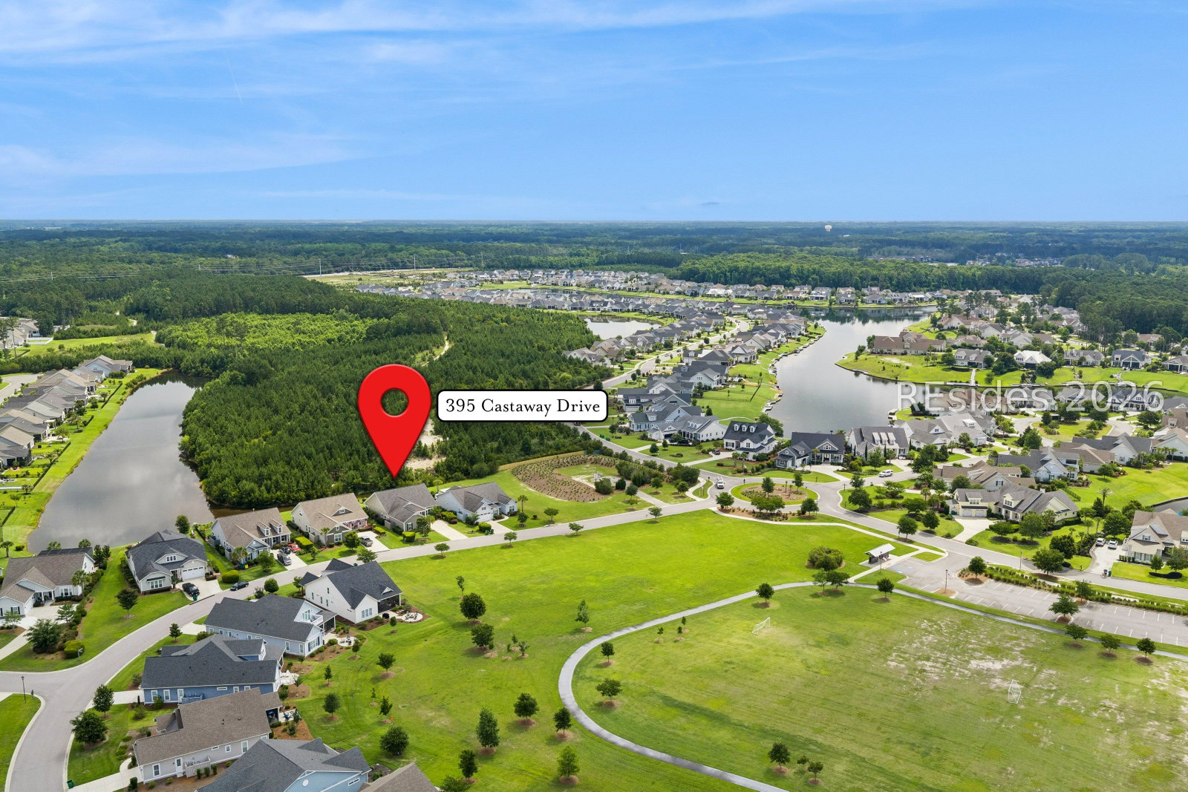
Welcome to 395 Castaway! Immaculate one-level living meets the award-winning lifestyle of Hampton Lake. Built in 2019 and featuring over $55,000 in recent improvements, this beautifully maintained 3-bedroom, 2.5-bath home with a dedicated office/den offers the perfect blend of style, comfort, and functionality. The light-filled open floor plan shows like a model, highlighted by a stunning kitchen featuring Quartz countertops, stainless steel appliances, double ovens, and an oversized island that serves as the heart of the home. Great bedroom separation with graciously sized rooms, offering excellent separation from the primary suite. Outdoor living is just as inviting with a fenced backyard and private screened porch, ideal for relaxing or entertaining while enjoying your lagoon view. Additional garage space provides extra storage or golf cart parking. Enjoy exceptional privacy with a large park directly across the street and no homes facing the property. Located a short distance from the Parkside Amenity Center, residents enjoy access to a resort-style pool, track & field, beer garden restaurant/bar, playground, pickleball, basketball, and bocce courts. Conveniently located close to the entrance. This is Lowcountry living at its finest in one of Bluffton's most desirable, gated communities.
/u.realgeeks.media/hiltonheadrd/HHRS_logo_(1).png)
Additional Information
- Bedrooms
- 3
- Full Baths
- 2
- Half Baths
- 1
- SqFt per Seller
- 2,477
- Year Built
- 2019
- Parking
- Garage, Two Car Garage, Oversized
- Furnished
- Unfurnished
- Roof
- Asphalt
- Exterior Features
- Enclosed Porch, Fence, Sprinkler/Irrigation, Paved Driveway, Porch, Rain Gutters
- Pool Type
- Community
- Amenities
- Basketball Court, Bocce Court, Boat Ramp, Business Center, Clubhouse, Dock, Dog Park, Fitness Center, Fire Pit, Gas, Picnic Area, Playground, Pickleball, Pool, Restaurant, Guard, Spa/Hot Tub, Tennis Court(s), Trail(s)
- Floors
- Carpet, Engineered Hardwood, Tile
- Appliances
- Double Oven, Dryer, Dishwasher, Disposal, Microwave, Oven, Range, Refrigerator, Washer
- Acres
- 0.22
- Roof
- Asphalt
- Exterior Features
- Enclosed Porch, Fence, Sprinkler/Irrigation, Paved Driveway, Porch, Rain Gutters
- Amenities
- Basketball Court, Bocce Court, Boat Ramp, Business Center, Clubhouse, Dock, Dog Park, Fitness Center, Fire Pit, Gas, Picnic Area, Playground, Pickleball, Pool, Restaurant, Guard, Spa/Hot Tub, Tennis Court(s), Trail(s)
- Appliances
- Double Oven, Dryer, Dishwasher, Disposal, Microwave, Oven, Range, Refrigerator, Washer
- Interior Features
- Attic, Built-in Features, Ceiling Fan(s), Main Level Primary, Multiple Closets, New Paint, Smooth Ceilings, Entrance Foyer, Eat-in Kitchen, Pantry
- Heat
- Central, Electric, Heat Pump
- Water
- Public
- Location
- ,
Listing courtesy of Engel & Volkers.
Mortgage Calculator

We do not attempt to independently verify the currency, completeness, accuracy or authenticity of the data contained herein. It may be subject to transcription and transmission errors. Accordingly, the data is provided on an “as is” “as available” basis only and may not reflect all real estate activity in the market. © 2026 REsides, Inc. All rights reserved. Certain information contained herein is derived from information, which is the licensed property of, and copyrighted by, REsides, Inc.