287 Clearwater Walk, Hardeeville, SC 29927
- $549,000
- 4
- BD
- 3
- BA
- 2,425
- SqFt





- List Price
- $549,000
- Status
- ACTIVE
- MLS#
- HILTONHEAD-509538
- Type
- Single Family Residential
- City
- Hardeeville
- County
- Jasper
- Region
- Hilton Head Lakes
- Sub Area
- Hilton Head Lakes
- Subdivision
- Hilton Head Lakes/Tradition
- View
- Landscaped, Lagoon
- Location
- , Over 12
Property Description
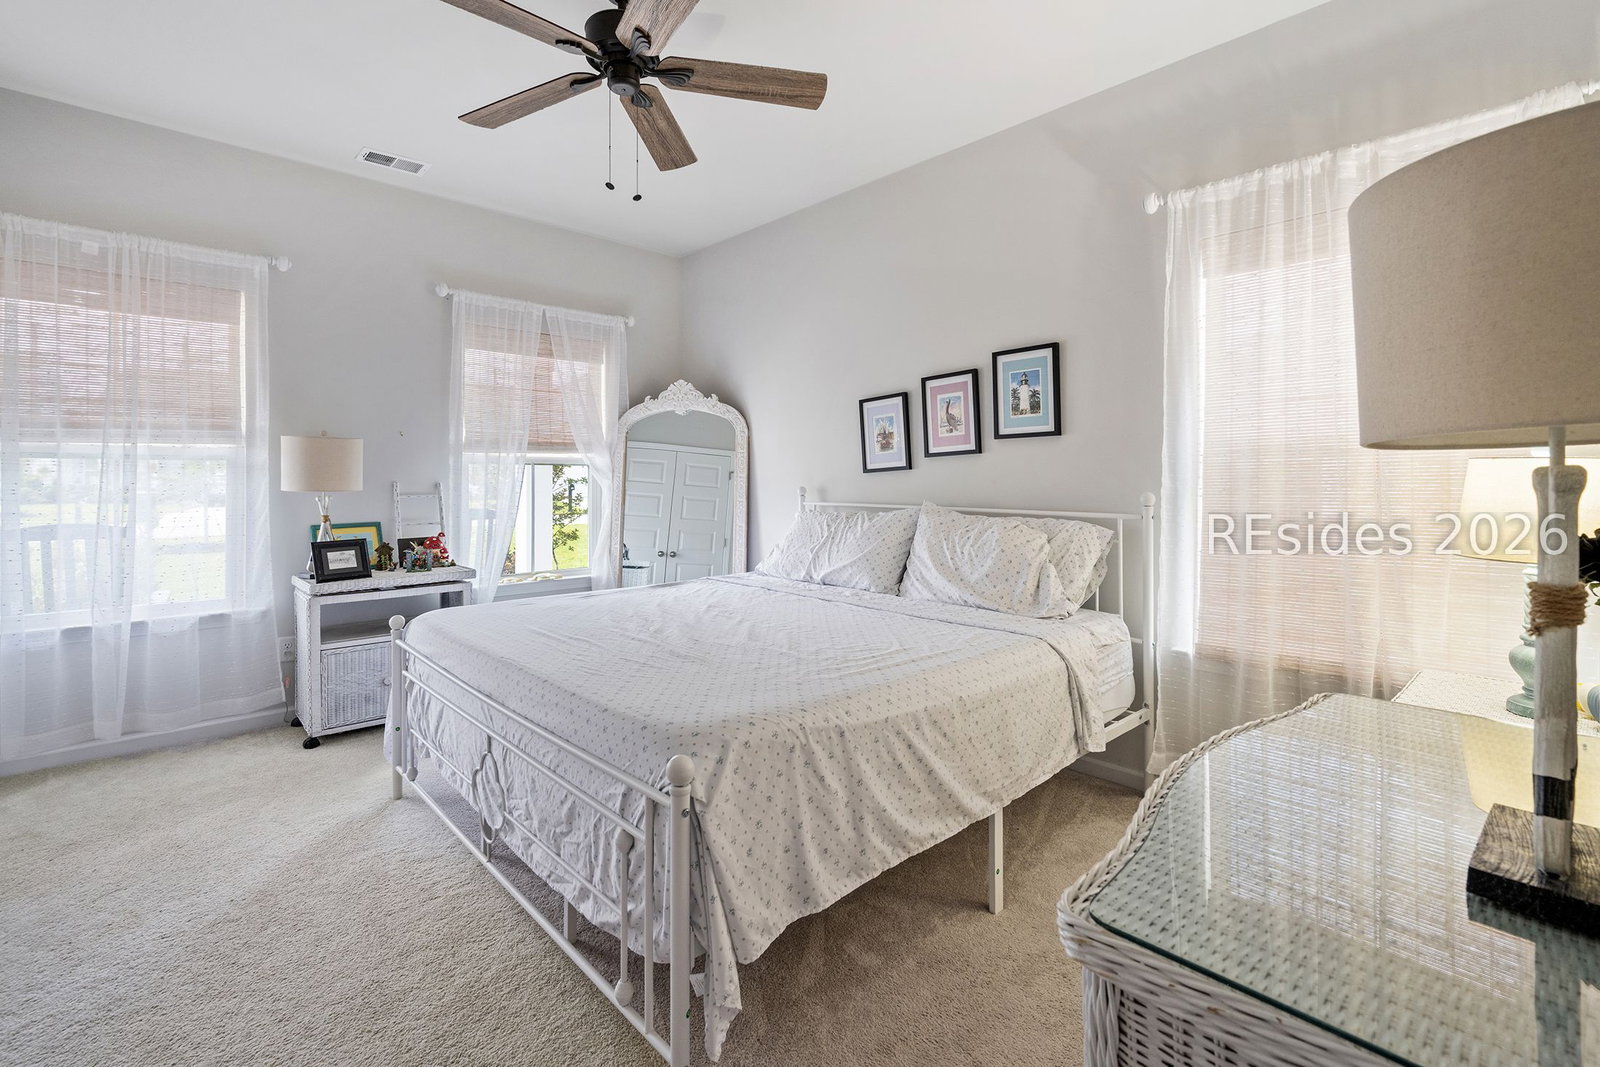
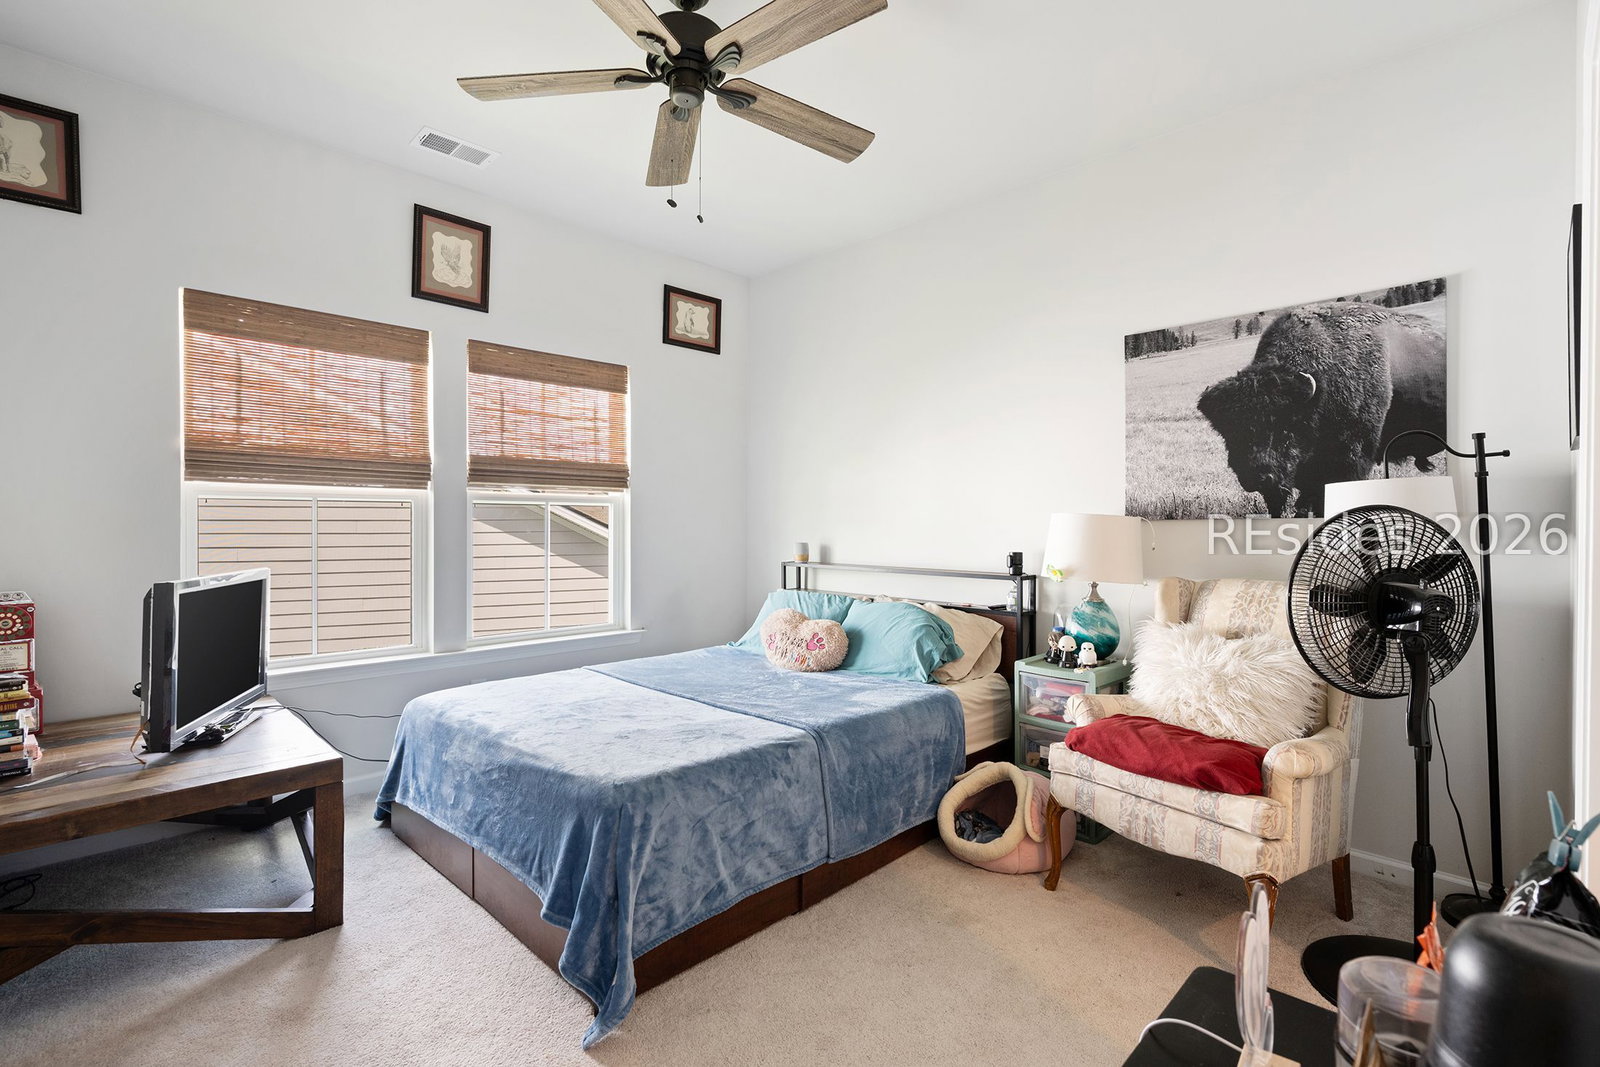
Welcome Home to this stunning Litchfield II model in desirable Hilton Head Lakes! Nestled on a private gated cul-de-sac with only 25 homes, this spacious 4 bed / 3 bath home offers 2,425 sqft of thoughtfully designed living space, featuring Hardie Plank siding, 3 beds / 2 baths, and a dedicated office with French doors on the main level. Upstairs, you'll find a massive loft, additional bedroom, and full bath-ideal for guests, hobbies, a media room, or multigenerational living. The beautifully appointed kitchen showcases quartz countertops, while the primary suite offers a luxurious tiled shower. Relax on the screened lanai overlooking a serene lagoon view. Hilton Head Lakes provides an exceptional lifestyle with golf, a resort-style pool, pickleball, fitness center, and on-site dining.
/u.realgeeks.media/hiltonheadrd/HiltonHeadRealtySales.com_logo.png)
Additional Information
- Bedrooms
- 4
- Full Baths
- 3
- SqFt per Seller
- 2,425
- Year Built
- 2023
- Parking
- Garage, Two Car Garage
- Furnished
- Unfurnished
- Style
- Two Story
- Roof
- Asphalt
- Exterior Features
- Enclosed Porch, Paved Driveway, Porch, Patio, Rain Gutters
- Pool Type
- Community
- Amenities
- Clubhouse, Fitness Center, Fire Pit, Gas, Golf Course, Pickleball, Pool, RV/Boat Storage, Restaurant, Guard, Trail(s)
- Floors
- Carpet, Luxury Vinyl, Luxury Vinyl Plank
- Appliances
- Convection Oven, Dryer, Dishwasher, Disposal, Gas Range, Microwave, Oven, Refrigerator, Washer, Tankless Water Heater
- Acres
- 0.22
- Roof
- Asphalt
- Exterior Features
- Enclosed Porch, Paved Driveway, Porch, Patio, Rain Gutters
- Amenities
- Clubhouse, Fitness Center, Fire Pit, Gas, Golf Course, Pickleball, Pool, RV/Boat Storage, Restaurant, Guard, Trail(s)
- Appliances
- Convection Oven, Dryer, Dishwasher, Disposal, Gas Range, Microwave, Oven, Refrigerator, Washer, Tankless Water Heater
- Interior Features
- Ceiling Fan(s), Main Level Primary, Multiple Closets, Smooth Ceilings, Unfinished Walls, Loft, New Paint, Pantry
- Heat
- Central
- Water
- Public
- Location
- , Over 12
Listing courtesy of Moul, REALTORS®.
Mortgage Calculator

We do not attempt to independently verify the currency, completeness, accuracy or authenticity of the data contained herein. It may be subject to transcription and transmission errors. Accordingly, the data is provided on an “as is” “as available” basis only and may not reflect all real estate activity in the market. © 2026 REsides, Inc. All rights reserved. Certain information contained herein is derived from information, which is the licensed property of, and copyrighted by, REsides, Inc.