100 Kensington Boulevard Unit 1107, Bluffton, SC 29910
- $219,900
- 2
- BD
- 2
- BA
- 968
- SqFt




- List Price
- $219,900
- Status
- ACTIVE
- MLS#
- HILTONHEAD-509092
- Type
- Condo
- City
- Bluffton
- County
- Beaufort
- Region
- Bluffton/General
- Sub Area
- Simmonsville Rd to Buckwalter
- Subdivision
- The Estate At Westbury
- View
- Landscaped, Lagoon
- Location
- ,
Property Description
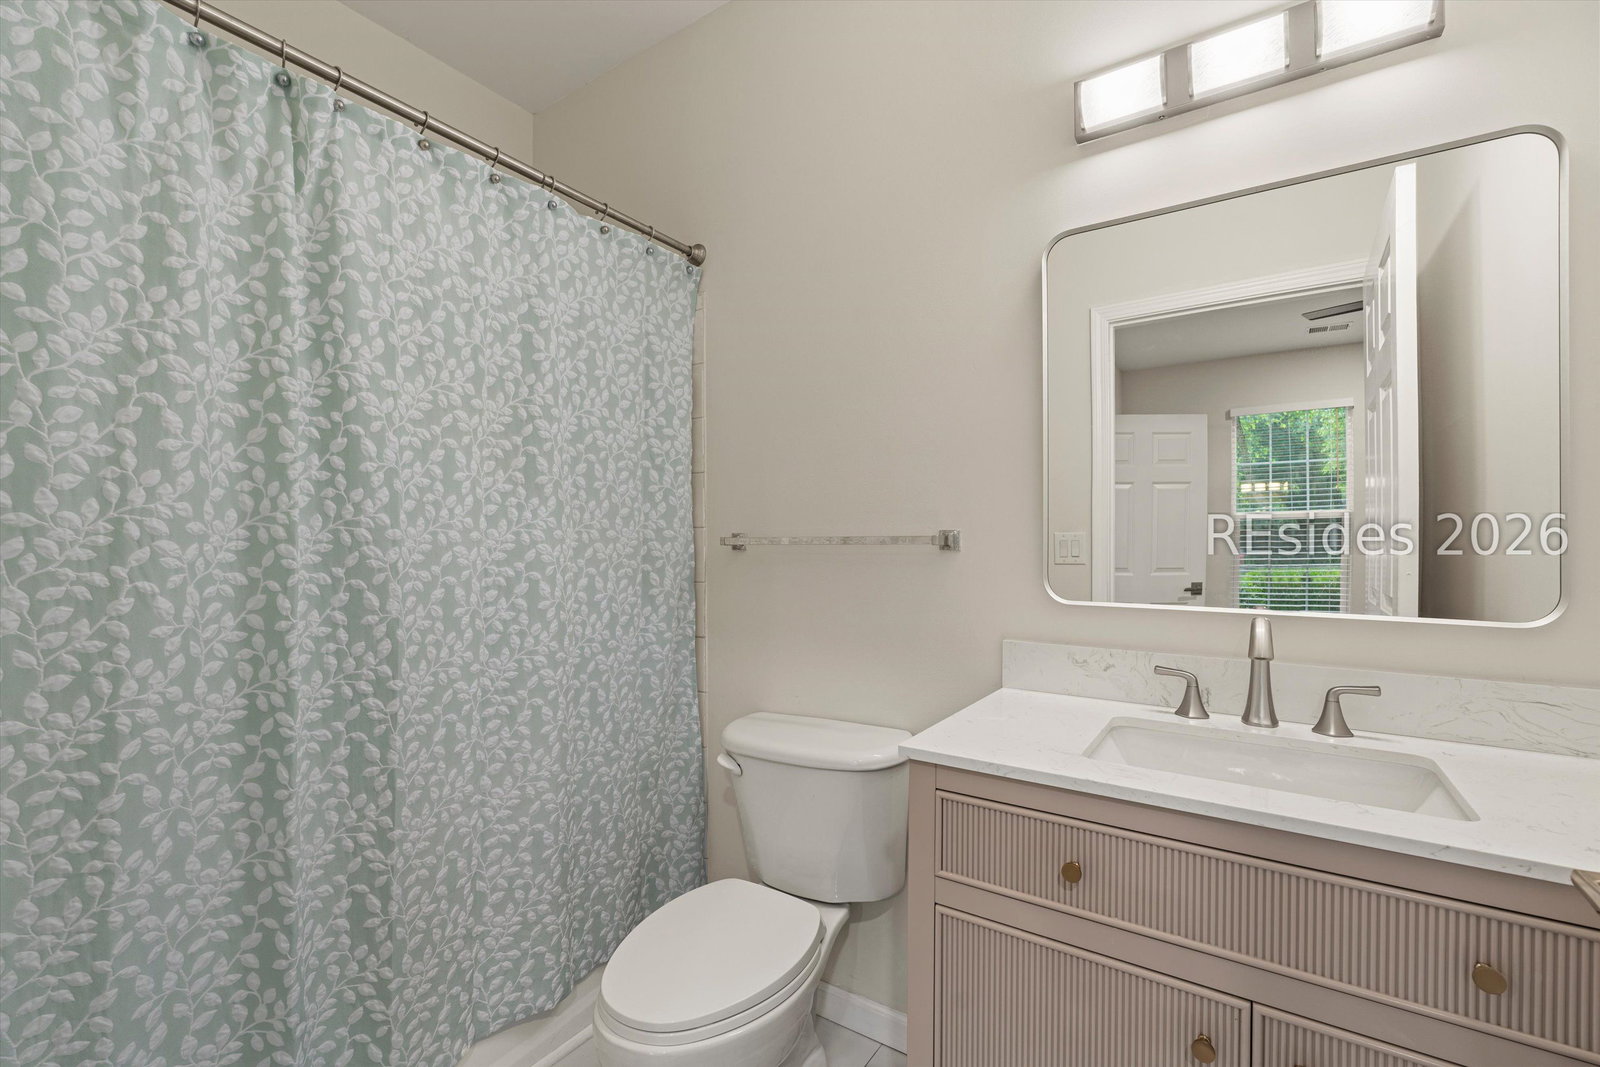
Beautifully updated first-floor villa in the gated Estates at Westbury community! This bright and light condo offers comfortable low-maintenance living with recent updates throughout including all new paint, smooth ceilings, updated bathrooms and stylish modern fixtures. Spacious kitchen features tall cabinetry, newer stainless steel appliances, excellent storage (including pantry) and workspace. Easy to maintain wood looking LVP flooring throughout the condo. No carpet to worry about. Convenient first-floor location with no stairs makes everyday living easy and accessible. Relax and enjoy peaceful lagoon and fountain views from your patio that add to the villa's inviting atmosphere. The Estates at Westbury offers outstanding amenities including gated entry, community pool, fitness center, clubhouse and beautifully maintained grounds. Centrally located in the heart of Bluffton just minutes from shopping, dining, entertainment, schools, Old Town Bluffton, Hilton Head Island, and Savannah. Excellent opportunity for primary residence, second home, or investment property. Owner is licensed SC Real Estate Agent
/u.realgeeks.media/hiltonheadrd/HiltonHeadRealtySales.com_logo.png)
Additional Information
- Bedrooms
- 2
- Full Baths
- 2
- SqFt per Seller
- 968
- Year Built
- 2000
- Parking
- Unassigned
- Furnished
- Unfurnished
- Roof
- Asphalt
- Exterior Features
- Patio
- Pool Type
- Community
- Amenities
- Clubhouse, Fitness Center, Barbecue, Playground, Pool
- Floors
- Luxury Vinyl, Luxury Vinyl Plank
- Appliances
- Dryer, Dishwasher, Microwave, Range, Refrigerator, Washer
- Roof
- Asphalt
- Exterior Features
- Patio
- Amenities
- Clubhouse, Fitness Center, Barbecue, Playground, Pool
- Appliances
- Dryer, Dishwasher, Microwave, Range, Refrigerator, Washer
- Interior Features
- Ceiling Fan(s), New Paint, Smooth Ceilings, Entrance Foyer, Eat-in Kitchen, Pantry
- Heat
- Central, Electric
- Water
- Public
- Location
- ,
- Pets
- Dogs OK, Number Limit, Yes
Listing courtesy of RE/MAX Island Realty.
Mortgage Calculator

We do not attempt to independently verify the currency, completeness, accuracy or authenticity of the data contained herein. It may be subject to transcription and transmission errors. Accordingly, the data is provided on an “as is” “as available” basis only and may not reflect all real estate activity in the market. © 2026 REsides, Inc. All rights reserved. Certain information contained herein is derived from information, which is the licensed property of, and copyrighted by, REsides, Inc.