1 Kershaw Drive, Bluffton, SC 29910
- $1,060,000
- 4
- BD
- 5
- BA
- 4,185
- SqFt






- List Price
- $1,060,000
- Status
- PENDING
- MLS#
- HILTONHEAD-509090
- Type
- Single Family Residential
- City
- Bluffton
- County
- Beaufort
- Region
- Belfair
- Sub Area
- Belfair
- Subdivision
- Belfair
- View
- Lagoon
- Location
- ,
Property Description
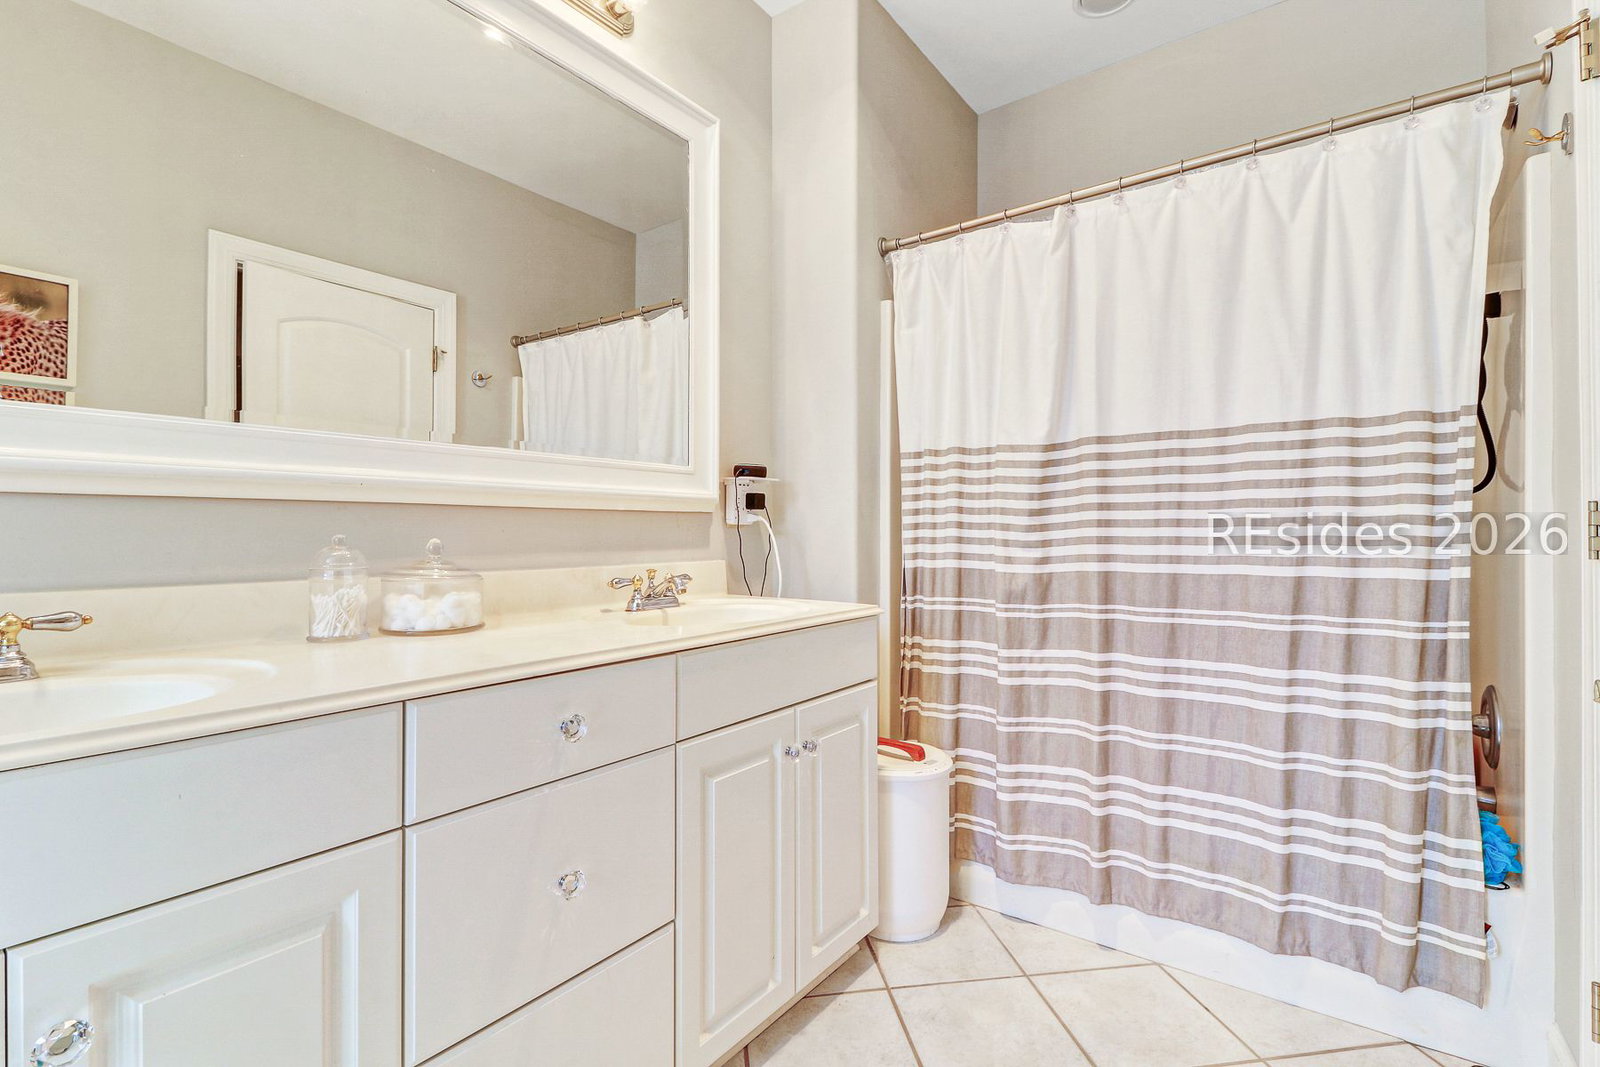
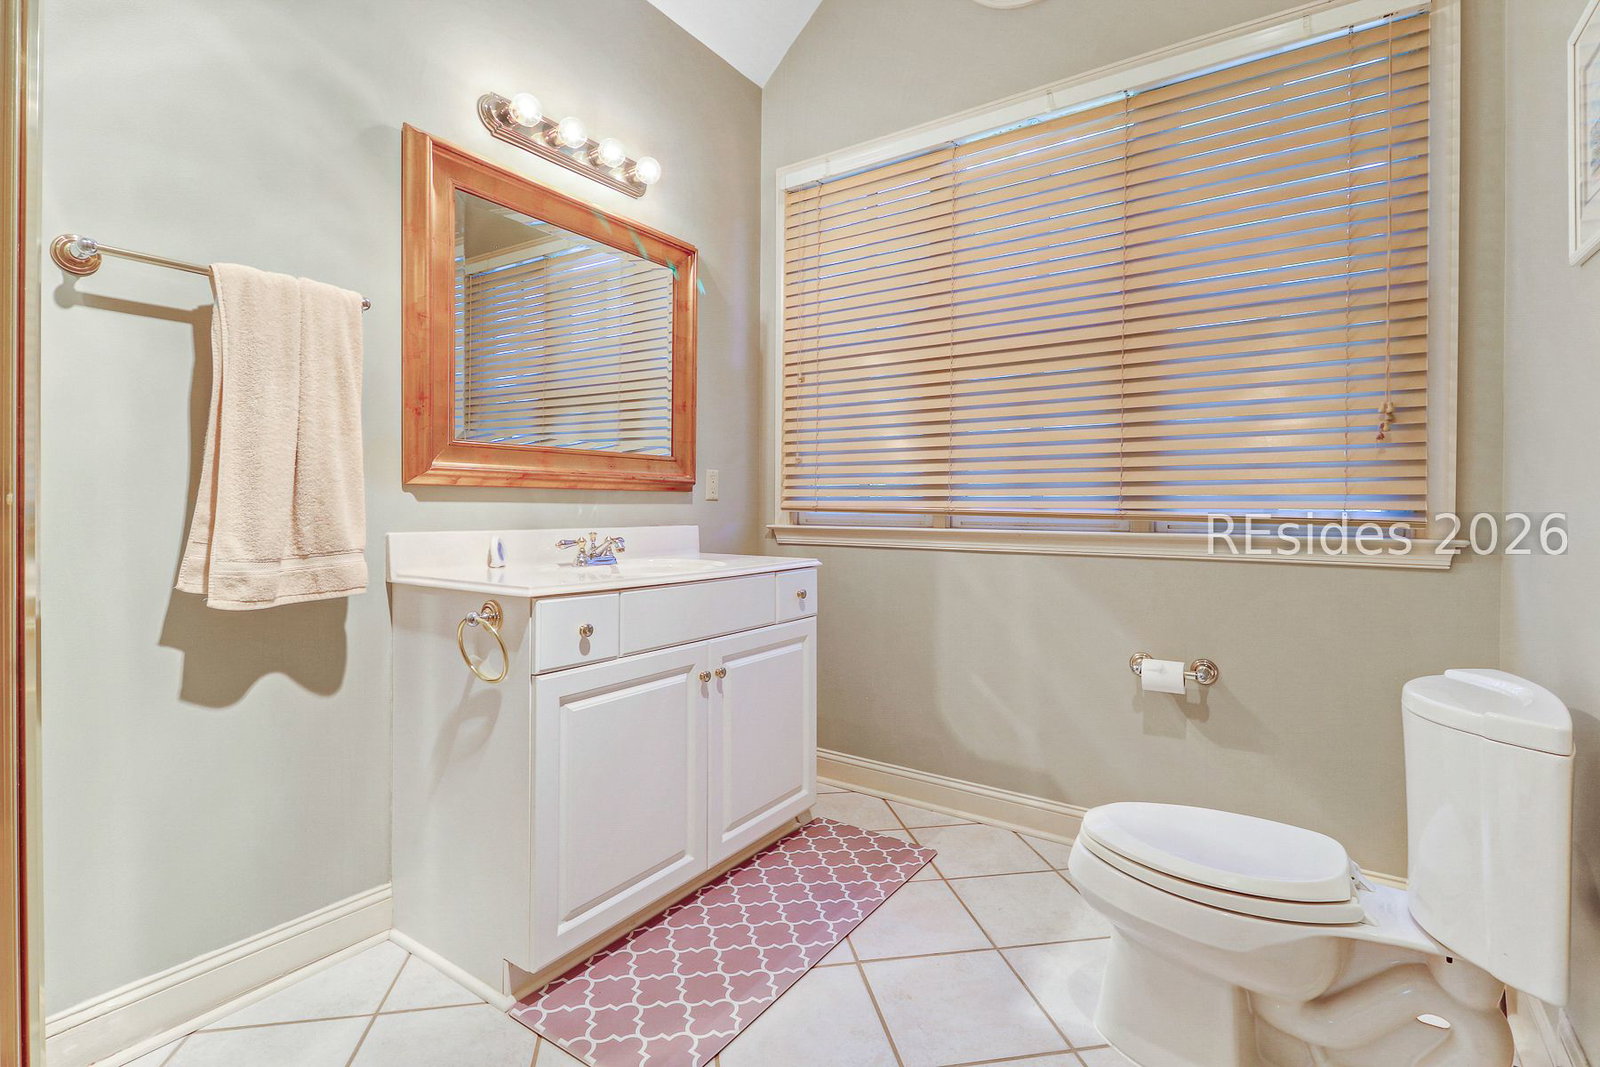
In the heart of Belfair, this classic Lowcountry residence offers the rare combination of walkable convenience, thoughtful design, and relaxed everyday living. Located just moments from the clubhouse, golf, fitness, and community amenities, 1 Kershaw captures the lifestyle so many buyers seek within Belfair.Designed with both comfort and entertaining in mind, the home features 4 bedrooms and 4.5 baths with exceptional bedroom separation, creating privacy for owners and guests alike. The spacious kitchen opens naturally into the main living areas and flows seamlessly to the screened porch overlooking a peaceful lagoon setting - an ideal backdrop for morning coffee or evening gatherings.Rich in character and curb appeal, the home embraces timeless Lowcountry architecture with a welcoming front porch complete with rocking chairs, inviting neighbors and friends to slow down and stay awhile. Additional highlights include a dedicated wine room, generous living spaces, and a 3-car garage.A beautifully positioned home offering warmth, functionality, and the easy Belfair lifestyle - all within one of the community's most desirable walk-to locations.
/u.realgeeks.media/hiltonheadrd/HHRS_logo_(1).png)
Additional Information
- Bedrooms
- 4
- Full Baths
- 4
- Half Baths
- 1
- SqFt per Seller
- 4,185
- Year Built
- 2000
- Parking
- Garage, Two Car Garage, Golf Cart Garage
- Furnished
- Unfurnished
- Style
- Two Story
- Roof
- Asphalt
- Exterior Features
- Deck, Enclosed Porch, Sprinkler/Irrigation, Propane Tank - Owned, Paved Driveway, Propane Tank - Leased, Patio, Rain Gutters, Outdoor Grill
- Pool Type
- Community
- Amenities
- Dog Park, Fitness Center, Fire Pit, Golf Course, Playground, Pickleball, Restaurant, Guard, Tennis Court(s)
- Floors
- Carpet, Tile, Wood
- Appliances
- Convection Oven, Double Oven, Dryer, Dishwasher, Disposal, Microwave, Oven, Refrigerator, Self Cleaning Oven, Stove, Warming Drawer, Washer
- Acres
- 0.31
- Roof
- Asphalt
- Exterior Features
- Deck, Enclosed Porch, Sprinkler/Irrigation, Propane Tank - Owned, Paved Driveway, Propane Tank - Leased, Patio, Rain Gutters, Outdoor Grill
- Amenities
- Dog Park, Fitness Center, Fire Pit, Golf Course, Playground, Pickleball, Restaurant, Guard, Tennis Court(s)
- Appliances
- Convection Oven, Double Oven, Dryer, Dishwasher, Disposal, Microwave, Oven, Refrigerator, Self Cleaning Oven, Stove, Warming Drawer, Washer
- Interior Features
- Attic, Bookcases, Built-in Features, Ceiling Fan(s), Fireplace, Main Level Primary, Multiple Closets, Pull Down Attic Stairs, Smooth Ceilings, Separate Shower, Window Treatments, Entrance Foyer, Eat-in Kitchen, Loft, Pantry, Wine Cellar
- Heat
- Central, Electric, Heat Pump
- Water
- Public
- Location
- ,
Listing courtesy of Charter One Realty.
Mortgage Calculator

We do not attempt to independently verify the currency, completeness, accuracy or authenticity of the data contained herein. It may be subject to transcription and transmission errors. Accordingly, the data is provided on an “as is” “as available” basis only and may not reflect all real estate activity in the market. © 2026 REsides, Inc. All rights reserved. Certain information contained herein is derived from information, which is the licensed property of, and copyrighted by, REsides, Inc.