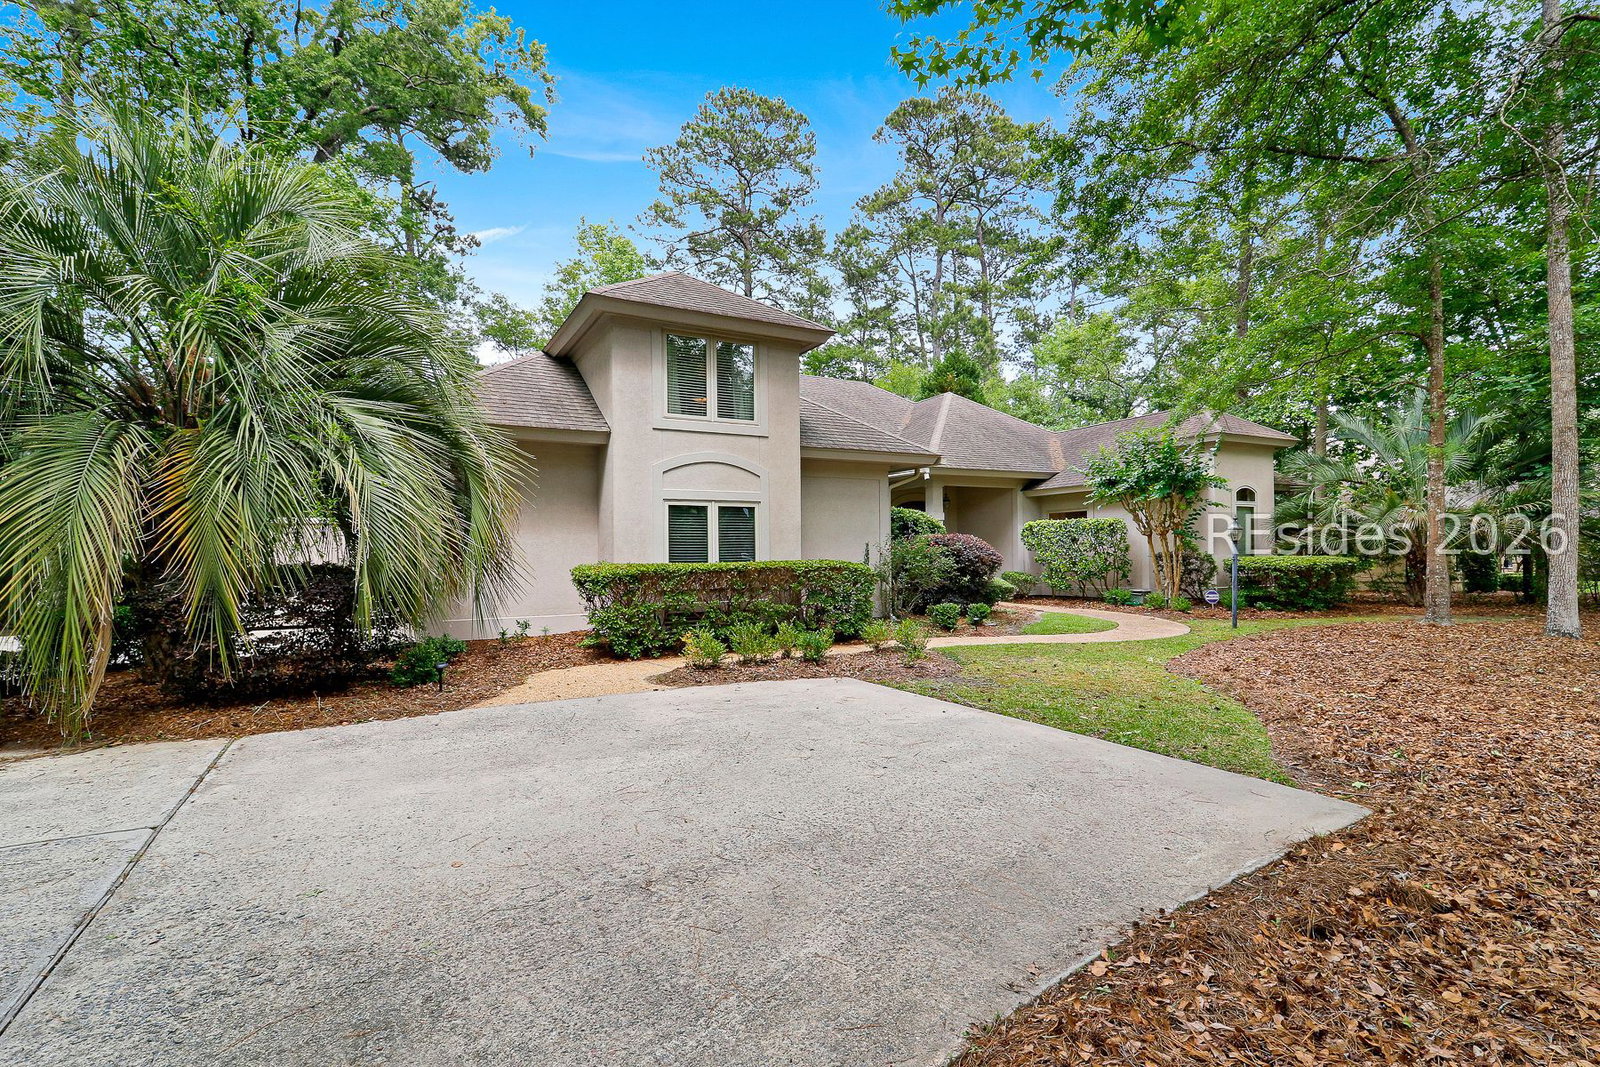
11 Spartina Crescent, Bluffton, SC 29910
- $1,275,000
- 4
- BD
- 4
- BA
- 3,251
- SqFt



- List Price
- $1,275,000
- Status
- ACTIVE
- Price Change
- ▼ $120,000 1781138792
- MLS#
- HILTONHEAD-509068
- Type
- Single Family Residential
- City
- Bluffton
- County
- Beaufort
- Region
- Rose Hill
- Sub Area
- Estate Side
- Subdivision
- E/Spartina
- View
- Marsh View
- Location
- River Orient,
Property Description
Located on Spartina Crescent, a most coveted marsh front address in Rose Hill Plantation; this estate-side home offers nearly 3,300 square feet with a generous open floor plan and the convenience of ground floor living. With four spacious bedrooms, formal and informal living/dining arrangements, and an overly expansive kitchen, the home was quite obviously designed for both everyday comfort and entertaining. The layout captures marsh views from the main living areas while offering exceptional functionality throughout. As an added bonus, Rose Hill offers a low-cost amenity package relative to many other gated communities in Bluffton; ensuring that this property stands out as one of the best marsh front values currently available. A rare combination of size, setting, and convenience within Rose Hill, yet equally convenient to downtown Bluffton, Hilton Head Island, Beaufort, and Savannah.
/u.realgeeks.media/hiltonheadrd/HiltonHeadRealtySales.com_logo.png)
Additional Information
- Bedrooms
- 4
- Full Baths
- 3
- Half Baths
- 1
- SqFt per Seller
- 3,251
- Year Built
- 2002
- Parking
- Garage, Two Car Garage
- Furnished
- Unfurnished
- Style
- One and One Half Story
- Roof
- Asphalt
- Exterior Features
- Patio
- Pool Type
- Community
- Amenities
- Boat Ramp, Dock, Picnic Area, Playground, Pickleball, Pool, Restaurant, Guard, Tennis Court(s)
- Floors
- Carpet, Engineered Hardwood, Tile
- Appliances
- Double Oven, Dryer, Dishwasher, Disposal, Microwave, Refrigerator, Self Cleaning Oven, Stove, Washer
- Acres
- 0.65
- Roof
- Asphalt
- Exterior Features
- Patio
- Amenities
- Boat Ramp, Dock, Picnic Area, Playground, Pickleball, Pool, Restaurant, Guard, Tennis Court(s)
- Appliances
- Double Oven, Dryer, Dishwasher, Disposal, Microwave, Refrigerator, Self Cleaning Oven, Stove, Washer
- Interior Features
- Attic, Bookcases, Built-in Features, Ceiling Fan(s), Jetted Tub, Main Level Primary, Multiple Closets, Smooth Ceilings, Separate Shower, Entrance Foyer, Eat-in Kitchen, Pantry
- Heat
- Central, Electric, Heat Pump
- Water
- Public
- Location
- River Orient,
Listing courtesy of Daniel Ravenel Sotheby's International Realty.
Mortgage Calculator

We do not attempt to independently verify the currency, completeness, accuracy or authenticity of the data contained herein. It may be subject to transcription and transmission errors. Accordingly, the data is provided on an “as is” “as available” basis only and may not reflect all real estate activity in the market. © 2026 REsides, Inc. All rights reserved. Certain information contained herein is derived from information, which is the licensed property of, and copyrighted by, REsides, Inc.