33 Sand Live Oak Drive, Bluffton, SC 29910
- $395,000
- 3
- BD
- 2
- BA
- 1,735
- SqFt






- List Price
- $395,000
- Status
- ACTIVE
- Price Change
- ▼ $5,000 1782880078
- MLS#
- HILTONHEAD-509059
- Type
- Single Family Residential
- City
- Bluffton
- County
- Beaufort
- Region
- Bluffton/General
- Sub Area
- Hwy 46 –May River Side
- Subdivision
- Southern Oaks
- View
- Trees/Woods
- Location
- ,
Property Description
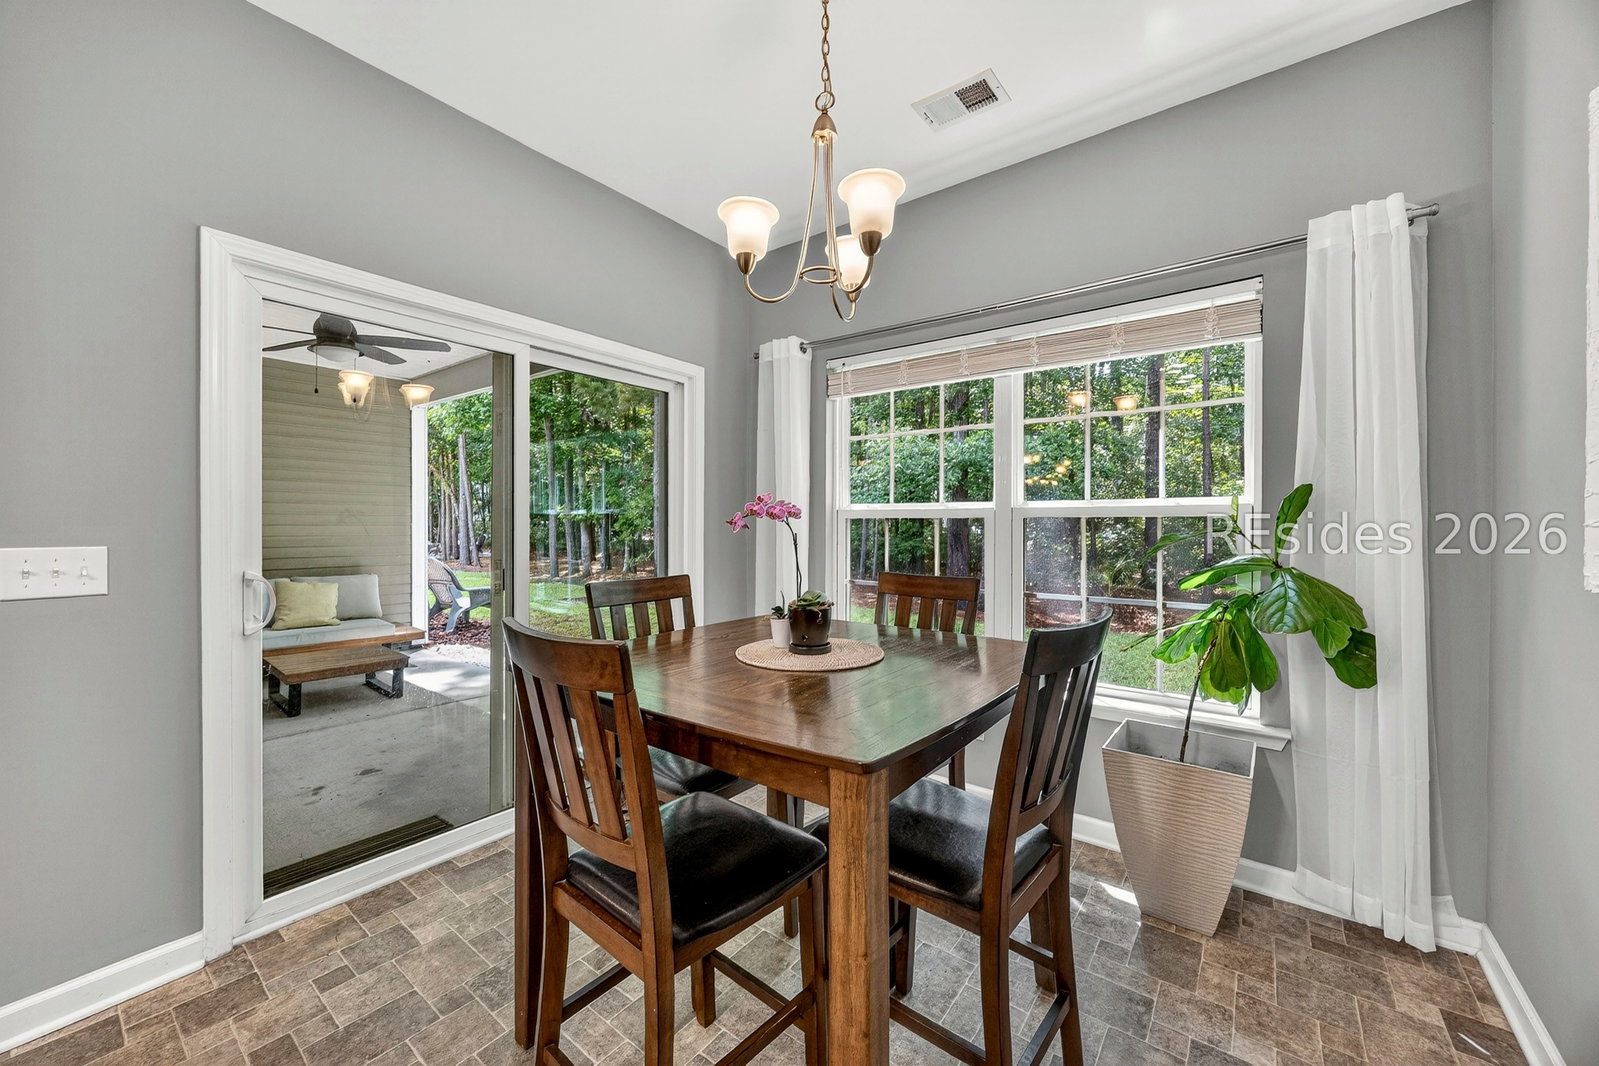
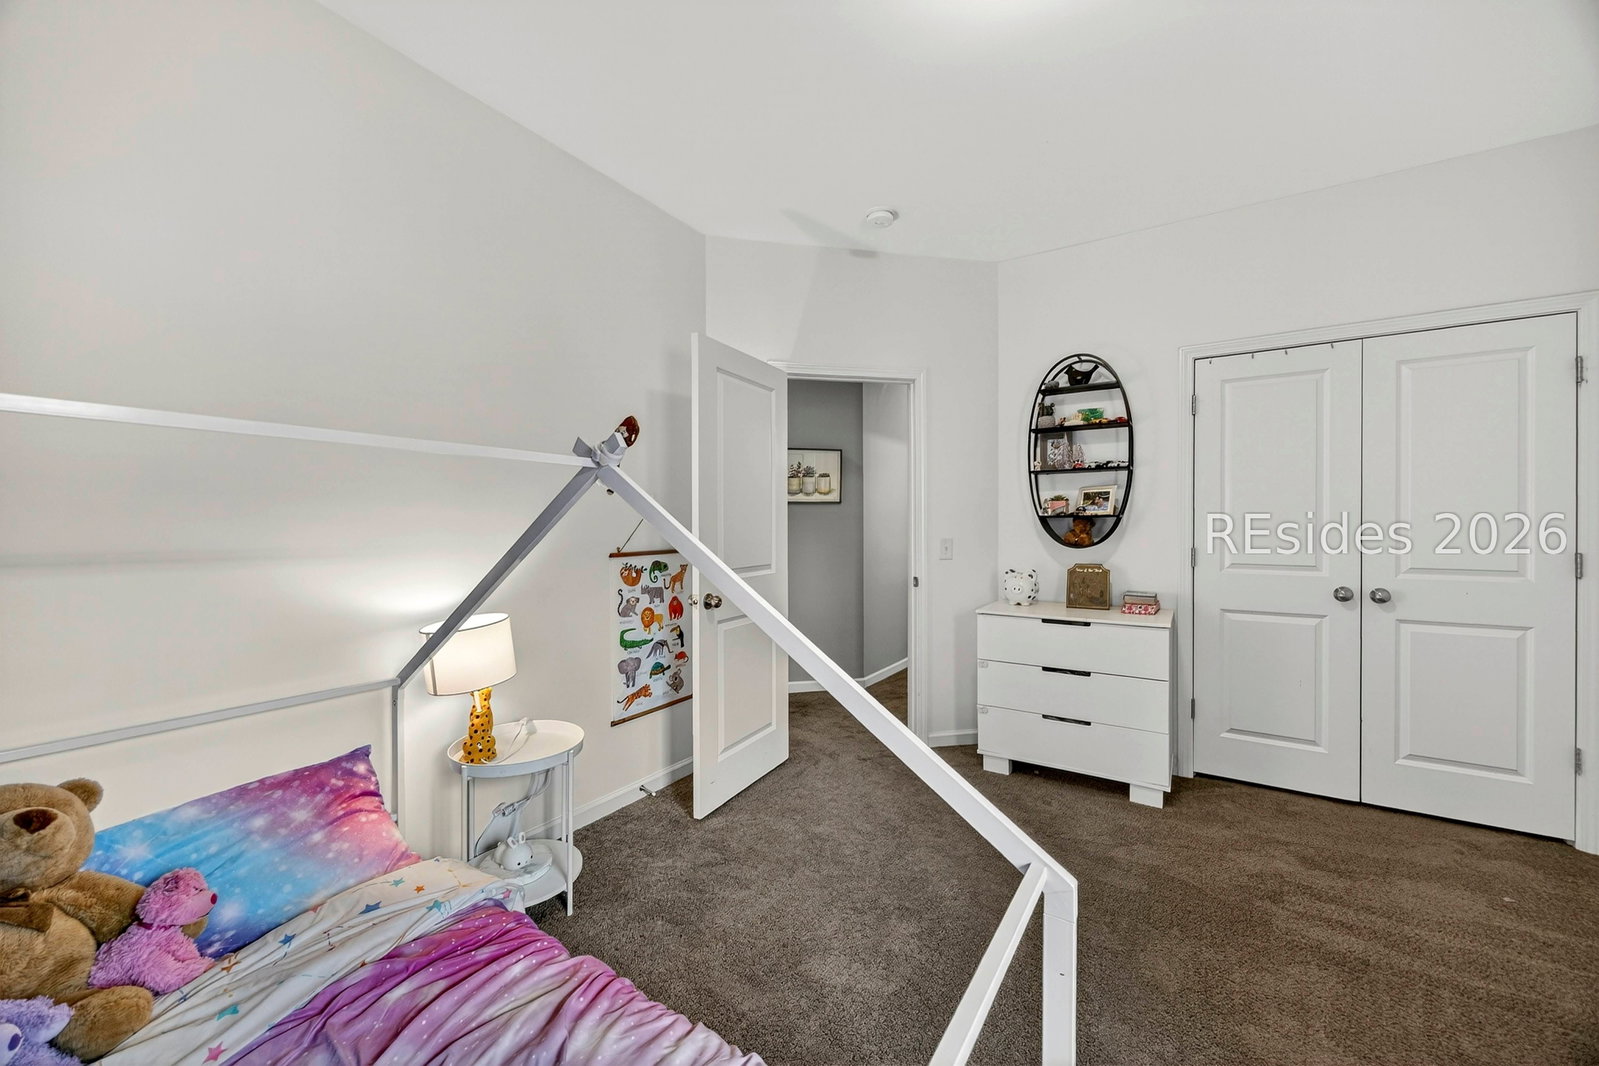
Welcome to this beautifully maintained single-story home in the sought-after Southern Oaks community, located in Bluffton's rapidly growing New Riverside area. Enjoy the best of Lowcountry living with a convenient location just a short drive to Downtown Savannah, Old Town Bluffton, and the beautiful beaches of Hilton Head Island.Built in 2017, this inviting 3 bed, 2 bath home offers comfortable, functional living space on one of the larger lots in the neighborhood. Inside, you'll find an open floor plan with seamless flow between living, dining, and kitchen areas-perfect for everyday living and entertaining. Fresh finishes and durable flooring create a clean, modern feel throughout. Step outside to a spacious pack porch overlooking a wooded private backyard with your own personal fire pit area perfect for relaxing or entertaining year-round. The backyard provides plenty of room for pets, play, and outdoor gatherings. Southern Oaks offers a strong sense of community with amenities including a pool, playground, walking trails, and low HOA fees. Neighbors love the proximity to excellent schools (less than 2 miles to May River High School), New Riverside Barn Park, Compass Commons shopping & dining.This move-in-ready home combines solid construction, thoughtful features, and an unbeatable location. A rare value in a growing coastal community-come make it yours today!
/u.realgeeks.media/hiltonheadrd/HiltonHeadRealtySales.com_logo.png)
Additional Information
- Bedrooms
- 3
- Full Baths
- 2
- SqFt per Seller
- 1,735
- Year Built
- 2017
- Parking
- Garage, Two Car Garage
- Furnished
- Unfurnished
- Roof
- Asphalt
- Exterior Features
- Paved Driveway, Porch, Rain Gutters
- Pool Type
- Community
- Amenities
- Basketball Court, Playground, Pool, Trail(s)
- Floors
- Luxury Vinyl, Luxury Vinyl Plank, Tile
- Appliances
- Dryer, Dishwasher, Disposal, Microwave, Oven, Refrigerator, Washer
- Roof
- Asphalt
- Exterior Features
- Paved Driveway, Porch, Rain Gutters
- Amenities
- Basketball Court, Playground, Pool, Trail(s)
- Appliances
- Dryer, Dishwasher, Disposal, Microwave, Oven, Refrigerator, Washer
- Interior Features
- Attic, Ceiling Fan(s), Main Level Primary, Multiple Closets, Pull Down Attic Stairs, Smooth Ceilings
- Heat
- Central, Electric, Heat Pump
- Water
- Public
- Location
- ,
Listing courtesy of EXP Realty LLC.
Mortgage Calculator

We do not attempt to independently verify the currency, completeness, accuracy or authenticity of the data contained herein. It may be subject to transcription and transmission errors. Accordingly, the data is provided on an “as is” “as available” basis only and may not reflect all real estate activity in the market. © 2026 REsides, Inc. All rights reserved. Certain information contained herein is derived from information, which is the licensed property of, and copyrighted by, REsides, Inc.