144 Coral Reef Way, Hardeeville, SC 29927
- $550,000
- 2
- BD
- 2
- BA
- 1,939
- SqFt




- List Price
- $550,000
- Status
- ACTIVE
- Price Change
- ▼ $25,000 1781650697
- MLS#
- HILTONHEAD-508618
- Type
- Single Family Residential
- City
- Hardeeville
- County
- Jasper
- Region
- Latitude Margaritaville
- Sub Area
- Latitude Margaritaville
- Subdivision
- Latitude Margaritaville
- View
- Landscaped
- Location
- ,
Property Description
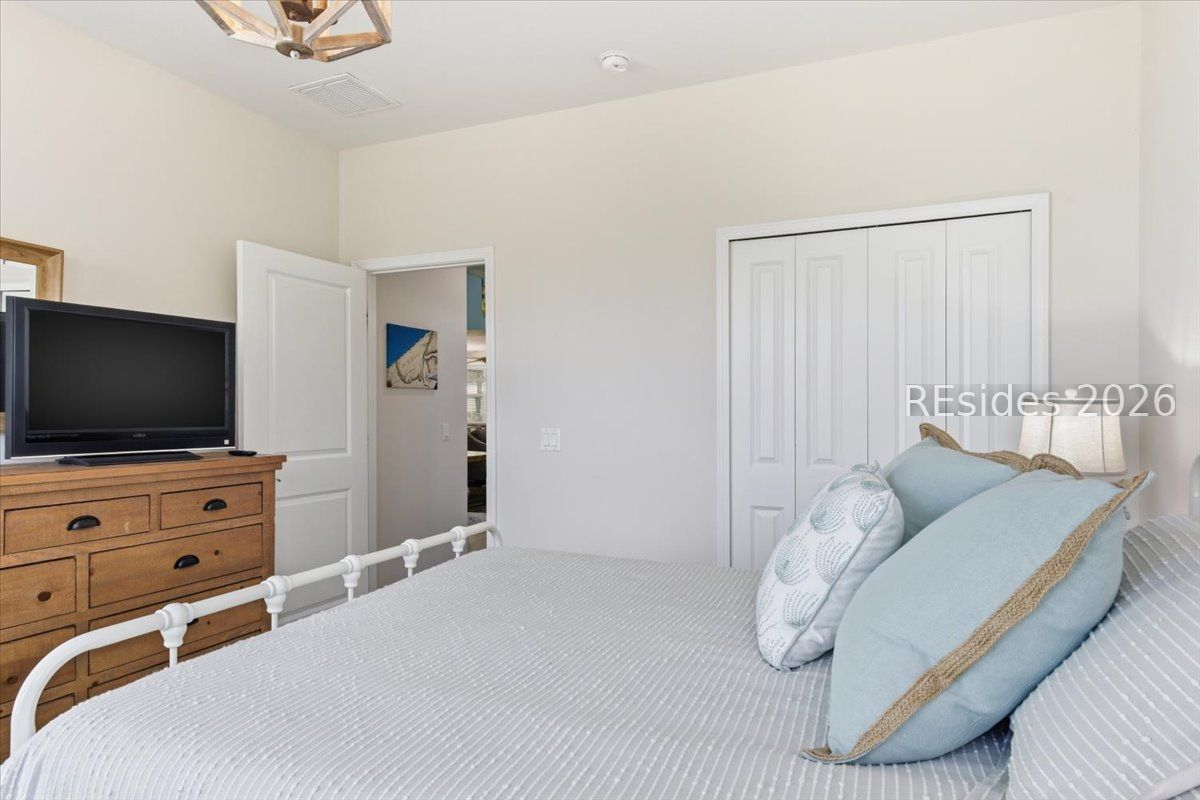
Welcome a beautifully appointed Parrot model situated on a large corner lot surrounded by mature palm trees. This thoughtfully designed home welcomes you with a grand foyer featuring soaring ceilings, custom colors throughout the home and an elegant chandelier. The spacious gourmet kitchen is a true standout, showcasing a upgraded gas range, level 5 upgraded dual-color 42-inch cabinetry with crown molding upgraded quartz counters with custom backsplash soft close cabinets and under-cabinet lighting, custom pendant lights, and an abundance of storage rarely found in in other models. The kitchen island is great for entertaining and the breakfast nook is great for your morning coffee. The expansive great room is enhanced with custom shiplap accent walls, window treatments, as well as the laminate flooring through, recessed lighting, and seamless access to the screened lanai overlooking a peaceful tropical setting.The luxurious owner's suite continues the custom touches with shiplap detailing, bay window, trey ceiling, a designer chandelier, dual walk-in closets, and a beautifully appointed bath featuring dual sinks quartz counter tops, upgraded cabinets, and an oversized walk-in shower. The formal dining room provides flexibility and can easily be transformed into an additional family or sitting rooms A separate laundry room with upper cabinetry lower cabinets quartz counters and a utility sink that adds everyday convenience. The popular floor plan offers a forward guest bedroom with a large bay window and a full bathroom conveniently located between the bedroom and the private den or office with French doors that could be used as a 3rd bedroom. Completing the home is a pristine two-car garage with durable epoxy flooring, adding both style and functionality to this exceptional coastal retreat.This home is located close to the front entrance, this exceptional single-level home combines comfort, elegance, and the laid-back lifestyle inspired by Jimmy Buffett. Residents of Latitude Margaritaville enjoy resort-style living with lawn maintenance included, golf cart-friendly streets, live music daily, an on-site restaurant and bar, kayaking, 2 gyms, pickleball and tennis, 3 poolside is , walking trails, social clubs, and endless activities designed to create the ultimate coastal lifestyle experience. Conveniently positioned near Hilton Head Island and Savannah, this vibrant community offers easy access to beaches, golf, dining, shopping, and Lowcountry charm.
/u.realgeeks.media/hiltonheadrd/HiltonHeadRealtySales.com_logo.png)
Additional Information
- Bedrooms
- 2
- Full Baths
- 2
- SqFt per Seller
- 1,939
- Year Built
- 2018
- Parking
- Driveway, Garage, Two Car Garage, Oversized
- Furnished
- Unfurnished
- Style
- One Story
- Roof
- Asphalt
- Exterior Features
- Enclosed Porch, Sprinkler/Irrigation, Porch, Patio, Rain Gutters
- Pool Type
- Gas Heat, Heated, Lap, Community
- Amenities
- Beach Rights, Basketball Court, Beach Access, Boat Ramp, Clubhouse, Dog Park, Fitness Center, Fire Pit, Gas, Barbecue, Picnic Area, Pickleball, Pool, Restaurant, Guard, Spa/Hot Tub, Tennis Court(s), Trail(s)
- Floors
- Carpet, Luxury Vinyl, Luxury Vinyl Plank, Tile
- Appliances
- Convection Oven, Dryer, Dishwasher, Disposal, Gas Range, Microwave, Refrigerator, Self Cleaning Oven, Wine Cooler, Washer, Tankless Water Heater, Water Purifier
- Acres
- 0.34
- Roof
- Asphalt
- Exterior Features
- Enclosed Porch, Sprinkler/Irrigation, Porch, Patio, Rain Gutters
- Amenities
- Beach Rights, Basketball Court, Beach Access, Boat Ramp, Clubhouse, Dog Park, Fitness Center, Fire Pit, Gas, Barbecue, Picnic Area, Pickleball, Pool, Restaurant, Guard, Spa/Hot Tub, Tennis Court(s), Trail(s)
- Appliances
- Convection Oven, Dryer, Dishwasher, Disposal, Gas Range, Microwave, Refrigerator, Self Cleaning Oven, Wine Cooler, Washer, Tankless Water Heater, Water Purifier
- Interior Features
- Tray Ceiling(s), Ceiling Fan(s), Carbon Monoxide Detector, Main Level Primary, Smooth Ceilings, Smart Thermostat, Window Treatments, Entrance Foyer, Eat-in Kitchen, New Paint, Pantry
- Heat
- Central, Gas
- Water
- Public
- Location
- ,
- Senior Community
- Yes
Listing courtesy of Realty One Group - Lowcountry.
Mortgage Calculator

We do not attempt to independently verify the currency, completeness, accuracy or authenticity of the data contained herein. It may be subject to transcription and transmission errors. Accordingly, the data is provided on an “as is” “as available” basis only and may not reflect all real estate activity in the market. © 2026 REsides, Inc. All rights reserved. Certain information contained herein is derived from information, which is the licensed property of, and copyrighted by, REsides, Inc.