Share this with your friends


843-781-6700
Real Estate Company
164 Summerton Drive, Bluffton, SC 29910
- $1,575,000
- 4
- BD
- 5
- BA
- 4,092
- SqFt




- List Price
- $1,575,000
- Status
- ACTIVE
- Price Change
- ▼ $75,000 1787941560
- MLS#
- HILTONHEAD-508463
- Type
- Single Family Residential
- City
- Bluffton
- County
- Beaufort
- Region
- Belfair
- Sub Area
- Belfair
- Subdivision
- Belfair
- View
- Landscaped
- Location
- ,
Property Description
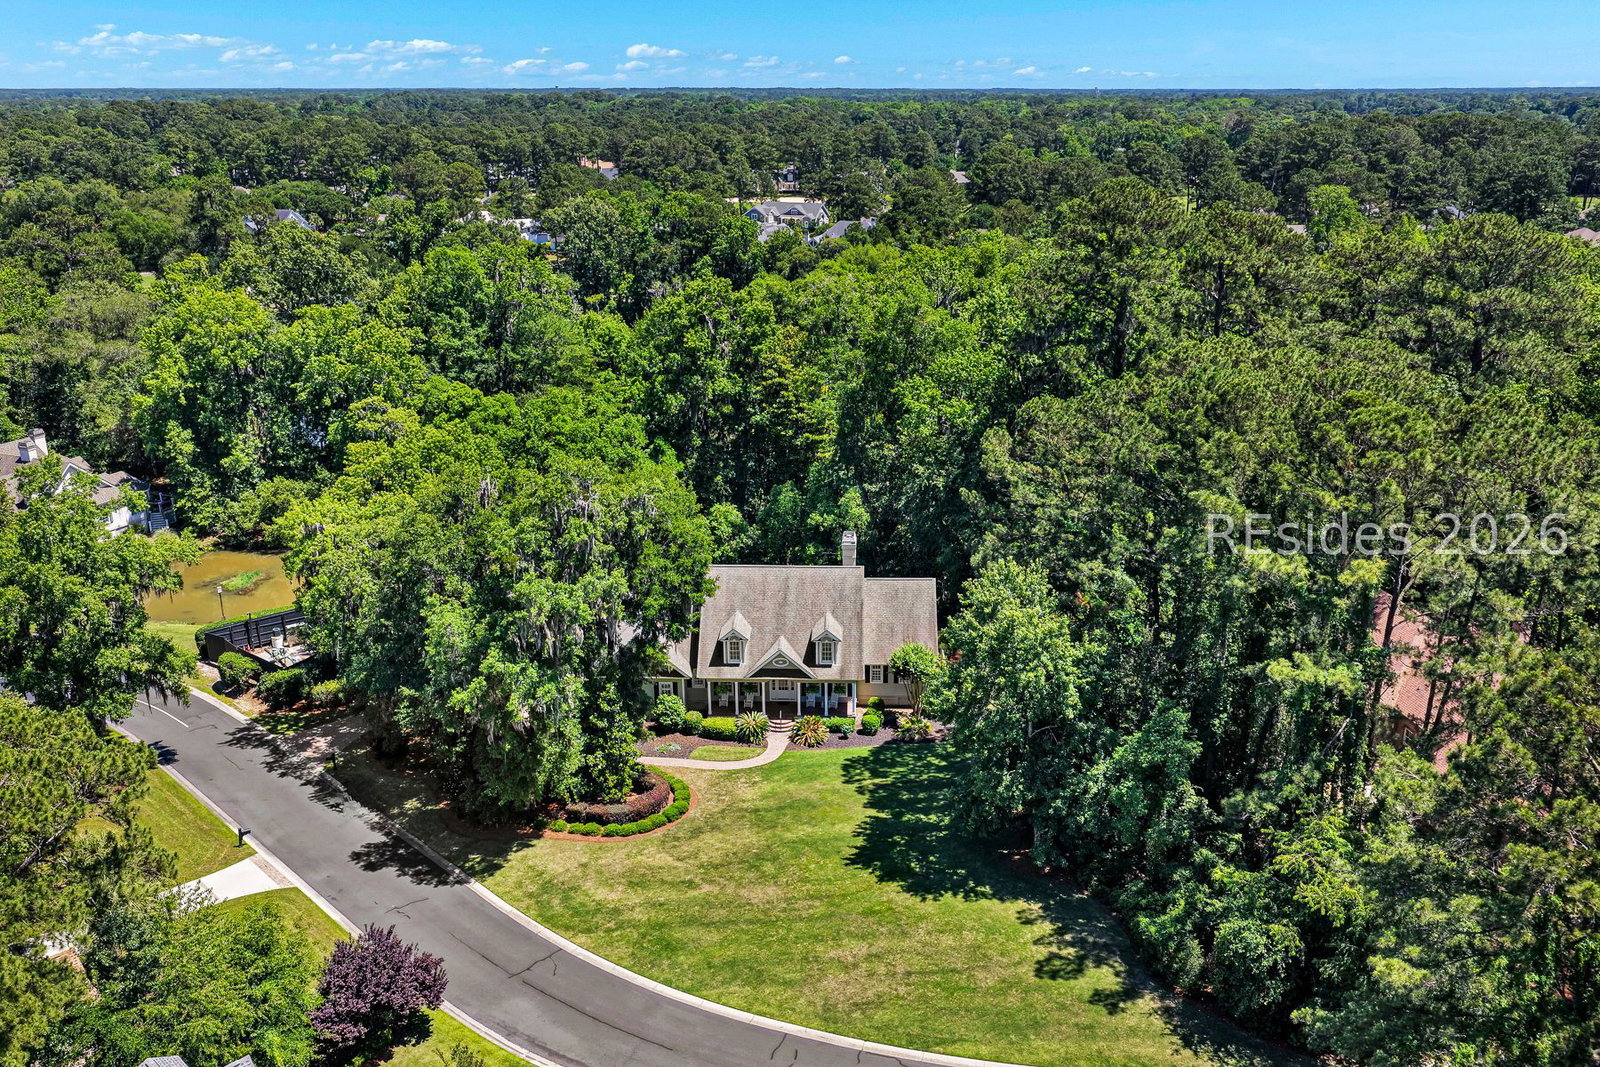
Tucked beneath the canopy of Belfair's natural beauty, 164 Summerton Drive captures the warmth and timeless appeal of classic Lowcountry living. Situated on a spacious .84-acre homesite, this thoughtfully designed residence blends Southern charm with inviting indoor and outdoor spaces meant to be enjoyed year-round. Built in 2002, the home offers a welcoming floor plan with exceptional bedroom separation, creating privacy and comfort for both owners and guests. The primary suite is conveniently located on the first floor, while rich knotty pine floors and a wood-burning fireplace bring warmth and character throughout the main living spaces.One of the home's most distinctive features is the expansive rear porch overlooking a serene landscape view - the perfect backdrop for quiet mornings, casual gatherings, or relaxed Lowcountry evenings. The oversized 2-car garage with golf cart bay complements the Belfair lifestyle with ease and functionality. In 2018, a charming studio retreat featuring bunk beds and a half bath was added, creating a flexible space ideal for grandchildren, guests, hobbies, or a private getaway. The home was further updated in 2025, offering fresh appeal and versatility.164 Summerton Drive is a home that feels both comfortable and timeless - filled with warmth, character, and the understated elegance that defines life in Belfair.
/u.realgeeks.media/hiltonheadrd/HHRS_logo_(1).png)
Additional Information
- Bedrooms
- 4
- Full Baths
- 3
- Half Baths
- 2
- SqFt per Seller
- 4,092
- Year Built
- 2002
- Parking
- Garage, Two Car Garage, Golf Cart Garage
- Furnished
- Unfurnished
- Style
- Two Story
- Roof
- Asphalt
- Exterior Features
- Deck, Sprinkler/Irrigation, Paved Driveway, Rain Gutters, Storage
- Pool Type
- Community
- Floors
- Carpet, Engineered Hardwood, Tile, Wood
- Appliances
- Convection Oven, Dryer, Dishwasher, Disposal, Microwave, Oven, Refrigerator, Self Cleaning Oven, Stove, Washer
- Acres
- 0.84
- Roof
- Asphalt
- Exterior Features
- Deck, Sprinkler/Irrigation, Paved Driveway, Rain Gutters, Storage
- Amenities
- Bocce Court, Clubhouse, Dog Park, Fitness Center, Fire Pit, Golf Course, Pickleball, Pool, Restaurant, Guard, Tennis Court(s)
- Appliances
- Convection Oven, Dryer, Dishwasher, Disposal, Microwave, Oven, Refrigerator, Self Cleaning Oven, Stove, Washer
- Interior Features
- Attic, Bookcases, Built-in Features, Ceiling Fan(s), Fireplace, Main Level Primary, Multiple Closets, Smooth Ceilings, Separate Shower, Window Treatments, Entrance Foyer, Eat-in Kitchen, Pantry
- Heat
- Electric, Heat Pump, Zoned
- Water
- Public
- Location
- ,
Listing courtesy of Charter One Realty.
How much is your home worth?
...get instant property value now!
Mortgage Calculator

We do not attempt to independently verify the currency, completeness, accuracy or authenticity of the data contained herein. It may be subject to transcription and transmission errors. Accordingly, the data is provided on an “as is” “as available” basis only and may not reflect all real estate activity in the market. © 2026 REsides, Inc. All rights reserved. Certain information contained herein is derived from information, which is the licensed property of, and copyrighted by, REsides, Inc.