45 Wild Strawberry Lane, Bluffton, SC 29909
- $430,000
- 2
- BD
- 2
- BA
- 1,498
- SqFt




- List Price
- $430,000
- Status
- ACTIVE
- Price Change
- ▼ $5,000 1786405921
- MLS#
- HILTONHEAD-508258
- Type
- Single Family Residential
- City
- Bluffton
- County
- Beaufort
- Region
- Sun City/Riverbend
- Sub Area
- Sun City Common
- Subdivision
- Strawberry Hill
- View
- Landscaped
- Location
- ,
Property Description
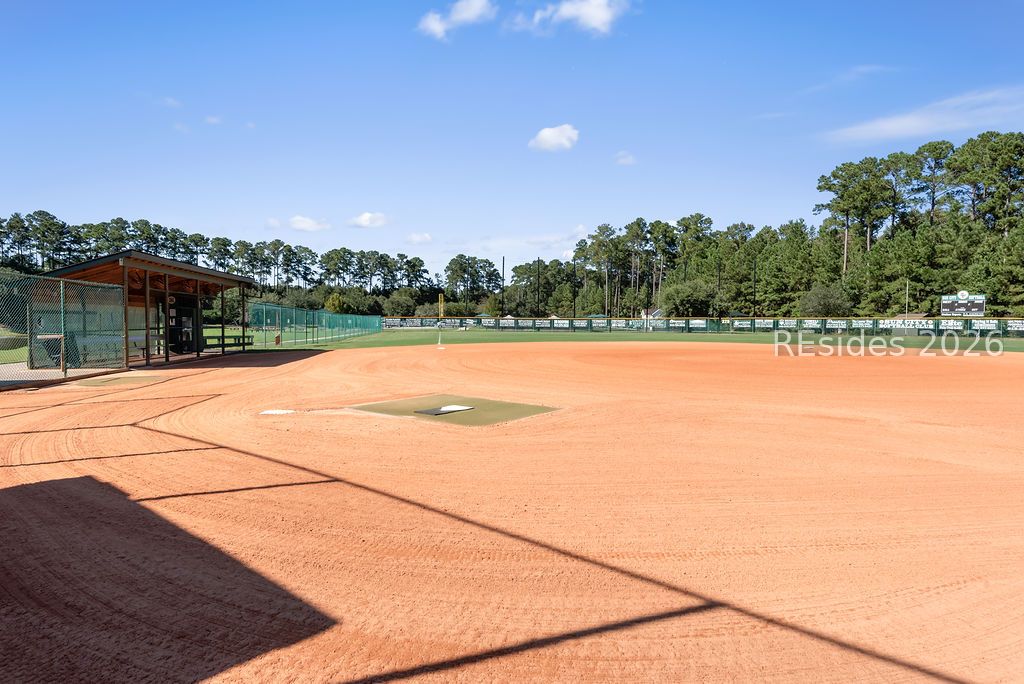
Beautifully maintained and move-in ready, this Steel Creek model in Sun City Hilton Head offers easy Lowcountry living with NO stucco! The bright, open floor plan features abundant natural light, smooth ceilings, crown molding, granite countertops, stainless steel appliances, and a gas range. The spacious primary suite includes a walk-in closet, dual vanities, and a separate walk-in shower. Relax or entertain on the screened lanai overlooking beautifully landscaped grounds. Enjoy the Sun City lifestyle with golf, pickleball, tennis, pools, fitness centers, dining, and an incredible variety of clubs and social activities. Exceptionally clean, meticulously cared for, and ready to enjoy!
/u.realgeeks.media/hiltonheadrd/HHRS_logo_(1).png)
Additional Information
- Bedrooms
- 2
- Full Baths
- 2
- SqFt per Seller
- 1,498
- Year Built
- 2015
- Parking
- Garage, Two Car Garage
- Furnished
- Unfurnished
- Style
- One Story
- Roof
- Asphalt, Composition, Shingle
- Exterior Features
- Enclosed Porch, Sprinkler/Irrigation, Patio
- Pool Type
- Community
- Amenities
- Bocce Court, Dog Park, Fitness Center, Gas, Golf Course, Barbecue, Picnic Area, Pickleball, Pool, Guard, Tennis Court(s)
- Floors
- Tile, Wood
- Appliances
- Dryer, Dishwasher, Disposal, Gas Range, Microwave, Refrigerator, Self Cleaning Oven, Washer, Tankless Water Heater
- Acres
- 0.11
- Roof
- Asphalt, Composition, Shingle
- Exterior Features
- Enclosed Porch, Sprinkler/Irrigation, Patio
- Amenities
- Bocce Court, Dog Park, Fitness Center, Gas, Golf Course, Barbecue, Picnic Area, Pickleball, Pool, Guard, Tennis Court(s)
- Appliances
- Dryer, Dishwasher, Disposal, Gas Range, Microwave, Refrigerator, Self Cleaning Oven, Washer, Tankless Water Heater
- Interior Features
- Attic, Ceiling Fan(s), Carbon Monoxide Detector, Main Level Primary, Multiple Closets, Pull Down Attic Stairs, Smooth Ceilings, Separate Shower, Cable TV, Entrance Foyer, Eat-in Kitchen
- Heat
- Central
- Water
- Public
- Location
- ,
- Senior Community
- Yes
Listing courtesy of Collins Group Realty.
Mortgage Calculator

We do not attempt to independently verify the currency, completeness, accuracy or authenticity of the data contained herein. It may be subject to transcription and transmission errors. Accordingly, the data is provided on an “as is” “as available” basis only and may not reflect all real estate activity in the market. © 2026 REsides, Inc. All rights reserved. Certain information contained herein is derived from information, which is the licensed property of, and copyrighted by, REsides, Inc.