5 Planters Court, Hardeeville, SC 29927
- $382,215
- 3
- BD
- 2
- BA
- 1,475
- SqFt




- List Price
- $382,215
- Status
- ACTIVE
- MLS#
- HILTONHEAD-508110
- Type
- Single Family Residential
- City
- Hardeeville
- County
- Jasper
- Region
- Jasper County
- Sub Area
- Hardeeville
- Subdivision
- Hardeeville
- View
- Landscaped
- Location
- ,
Property Description
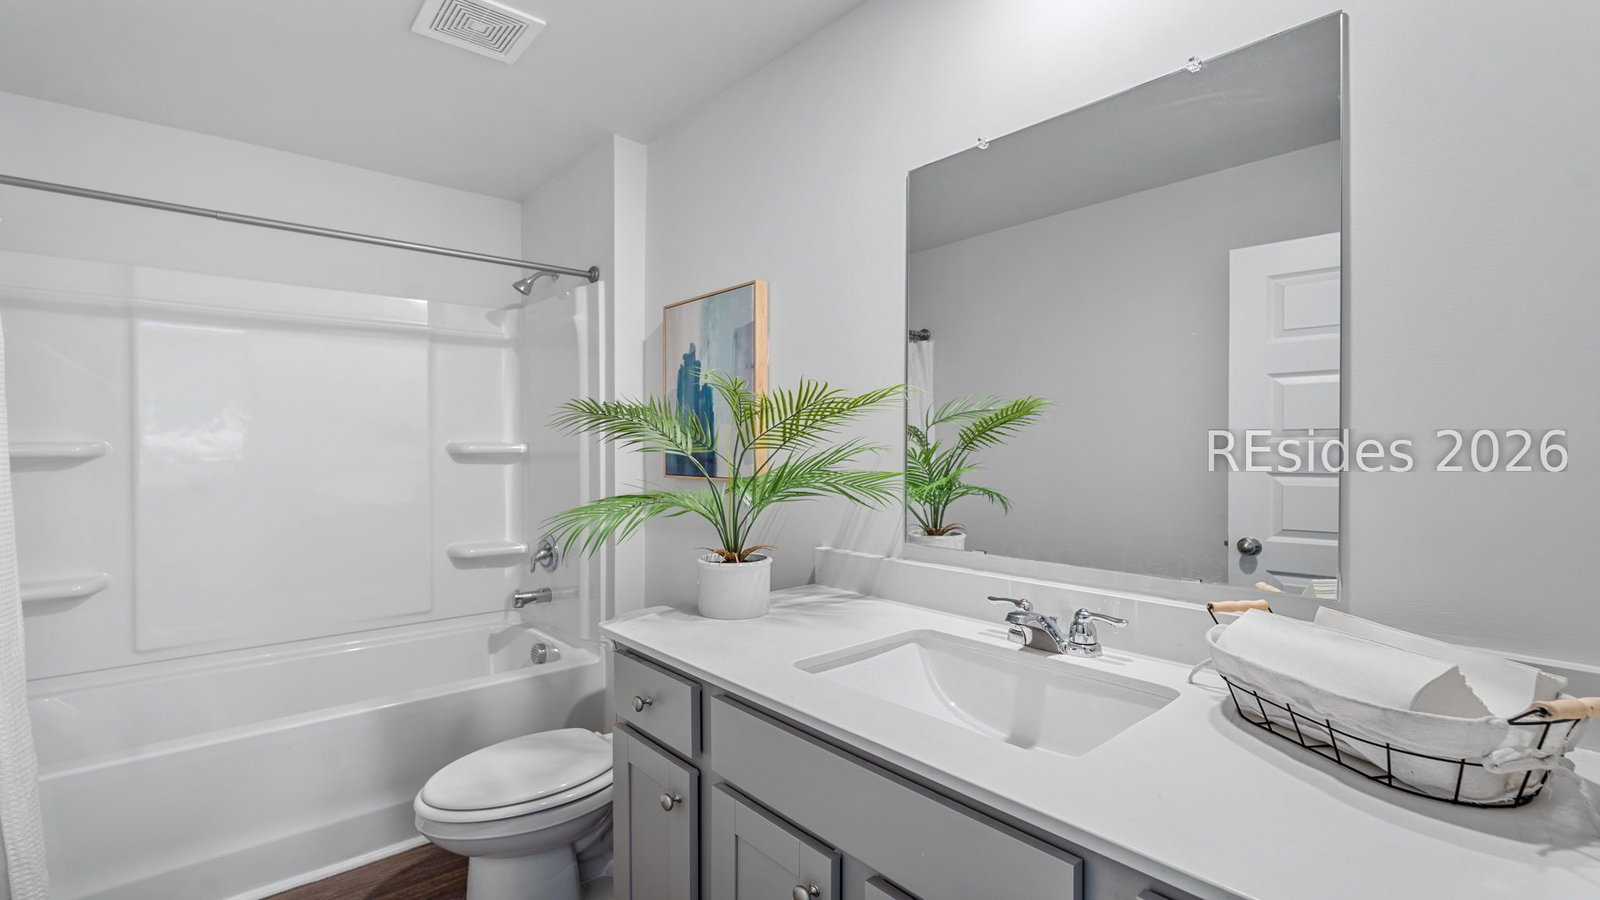
1/2 ACRE CORNER LOT IN WATERFRONT COMMUNITY WITH TREE LINED BACKYARD - CHARMING COASTAL LIVING AT ITS FINEST! The Kerry Plan is a well-appointed 3 bedroom, 2 full bath ranch, 2 car garage with an elongated driveway - perfect for those looking for elevated yet simplistic living - featuring elevated LVP flooring throughout! The hub of this open floor plan is a large kitchen with upgraded quartz countertops, ample white cabinetry & center island, complete with pantry & stainless-steel appliances. This particular home also features additional lighting upgrades such as pendant lighting in the kitchen, vanity wall lights in all bathrooms, and double bulb flood lighting outside. The dining area and spacious living room are perfect for entertaining. The primary suite offers a private retreat with an ensuite bathroom, furnished with double vanity and shower. Two secondary bedrooms are off the entry foyer & are serviced by a half bath, with a laundry room conveniently located off entry from 2 car garage! A covered back patio finishes the home, and allows for seamless indoor/outdoor living! The Kerry is an exceptional home for those in search of functional and spacious one story living. Schedule your tour today - models open daily!
/u.realgeeks.media/hiltonheadrd/HHRS_logo_(1).png)
Additional Information
- Bedrooms
- 3
- Full Baths
- 2
- SqFt per Seller
- 1,475
- Year Built
- 2026
- Parking
- Driveway, Garage, Two Car Garage
- Furnished
- Unfurnished
- Style
- One Story
- Roof
- Fiberglass
- Exterior Features
- Paved Driveway, Patio
- Amenities
- Trail(s)
- Floors
- Luxury Vinyl, Luxury Vinyl Plank
- Appliances
- Dishwasher, Disposal, Microwave, Range, Self Cleaning Oven
- Acres
- 0.45
- Roof
- Fiberglass
- Exterior Features
- Paved Driveway, Patio
- Amenities
- Trail(s)
- Appliances
- Dishwasher, Disposal, Microwave, Range, Self Cleaning Oven
- Interior Features
- Attic, Carbon Monoxide Detector, Main Level Primary, Multiple Closets, Smooth Ceilings, Smart Thermostat, Entrance Foyer
- Heat
- Central
- Water
- Public
- Location
- ,
Listing courtesy of D R Horton Inc..
Mortgage Calculator

We do not attempt to independently verify the currency, completeness, accuracy or authenticity of the data contained herein. It may be subject to transcription and transmission errors. Accordingly, the data is provided on an “as is” “as available” basis only and may not reflect all real estate activity in the market. © 2026 REsides, Inc. All rights reserved. Certain information contained herein is derived from information, which is the licensed property of, and copyrighted by, REsides, Inc.