59 N Calibogue Cay Road, Hilton Head Island, SC 29928
- $8,700,000
- 5
- BD
- 6
- BA
- 5,580
- SqFt









- List Price
- $8,700,000
- Status
- PENDING
- MLS#
- HILTONHEAD-508090
- Type
- Single Family Residential
- City
- Hilton Head Island
- County
- Beaufort
- Region
- Sea Pines
- Sub Area
- SP Central
- Subdivision
- Calibogue Cay N
- View
- Marsh View, Sound
- Location
- ,
Property Description
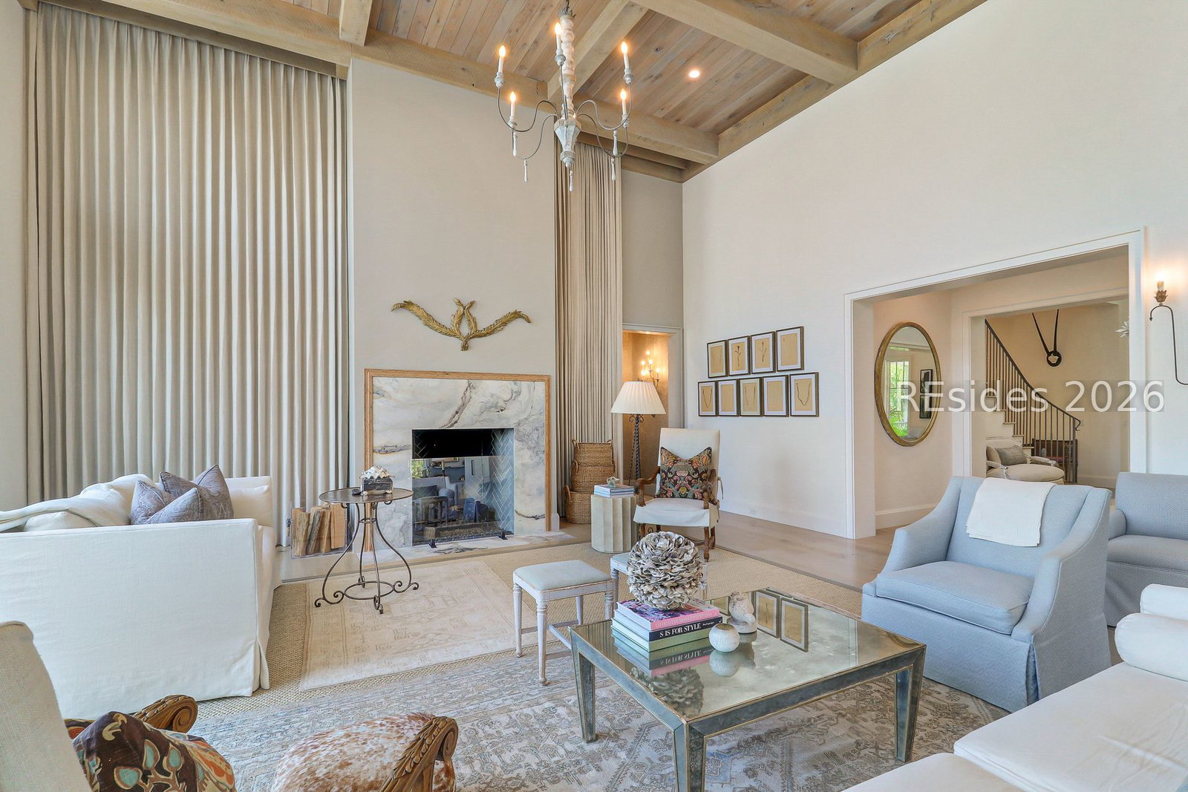
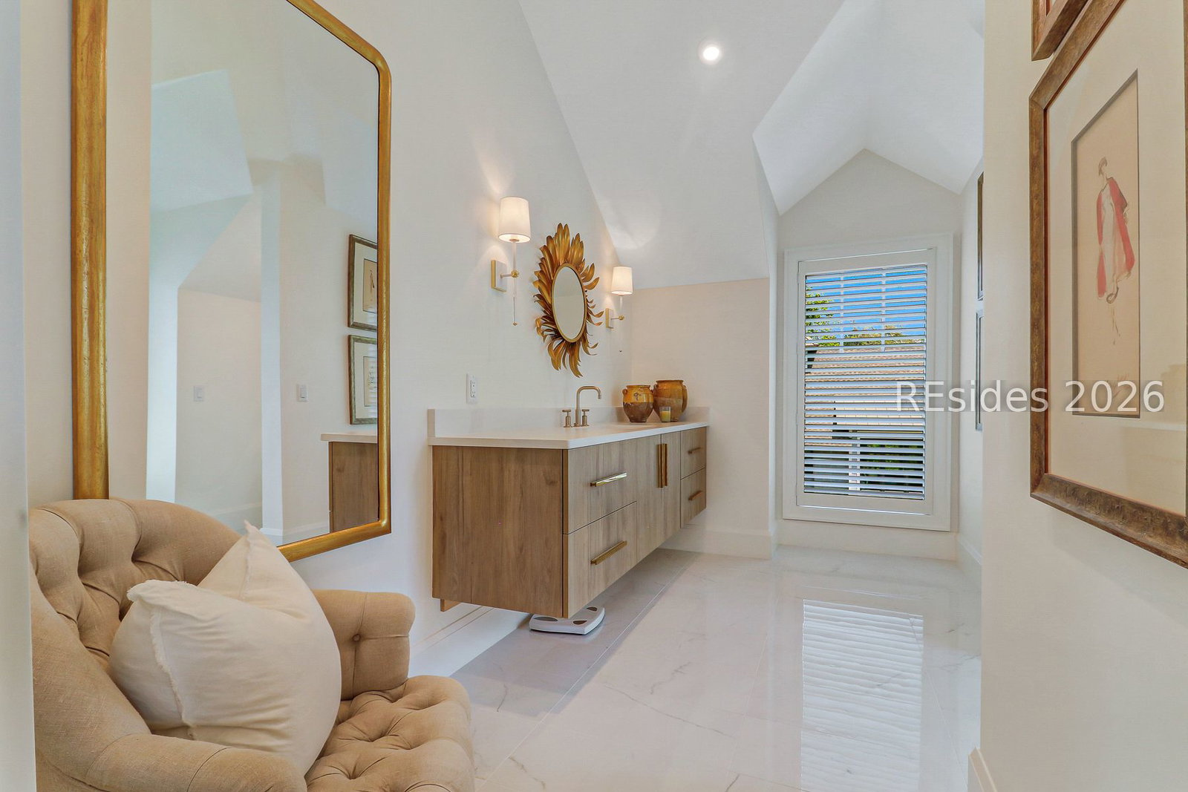
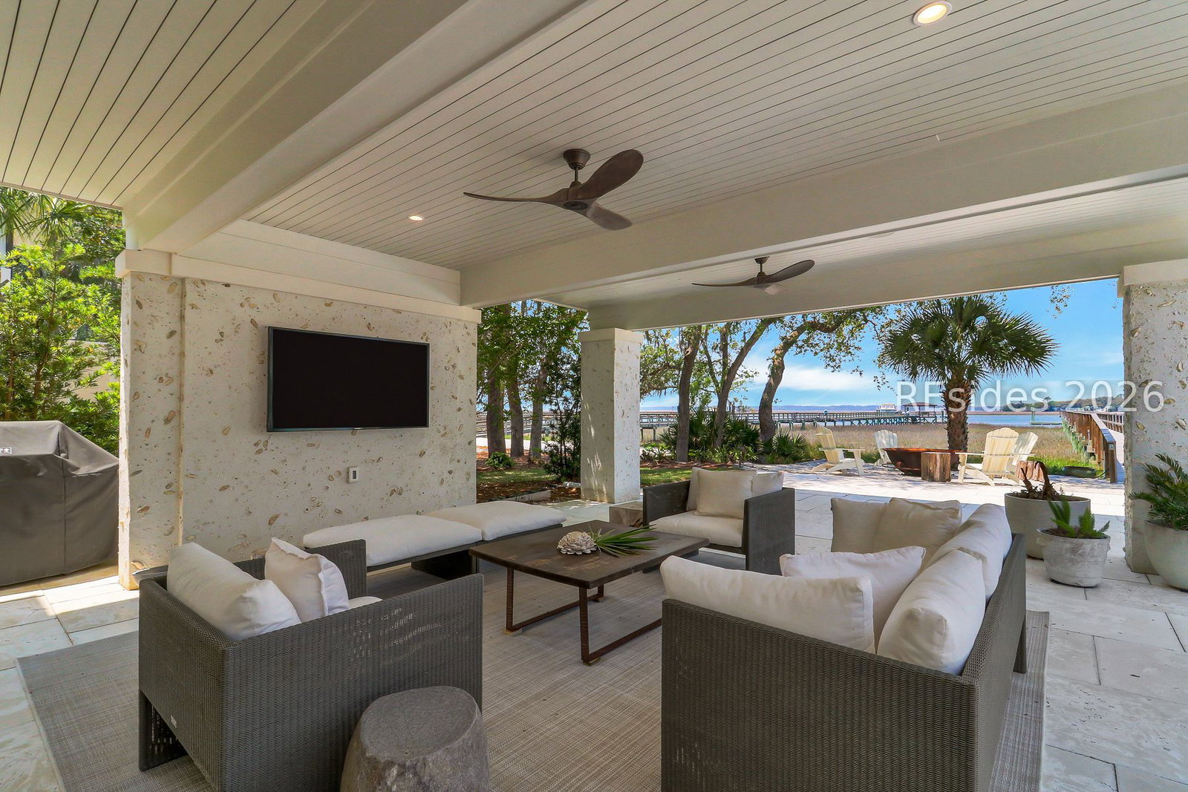
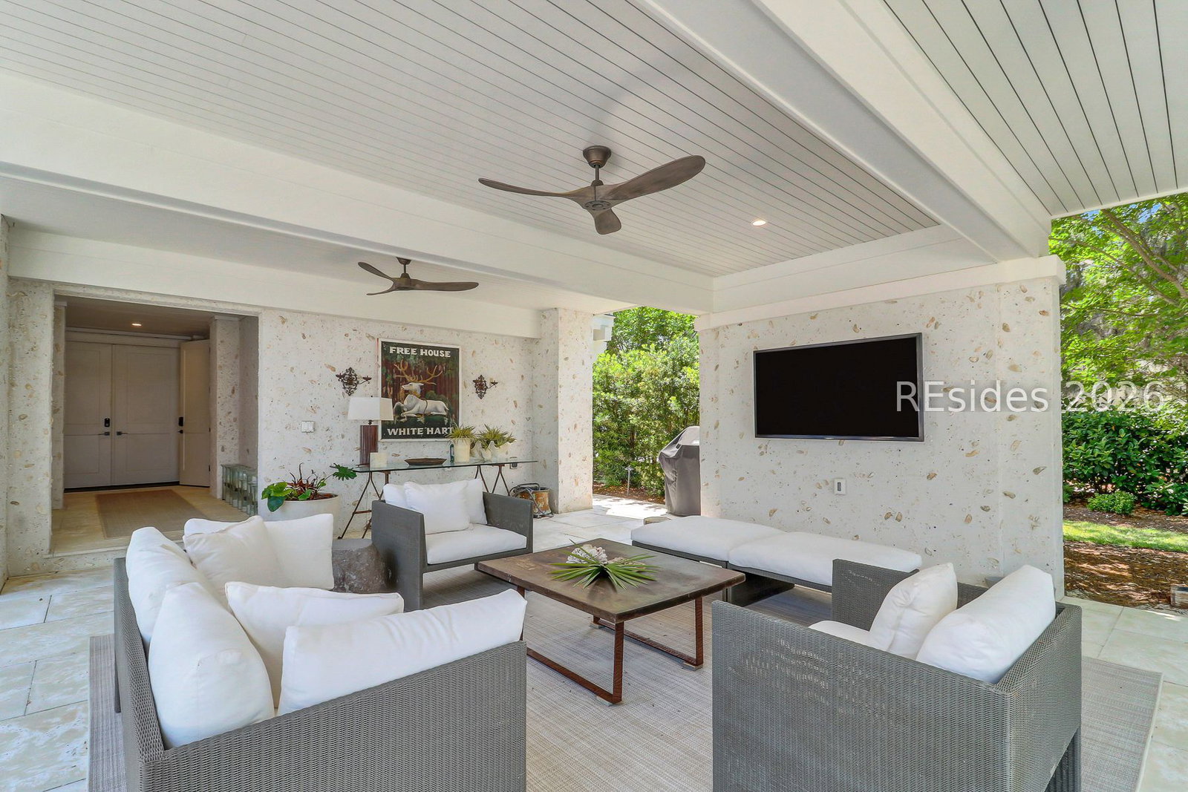
Quite simply, one of the finest homes to come on the market in Sea Pines in many years. This luxury custom home, completed in 2022 by Esposito Builders and masterfully designed by architect Terry Rosser, is set along the highly coveted Calibogue Cay, an address reserved for a select few. Sweeping marsh vistas and extraordinary sunsets create a setting that is both serene and unforgettable. Dramatic 20+ ft ceilings span the living room, kitchen, and breakfast nook, filling the space with natural light and drawing your eye straight to the marsh beyond. The kitchen is beautifully executed and opens to a refined entertaining space with a wet bar, glass-front cabinetry, and a well-appointed butler's pantry. Just off the main living area, the screened porch with fireplace offers a comfortable, private retreat you will enjoy year round. The outdoor setting is equally impressive. A generous saltwater pool, private dock, and boat lift are perfectly positioned to capture long marsh views and remarkable sunsets. The primary suite is a true retreat, with expansive his-and-her walk-in closets, separate vanities, and a convenient Primary Laundry Room. Five bedrooms, along with a private executive office overlooking the marsh and sound, provide both scale and flexibility. Additional features include a 3-stop elevator, whole-house generator, and an oversized 2+ car garage with climate-controlled storage. Opportunities like this are few and far between. This is Calibogue Cay at its absolute best.
/u.realgeeks.media/hiltonheadrd/HHRS_logo_(1).png)
Additional Information
- Bedrooms
- 5
- Full Baths
- 5
- Half Baths
- 1
- SqFt per Seller
- 5,580
- Year Built
- 2022
- Parking
- Driveway, Garage, Two Car Garage, Oversized
- Furnished
- Unfurnished
- Style
- Two Story
- Roof
- Asphalt
- Exterior Features
- Deck, Dock, Enclosed Porch, Sprinkler/Irrigation, Propane Tank - Owned, Propane Tank - Leased, Patio, Storage
- Pool Type
- Electric Heat, Private, Salt Water, Community
- Amenities
- Beach Rights, Beach Access, Marina, Clubhouse, Dock, Fitness Center, Golf Course, Garden Area, Playground, Pool, Restaurant, Guard, Tennis Court(s), Trail(s)
- Floors
- Tile, Wood
- Appliances
- Double Oven, Dryer, Dishwasher, Disposal, Gas Range, Ice Maker, Microwave, Refrigerator, Wine Cooler, Washer, Tankless Water Heater
- Acres
- 0.61
- Roof
- Asphalt
- Exterior Features
- Deck, Dock, Enclosed Porch, Sprinkler/Irrigation, Propane Tank - Owned, Propane Tank - Leased, Patio, Storage
- Pool
- Yes
- Amenities
- Beach Rights, Beach Access, Marina, Clubhouse, Dock, Fitness Center, Golf Course, Garden Area, Playground, Pool, Restaurant, Guard, Tennis Court(s), Trail(s)
- Appliances
- Double Oven, Dryer, Dishwasher, Disposal, Gas Range, Ice Maker, Microwave, Refrigerator, Wine Cooler, Washer, Tankless Water Heater
- Interior Features
- Attic, Wet Bar, Bookcases, Built-in Features, Ceiling Fan(s), Elevator, Fireplace, Handicap Access, Main Level Primary, Multiple Closets, Pull Down Attic Stairs, Smooth Ceilings, Smart Thermostat, Wired for Data, Wired for Sound, Window Treatments, Entrance Foyer, Eat-in Kitchen, Pantry
- Heat
- Electric, Heat Pump
- Sewer
- Septic Tank
- Location
- ,
Listing courtesy of Sea Pines Real Estate - The Cottage Group, LLC.
Mortgage Calculator

We do not attempt to independently verify the currency, completeness, accuracy or authenticity of the data contained herein. It may be subject to transcription and transmission errors. Accordingly, the data is provided on an “as is” “as available” basis only and may not reflect all real estate activity in the market. © 2026 REsides, Inc. All rights reserved. Certain information contained herein is derived from information, which is the licensed property of, and copyrighted by, REsides, Inc.