455 Abbey Glen Way Unit 455, Hardeeville, SC 29927
- $399,000
- 3
- BD
- 2
- BA
- 1,881
- SqFt




- List Price
- $399,000
- Status
- ACTIVE
- Price Change
- ▼ $900 1780173993
- MLS#
- HILTONHEAD-508084
- Type
- Condo
- City
- Hardeeville
- County
- Jasper
- Region
- Jasper County
- Sub Area
- Hardeeville
- Subdivision
- Abbey Glen
- View
- Landscaped
- Location
- ,
Property Description
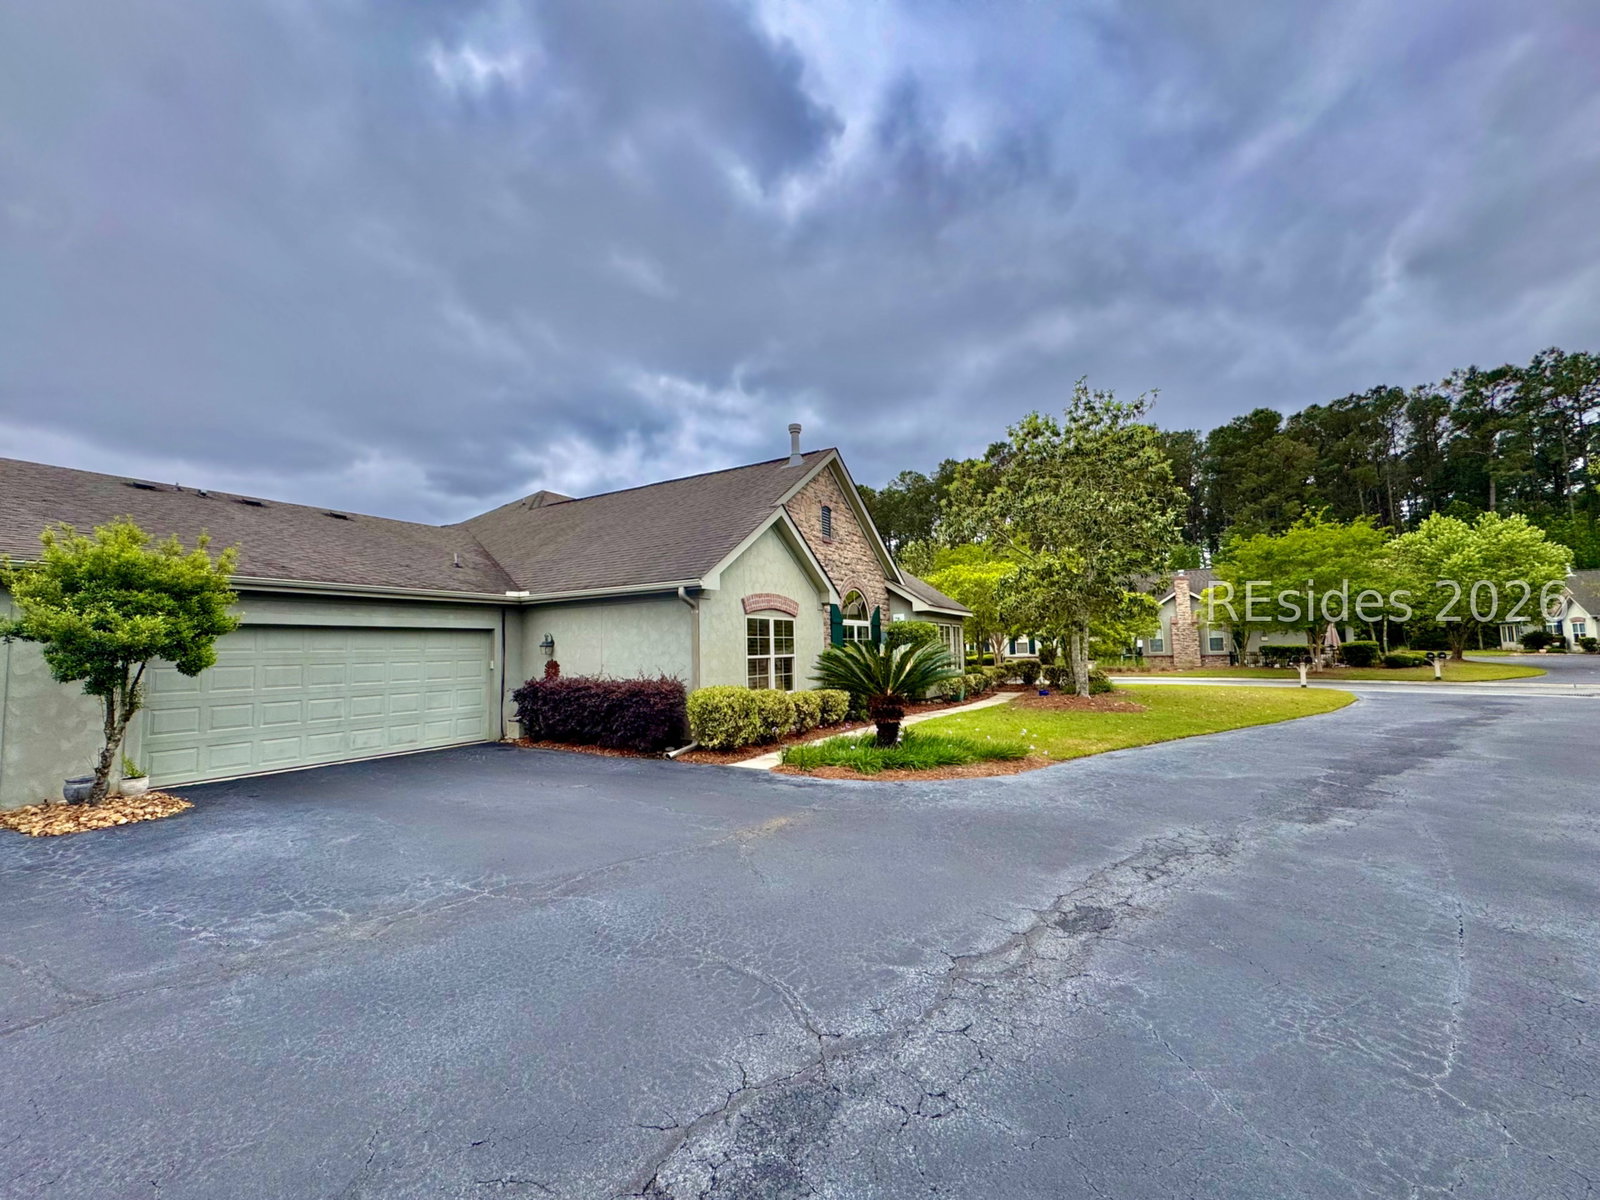
This Awesome One Story, 1,861 sqft Villa home has beautiful flooring, no carpet, granite countertops, light cabinets, and the Craft room could easily be the 3rd bedroom or Office. Plus, there is a perfect Carolina room, a spacious living room and Dining area, and lots of closets. Located only steps to the Clubhouse, fitness and community pool, plus more. If you like activities and clubs, there are tremendous activities for this quaint neighborhood of about 82 homes, mostly built as quads, but all mostly one level. The Location is ideal. You can walk or drive your golf cart to Publix, or Ace Hardware, Pet Smart, CVS or even WalMart. The Regime Management covers almost everything including landscaping, exterior maintenance, annual Powerwashing, annual Gutter cleaning, all exterior insurance including roofs, exterior insurance, flood insurance, pest control, trash pick-up, Clubhouse maintenance, all amenities including pool and fitness and Lanai, all common areas, common water, and management. This is truly Maintenance Free living. Come see this home soon!
/u.realgeeks.media/hiltonheadrd/HHRS_logo_(1).png)
Additional Information
- Bedrooms
- 3
- Full Baths
- 2
- SqFt per Seller
- 1,881
- Year Built
- 2005
- Parking
- Garage, Two Car Garage
- Furnished
- Unfurnished
- Style
- One Story
- Roof
- Asphalt
- Exterior Features
- Sprinkler/Irrigation, Paved Driveway, Patio
- Pool Type
- Community
- Amenities
- Clubhouse, Fitness Center, Insurance, Pool, Trash
- Floors
- Ceramic Tile, Luxury Vinyl, Luxury Vinyl Plank
- Appliances
- Dryer, Dishwasher, Disposal, Microwave, Range, Refrigerator, Washer
- Roof
- Asphalt
- Exterior Features
- Sprinkler/Irrigation, Paved Driveway, Patio
- Amenities
- Clubhouse, Fitness Center, Insurance, Pool, Trash
- Appliances
- Dryer, Dishwasher, Disposal, Microwave, Range, Refrigerator, Washer
- Interior Features
- Attic, Ceiling Fan(s), Cathedral Ceiling(s), Fireplace, High Ceilings, Main Level Primary, Multiple Closets, Pull Down Attic Stairs, Vaulted Ceiling(s), Entrance Foyer, Pantry
- Heat
- Central, Electric, Heat Pump
- Water
- Public
- Location
- ,
Listing courtesy of EXP Realty LLC.
Mortgage Calculator

We do not attempt to independently verify the currency, completeness, accuracy or authenticity of the data contained herein. It may be subject to transcription and transmission errors. Accordingly, the data is provided on an “as is” “as available” basis only and may not reflect all real estate activity in the market. © 2026 REsides, Inc. All rights reserved. Certain information contained herein is derived from information, which is the licensed property of, and copyrighted by, REsides, Inc.