30 Heartwood Court, Bluffton, SC 29910
- $724,000
- 4
- BD
- 3
- BA
- 2,295
- SqFt




- List Price
- $724,000
- Status
- ACTIVE
- Price Change
- ▼ $5,000 1787615045
- MLS#
- HILTONHEAD-508018
- Type
- Townhome
- City
- Bluffton
- County
- Beaufort
- Region
- Hampton Lake
- Sub Area
- Hampton Lake
- Subdivision
- Hampton Lake
- View
- Trees/Woods
- Location
- ,
Property Description
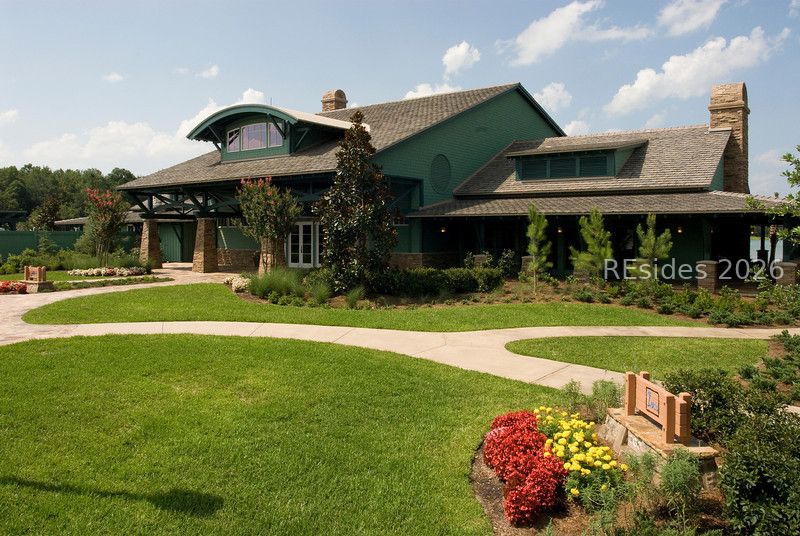
Enjoy the privacy of your own fenced backyard-perfect for pets, gardening, or simply relaxing from the comfort of the spacious screened porch. Built in 2019, this beautifully maintained Hampton Lake 4-bedroom, 3-bath townhome features an open-concept floorplan, quality finishes throughout, and a versatile bonus room with a full bath that's ideal for guests, a home office, or media room.Designed for easy, low-maintenance living, professional landscaping and exterior maintenance are handled for you, allowing more time to enjoy the Lowcountry lifestyle and less time worrying about home upkeep.Life at Hampton Lake is centered around its award-winning amenities, including a freshwater lake for kayaking, paddleboarding, and boating, a resort-style pool with a lazy river, lakeside beach, walking trails, fitness center and spa, tennis and pickleball courts, dog park, and waterfront dining at Backwater Bill's. It's the perfect combination of privacy, convenience, and resort-style living.
/u.realgeeks.media/hiltonheadrd/HHRS_logo_(1).png)
Additional Information
- Bedrooms
- 4
- Full Baths
- 3
- SqFt per Seller
- 2,295
- Year Built
- 2019
- Parking
- Garage, Two Car Garage
- Furnished
- Unfurnished
- Style
- Two Story
- Roof
- Asphalt
- Exterior Features
- Enclosed Porch, Patio
- Pool Type
- Community
- Amenities
- Clubhouse, Fitness Center, Pool, Guard, Tennis Court(s), Trail(s)
- Floors
- Carpet, Engineered Hardwood, Tile
- Appliances
- Convection Oven, Double Oven, Dryer, Dishwasher, Disposal, Microwave, Refrigerator, Self Cleaning Oven, Washer
- Acres
- 0.28
- Exterior Features
- Enclosed Porch, Patio
- Appliances
- Convection Oven, Double Oven, Dryer, Dishwasher, Disposal, Microwave, Refrigerator, Self Cleaning Oven, Washer
- Interior Features
- Built-in Features, Tray Ceiling(s), Ceiling Fan(s), Fireplace, Main Level Primary, Multiple Closets, Smooth Ceilings, Separate Shower, Unfinished Walls, Entrance Foyer, Eat-in Kitchen, Pantry
- Heat
- Central, Electric, Heat Pump
- Water
- Public
- Location
- ,
Listing courtesy of Charter One Realty.
Mortgage Calculator

We do not attempt to independently verify the currency, completeness, accuracy or authenticity of the data contained herein. It may be subject to transcription and transmission errors. Accordingly, the data is provided on an “as is” “as available” basis only and may not reflect all real estate activity in the market. © 2026 REsides, Inc. All rights reserved. Certain information contained herein is derived from information, which is the licensed property of, and copyrighted by, REsides, Inc.