132 Promenade Lane, Okatie, SC 29909
- $699,000
- 3
- BD
- 4
- BA
- 3,265
- SqFt




- List Price
- $699,000
- Status
- PENDING
- Price Change
- ▼ $25,000 1781739193
- MLS#
- HILTONHEAD-508015
- Type
- Single Family Residential
- City
- Okatie
- County
- Jasper
- Region
- Sun City/Riverbend
- Sub Area
- Sun City North
- Subdivision
- Herons Pointe
- View
- Landscaped
- Location
- ,
Property Description
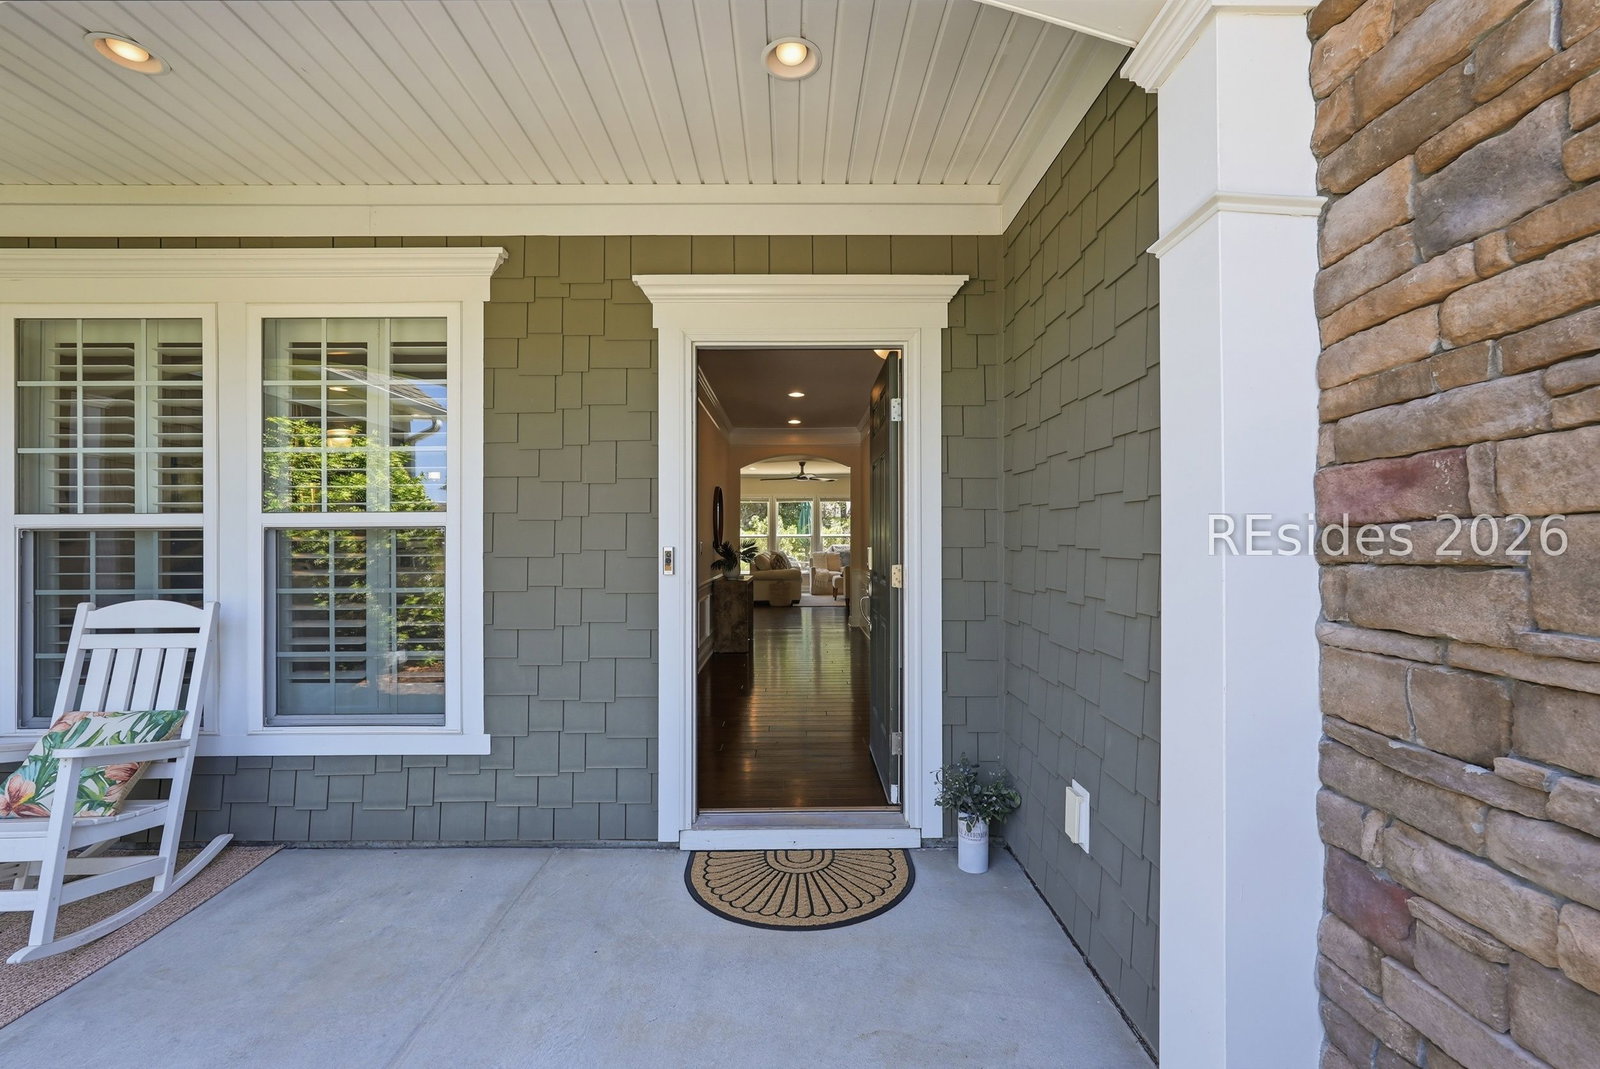
Tangerly Oak Alert in Sun City North! This 2-story 3BR/3.5BA, 3,265 sqft. beauty has an especially attractive elevation with composite plank, Shaker shingles, stone accent wall, and sweet Southern front porch facing a sweeping golf view. There's a welcoming foyer with wainscoting and an office/den with pretty French doors and space-saving built-in desk. A true cook's kitchen awaits featuring granite countertops, large island with seating, coffee nook, 5-burner gas stovetop, built-in microwave and oven, stainless steel appliance suite, elevated dishwasher, pull-out drawers, countertop bar seating, and walk-in pantry plus lots of prep and storage space. The large living room and dining area are perfect for lounging or entertaining and lead to the relaxing hardtop screened porch and patio with landscaped view. All the bedrooms are spacious and have ensuites. The primary bathroom has a dressing nook and fantastic closet system. There's hardwood floors, plantation shutters, and upgraded fans & lighting throughout the first floor, crown molding in the main living area, tiled bathrooms, and carpeted 2nd floor bedroom & bonus room/flex space. Laundry room has a sink, storage cabinets, folding table, and room in the hallway for a drop-zone or wine fridge. The 2-car garage has built-in storage cabinets and built-in stairs to the floored attic with wall-to-wall built-in storage shelves. There's also a tankless water heater and two smart commodes. All this plus the location is less than a mile from Argent Lakes Clubhouse and very convenient to exits to 278, Argent Blvd., and 170. Schedule your showing today!
/u.realgeeks.media/hiltonheadrd/HiltonHeadRealtySales.com_logo.png)
Additional Information
- Bedrooms
- 3
- Full Baths
- 3
- Half Baths
- 1
- SqFt per Seller
- 3,265
- Year Built
- 2015
- Parking
- Driveway, Garage, Two Car Garage
- Furnished
- Unfurnished
- Style
- Two Story
- Roof
- Asphalt
- Exterior Features
- Enclosed Porch, Sprinkler/Irrigation, Paved Driveway, Patio, Rain Gutters
- Pool Type
- Gas Heat, Heated, Lap, Community
- Amenities
- Bocce Court, Clubhouse, Dock, Dog Park, Fitness Center, Fire Pit, Gas, Garden Area, Barbecue, Picnic Area, Playground, Pickleball, Pool, Restaurant, Guard, Tennis Court(s), Trail(s)
- Floors
- Ceramic Tile, Engineered Hardwood
- Appliances
- Dryer, Dishwasher, Disposal, Gas Range, Microwave, Oven, Refrigerator, Self Cleaning Oven, Stove, Washer, Tankless Water Heater
- Acres
- 0.19
- Roof
- Asphalt
- Exterior Features
- Enclosed Porch, Sprinkler/Irrigation, Paved Driveway, Patio, Rain Gutters
- Amenities
- Bocce Court, Clubhouse, Dock, Dog Park, Fitness Center, Fire Pit, Gas, Garden Area, Barbecue, Picnic Area, Playground, Pickleball, Pool, Restaurant, Guard, Tennis Court(s), Trail(s)
- Appliances
- Dryer, Dishwasher, Disposal, Gas Range, Microwave, Oven, Refrigerator, Self Cleaning Oven, Stove, Washer, Tankless Water Heater
- Interior Features
- Attic, Built-in Features, Ceiling Fan(s), Main Level Primary, Multiple Closets, Pull Down Attic Stairs, Smooth Ceilings, Separate Shower, Smart Thermostat, Cable TV, Entrance Foyer, Eat-in Kitchen, Loft, Pantry
- Heat
- Central, Gas
- Water
- Public
- Location
- ,
- Senior Community
- Yes
Listing courtesy of Howard Hanna Allen Tate Lowcountry.
Mortgage Calculator

We do not attempt to independently verify the currency, completeness, accuracy or authenticity of the data contained herein. It may be subject to transcription and transmission errors. Accordingly, the data is provided on an “as is” “as available” basis only and may not reflect all real estate activity in the market. © 2026 REsides, Inc. All rights reserved. Certain information contained herein is derived from information, which is the licensed property of, and copyrighted by, REsides, Inc.