307 Waterfowl Road, Bluffton, SC 29910
- $5,795,000
- 5
- BD
- 6
- BA
- 5,580
- SqFt






- List Price
- $5,795,000
- Status
- PENDING
- MLS#
- HILTONHEAD-507925
- Type
- Single Family Residential
- City
- Bluffton
- County
- Beaufort
- Region
- Palmetto Bluff
- Sub Area
- Palmetto Bluff
- Subdivision
- Palmetto Bluff
- View
- Lake
- Location
- ,
Property Description
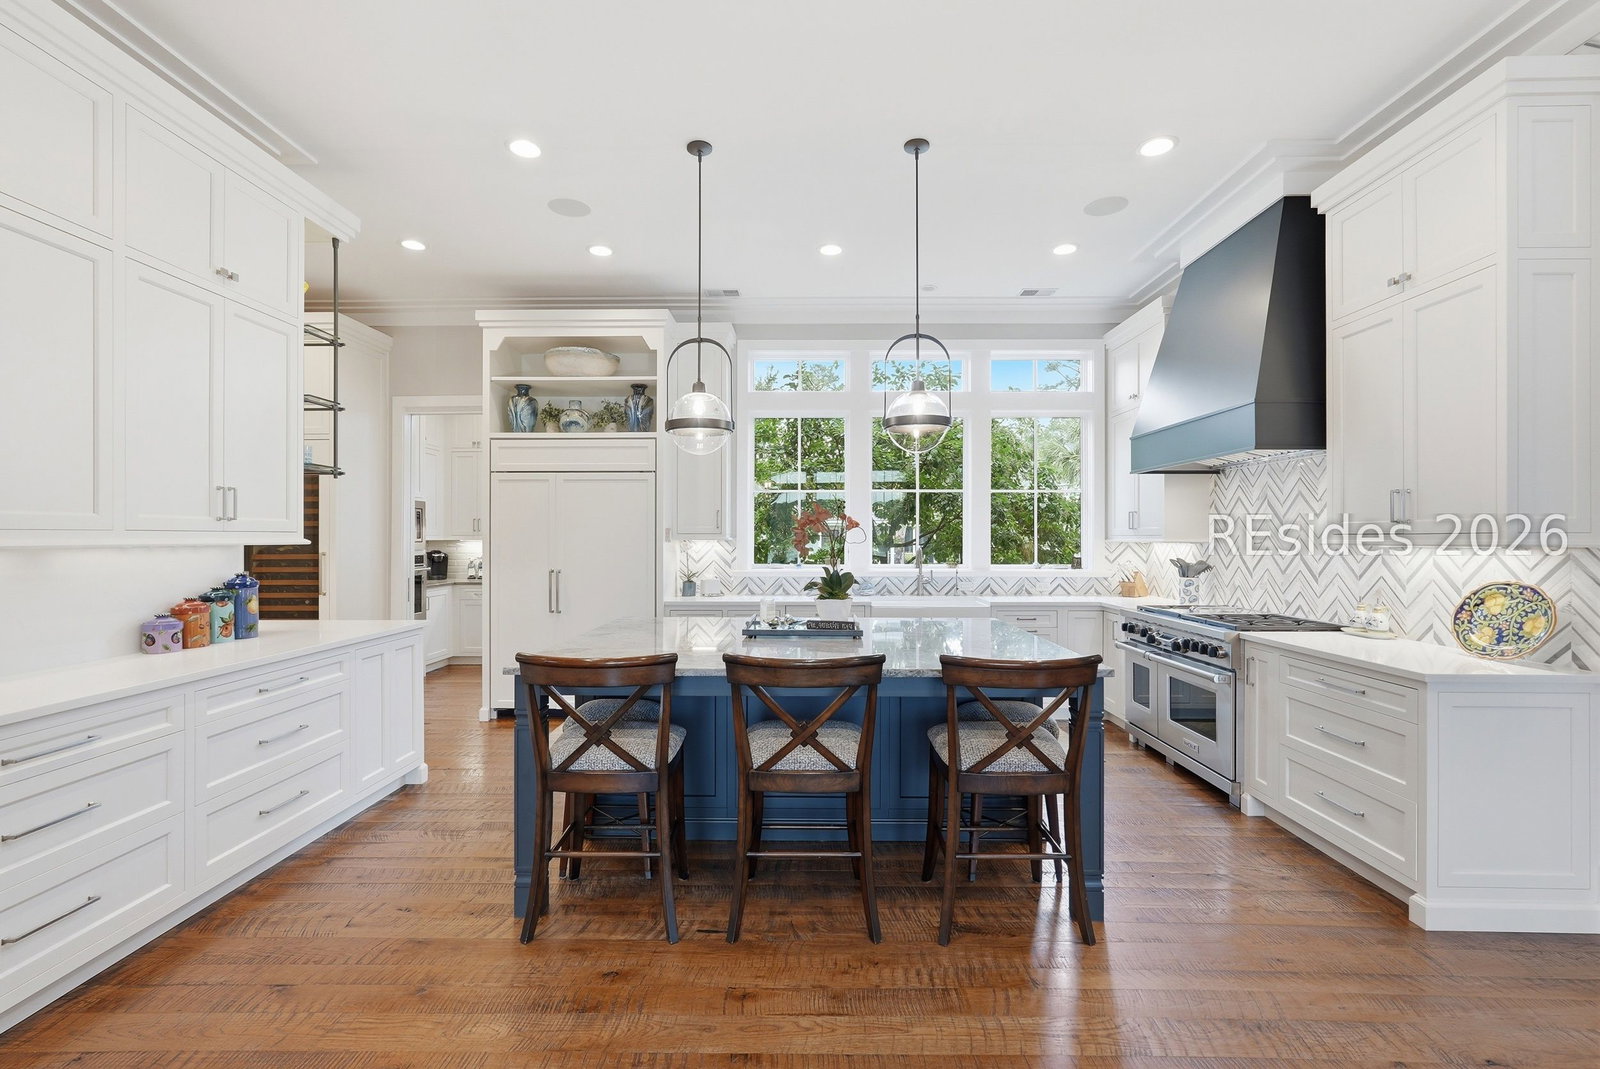
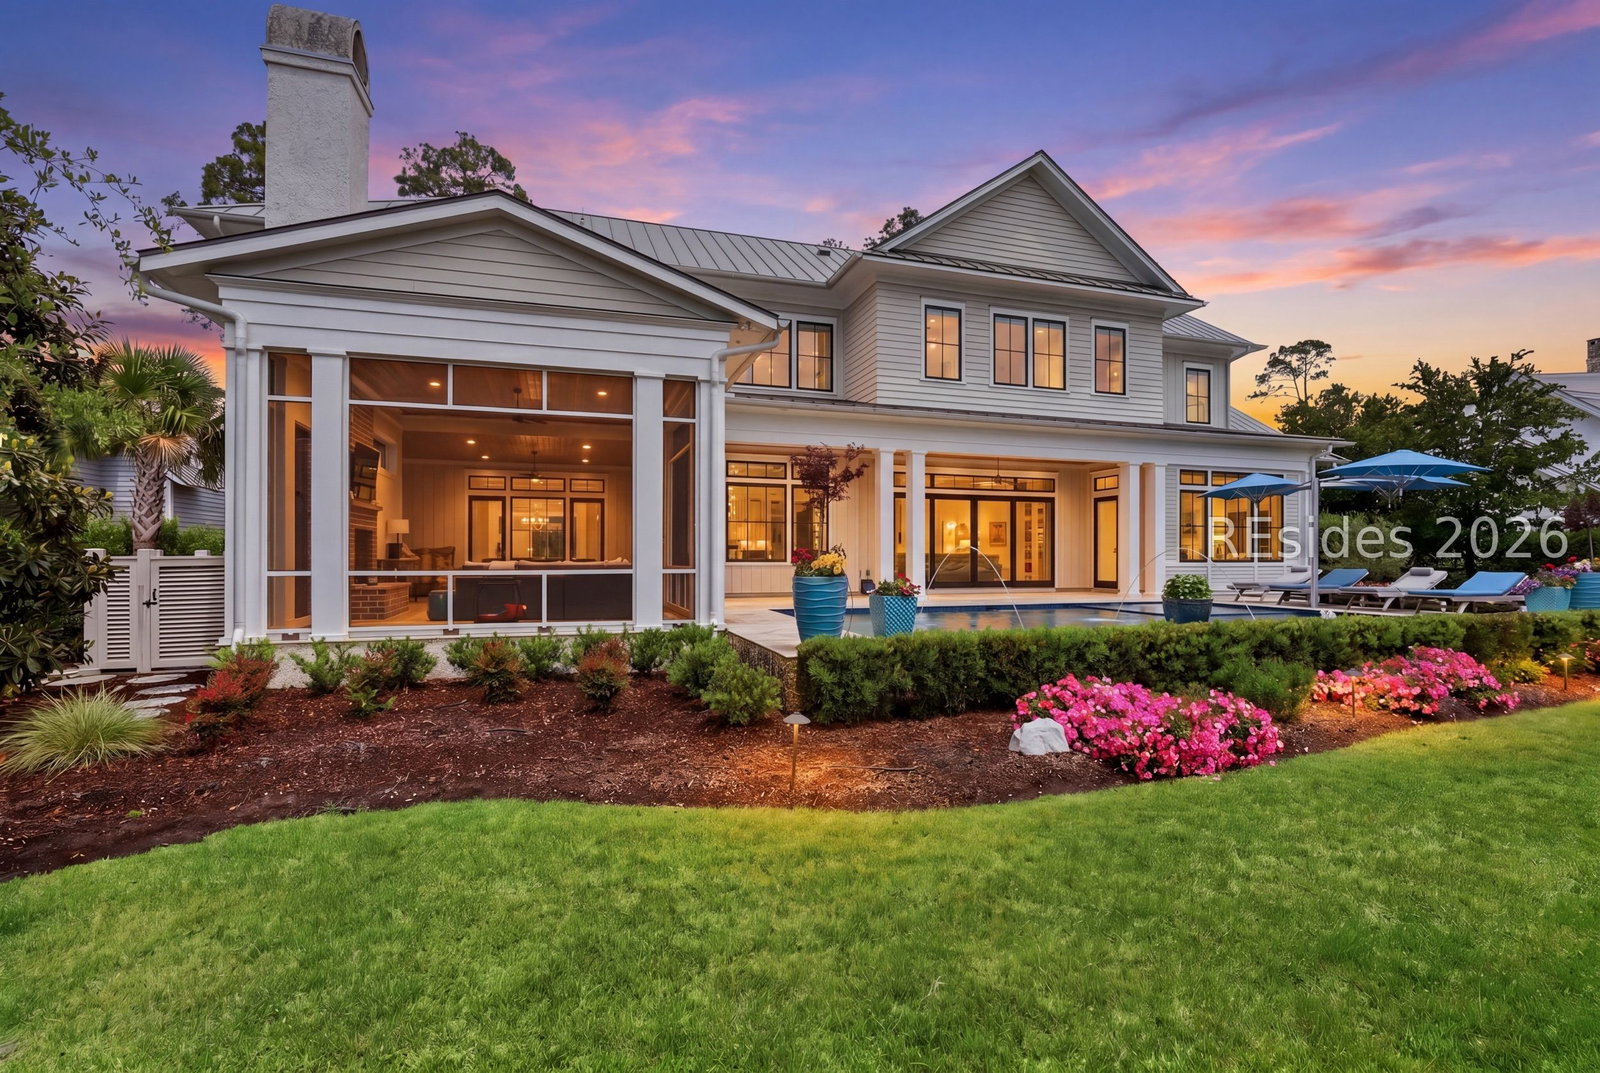
Set within the coveted River Road enclave of Palmetto Bluff, this extraordinary waterfront residence offers a rare blend of privacy, scale, and one of the most captivating long-water views in the community. Perfectly positioned along the inland waterway with over 131 feet of frontage, the property enjoys sweeping vistas across the protected 120-acre River Road Forest Preserve toward the entrance of Moreland-an ever-changing natural backdrop that brings light and serenity into nearly every room.Thoughtfully designed and impeccably executed by award winning H2 Custom Home Builders, the 5,580-square-foot home blends timeless Lowcountry architecture with refined modern luxury. A gracious two-story layout is complemented by a private elevator, while expansive living spaces are designed to frame the remarkable setting. At the center of the home, a spectacular chef's kitchen showcases beautiful custom detailing, premium finishes, a well-appointed back kitchen/butler's pantry, and a large front-facing picture window that fills the space with natural light. The great room serves as the heart of the home, with a second-floor family room offering additional space for relaxed living and guests.The bedroom layout is both functional and refined. The primary suite occupies a private main-level wing, capturing stunning long water views and offering a true retreat with a spa-like bath and custom closets. Four additional guest suites, each with en-suite baths, provide comfort and privacy for family and visitors.Outdoor living is equally exceptional, featuring a 16' x 30' saltwater pool with integrated spa and a screened porch with outdoor kitchen and fireplace-all perfectly oriented to take in the expansive views.One of the final opportunities within River Road to enjoy the possibility of a private dock, the property also offers water access to Wilson Village and Moreland, along with a whole-house generator for added peace of mind. A scenic waterfront trail connects to The Lodge, offering a spa-style pool, fitness center, gathering spaces, and dog park.An exceptional waterfront retreat that captures the very best of Lowcountry luxury living.
/u.realgeeks.media/hiltonheadrd/HiltonHeadRealtySales.com_logo.png)
Additional Information
- Bedrooms
- 5
- Full Baths
- 5
- Half Baths
- 1
- SqFt per Seller
- 5,580
- Year Built
- 2020
- Parking
- Garage, Three Car Garage, Golf Cart Garage
- Furnished
- Unfurnished
- Style
- Two Story
- Roof
- Metal
- Exterior Features
- Enclosed Porch, Fence, Hot Tub/Spa, Sprinkler/Irrigation, Paved Driveway, Porch, Patio, Rain Gutters, Storm/Security Shutters, Outdoor Grill
- Pool Type
- Electric Heat, Private, Salt Water, Community
- Amenities
- Basketball Court, Bocce Court, Boat Ramp, Dock, Dog Park, Fitness Center, Garden Area, Playground, Pickleball, Pool, RV/Boat Storage, Restaurant, Guard, Trail(s)
- Floors
- Carpet, Tile, Wood
- Appliances
- Convection Oven, Double Oven, Dryer, Dishwasher, Disposal, Microwave, Refrigerator, Self Cleaning Oven, Wine Cooler, Washer, Water Softener, Tankless Water Heater, Water Purifier
- Acres
- 0.43
- Roof
- Metal
- Exterior Features
- Enclosed Porch, Fence, Hot Tub/Spa, Sprinkler/Irrigation, Paved Driveway, Porch, Patio, Rain Gutters, Storm/Security Shutters, Outdoor Grill
- Pool
- Yes
- Amenities
- Basketball Court, Bocce Court, Boat Ramp, Dock, Dog Park, Fitness Center, Garden Area, Playground, Pickleball, Pool, RV/Boat Storage, Restaurant, Guard, Trail(s)
- Appliances
- Convection Oven, Double Oven, Dryer, Dishwasher, Disposal, Microwave, Refrigerator, Self Cleaning Oven, Wine Cooler, Washer, Water Softener, Tankless Water Heater, Water Purifier
- Interior Features
- Attic, Wet Bar, Bookcases, Built-in Features, Tray Ceiling(s), Ceiling Fan(s), Fireplace, Main Level Primary, Multiple Closets, Smooth Ceilings, Smart Thermostat, Wired for Data, Window Treatments, Central Vacuum, Entrance Foyer, Eat-in Kitchen, Pantry
- Heat
- Central, Electric, Gas
- Water
- Public
- Location
- ,
Listing courtesy of Charter One Realty.
Mortgage Calculator

We do not attempt to independently verify the currency, completeness, accuracy or authenticity of the data contained herein. It may be subject to transcription and transmission errors. Accordingly, the data is provided on an “as is” “as available” basis only and may not reflect all real estate activity in the market. © 2026 REsides, Inc. All rights reserved. Certain information contained herein is derived from information, which is the licensed property of, and copyrighted by, REsides, Inc.