9 Turnberry Way, Bluffton, SC 29910
- $3,495,000
- 4
- BD
- 5
- BA
- 4,904
- SqFt





- List Price
- $3,495,000
- Status
- PENDING
- MLS#
- HILTONHEAD-507796
- Type
- Single Family Residential
- City
- Bluffton
- County
- Beaufort
- Region
- Colleton River
- Sub Area
- Colleton River
- Subdivision
- Colleton
- View
- Lagoon, Lake
- Location
- ,
Property Description
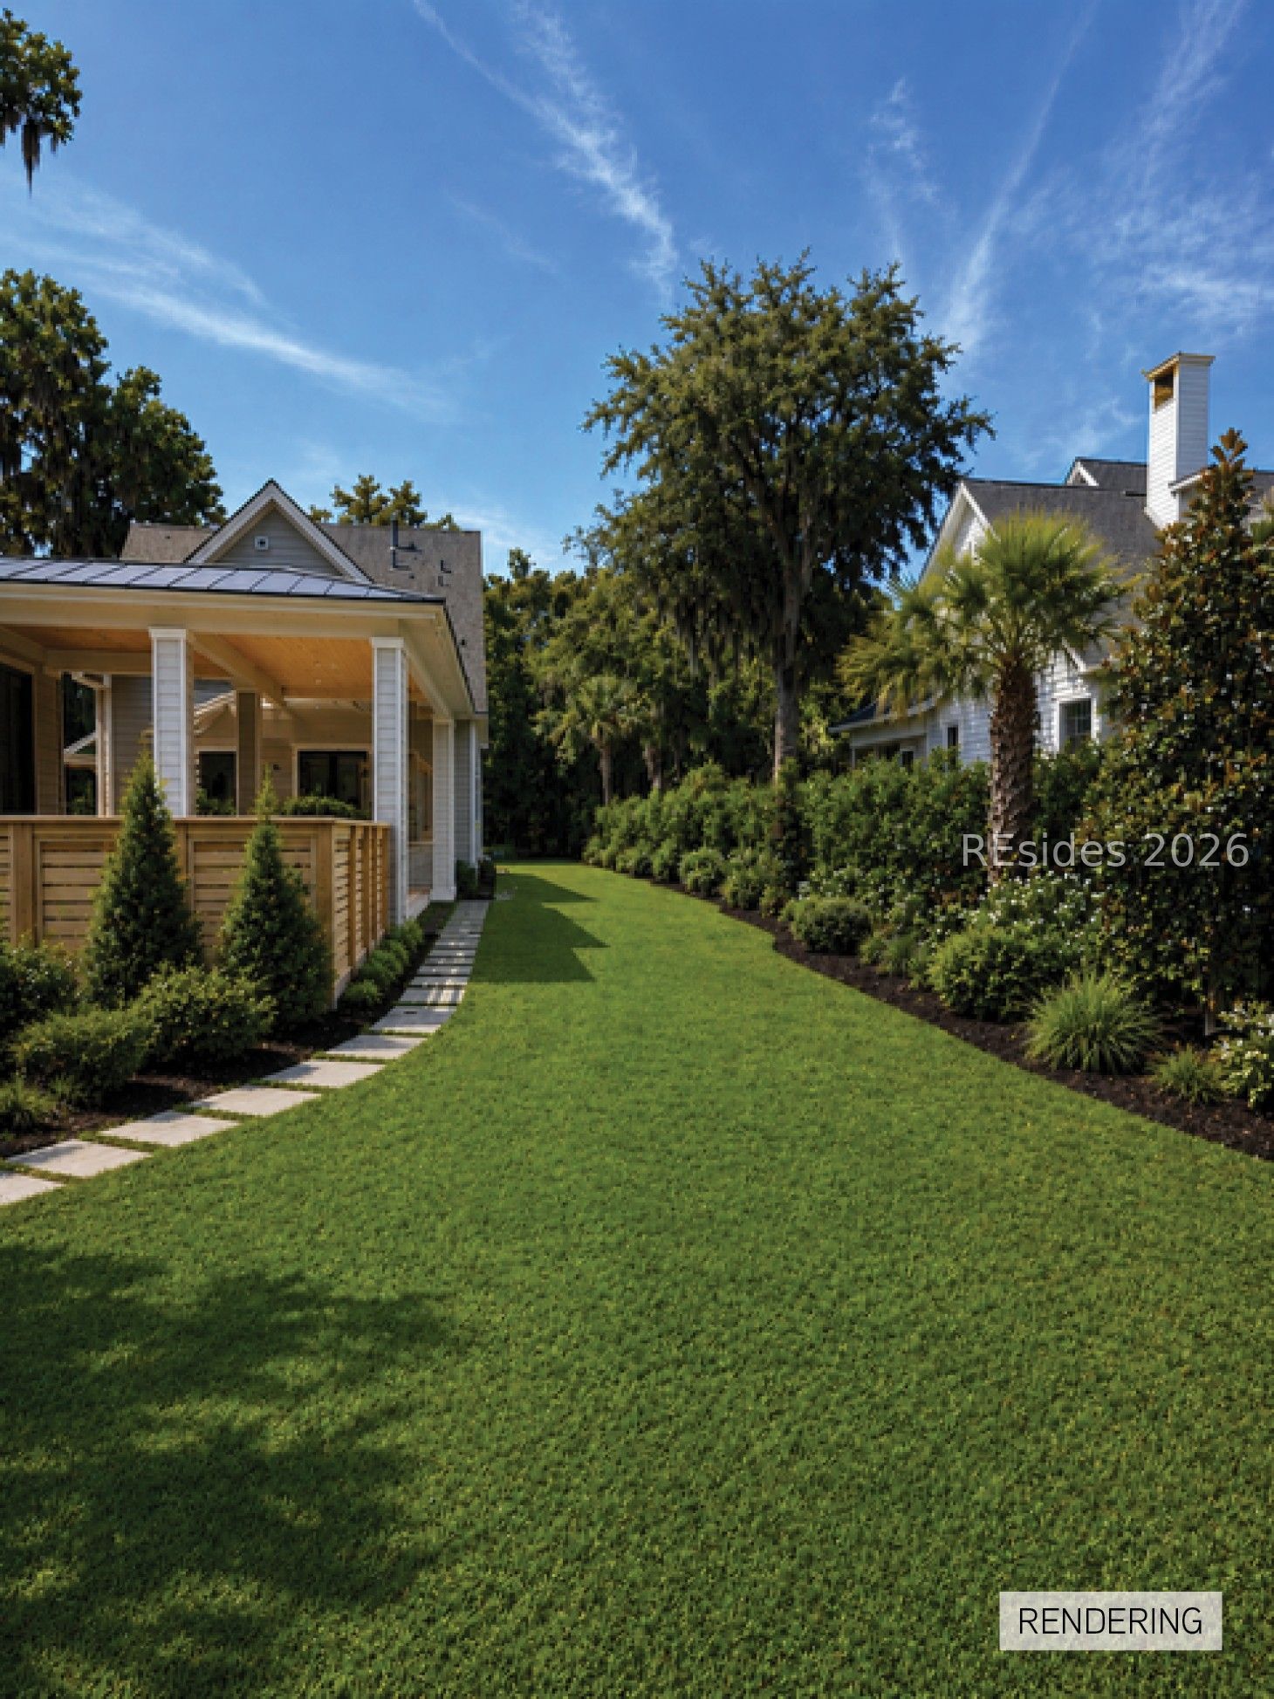
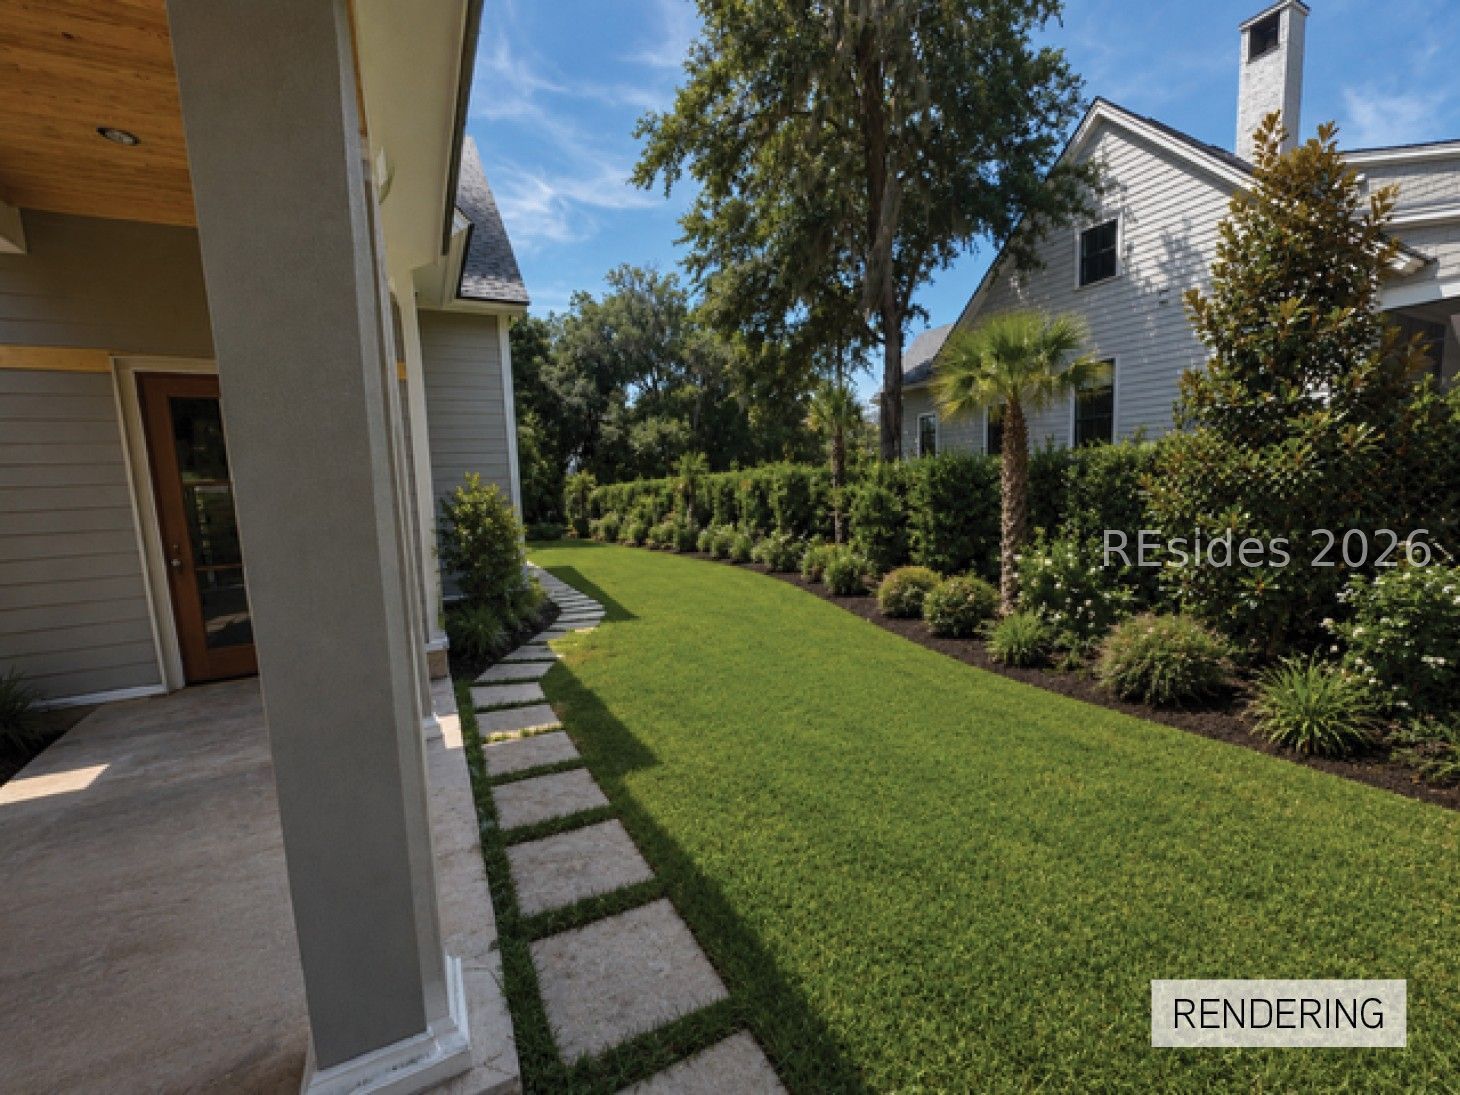
Experience refined Lowcountry living in this exceptional 4-bedroom, 4.5-bath residence offering 4,906 square feet and serene views of Osprey Lake. Thoughtfully designed with high-end finishes throughout, the home features wide plank hardwood flooring, a functional mudroom, a striking limestone fireplace, and custom built-in shelving. The chef's kitchen is beautifully appointed with Shiloh cabinetry accented by Champagne brass hardware, along with premium Sub-Zero, Wolf, and Bosch appliances. A fully equipped scullery enhances both form and function, complete with a warming drawer, additional Bosch dishwasher, beverage cooler, and ample prep space-perfect for entertaining. The elegant primary suite showcases a tongue-and-groove ceiling, classic judges panel molding, and expansive custom closets with cleverly concealed storage for accessories and footwear. A dedicated media room with custom millwork, beverage cooler, and ice maker provides an ideal space for relaxation and hosting. Outdoor living is equally impressive with a screened porch featuring a tongue-and-groove ceiling, Savannah grey brick fireplace, and XO 36" grill station-perfect for enjoying the tranquil lake views year-round. Located within the prestigious Colleton River Club, residents enjoy access to two world-class golf courses designed by Jack Nicklaus and Pete Dye, as well as the Borland Par-3 course. With 7.5 miles of waterfront and deep-water access, this private community offers an unparalleled lifestyle of luxury, recreation, and natural beauty.
/u.realgeeks.media/hiltonheadrd/HHRS_logo_(1).png)
Additional Information
- Bedrooms
- 4
- Full Baths
- 4
- Half Baths
- 1
- SqFt per Seller
- 4,904
- Year Built
- 2026
- Parking
- Garage, Three Car Garage, Unfinished Garage
- Furnished
- Unfurnished
- Style
- Two Story
- Roof
- Asphalt, Metal
- Exterior Features
- Enclosed Porch, Sprinkler/Irrigation, Propane Tank - Owned, Paved Driveway, Porch, Propane Tank - Leased, Patio, Outdoor Grill
- Pool Type
- Heated, Lap, Propane Heat, Community
- Amenities
- Beach Rights, Basketball Court, Beach Access, Clubhouse, Dock, Dog Park, Fitness Center, Golf Course, Playground, Pickleball, Pool, RV/Boat Storage, Restaurant, Guard, Tennis Court(s), Trail(s)
- Floors
- Stone, Tile
- Appliances
- Double Oven, Dryer, Dishwasher, Disposal, Gas Range, Ice Maker, Microwave, Range, Refrigerator, Wine Cooler, Warming Drawer, Washer
- Acres
- 0.62
- Roof
- Asphalt, Metal
- Exterior Features
- Enclosed Porch, Sprinkler/Irrigation, Propane Tank - Owned, Paved Driveway, Porch, Propane Tank - Leased, Patio, Outdoor Grill
- Amenities
- Beach Rights, Basketball Court, Beach Access, Clubhouse, Dock, Dog Park, Fitness Center, Golf Course, Playground, Pickleball, Pool, RV/Boat Storage, Restaurant, Guard, Tennis Court(s), Trail(s)
- Appliances
- Double Oven, Dryer, Dishwasher, Disposal, Gas Range, Ice Maker, Microwave, Range, Refrigerator, Wine Cooler, Warming Drawer, Washer
- Interior Features
- Attic, Wet Bar, Bookcases, Built-in Features, Ceiling Fan(s), Cathedral Ceiling(s), Fireplace, High Ceilings, Main Level Primary, Multiple Closets, Smooth Ceilings, Cable TV, Vaulted Ceiling(s), Entrance Foyer, Eat-in Kitchen, New Paint, Pantry
- Heat
- Electric, Heat Pump
- Water
- Public
- Location
- ,
Listing courtesy of Charter One Realty.
Mortgage Calculator

We do not attempt to independently verify the currency, completeness, accuracy or authenticity of the data contained herein. It may be subject to transcription and transmission errors. Accordingly, the data is provided on an “as is” “as available” basis only and may not reflect all real estate activity in the market. © 2026 REsides, Inc. All rights reserved. Certain information contained herein is derived from information, which is the licensed property of, and copyrighted by, REsides, Inc.