84 Crossings Boulevard, Bluffton, SC 29910
- $449,000
- 4
- BD
- 3
- BA
- 1,814
- SqFt




- List Price
- $449,000
- Status
- ACTIVE
- MLS#
- HILTONHEAD-507535
- Type
- Single Family Residential
- City
- Bluffton
- County
- Beaufort
- Region
- Bluffton/General
- Sub Area
- Buckwalter Parkway
- Subdivision
- Pinecrest
- View
- Landscaped, Trees/Woods
- Location
- ,
Property Description
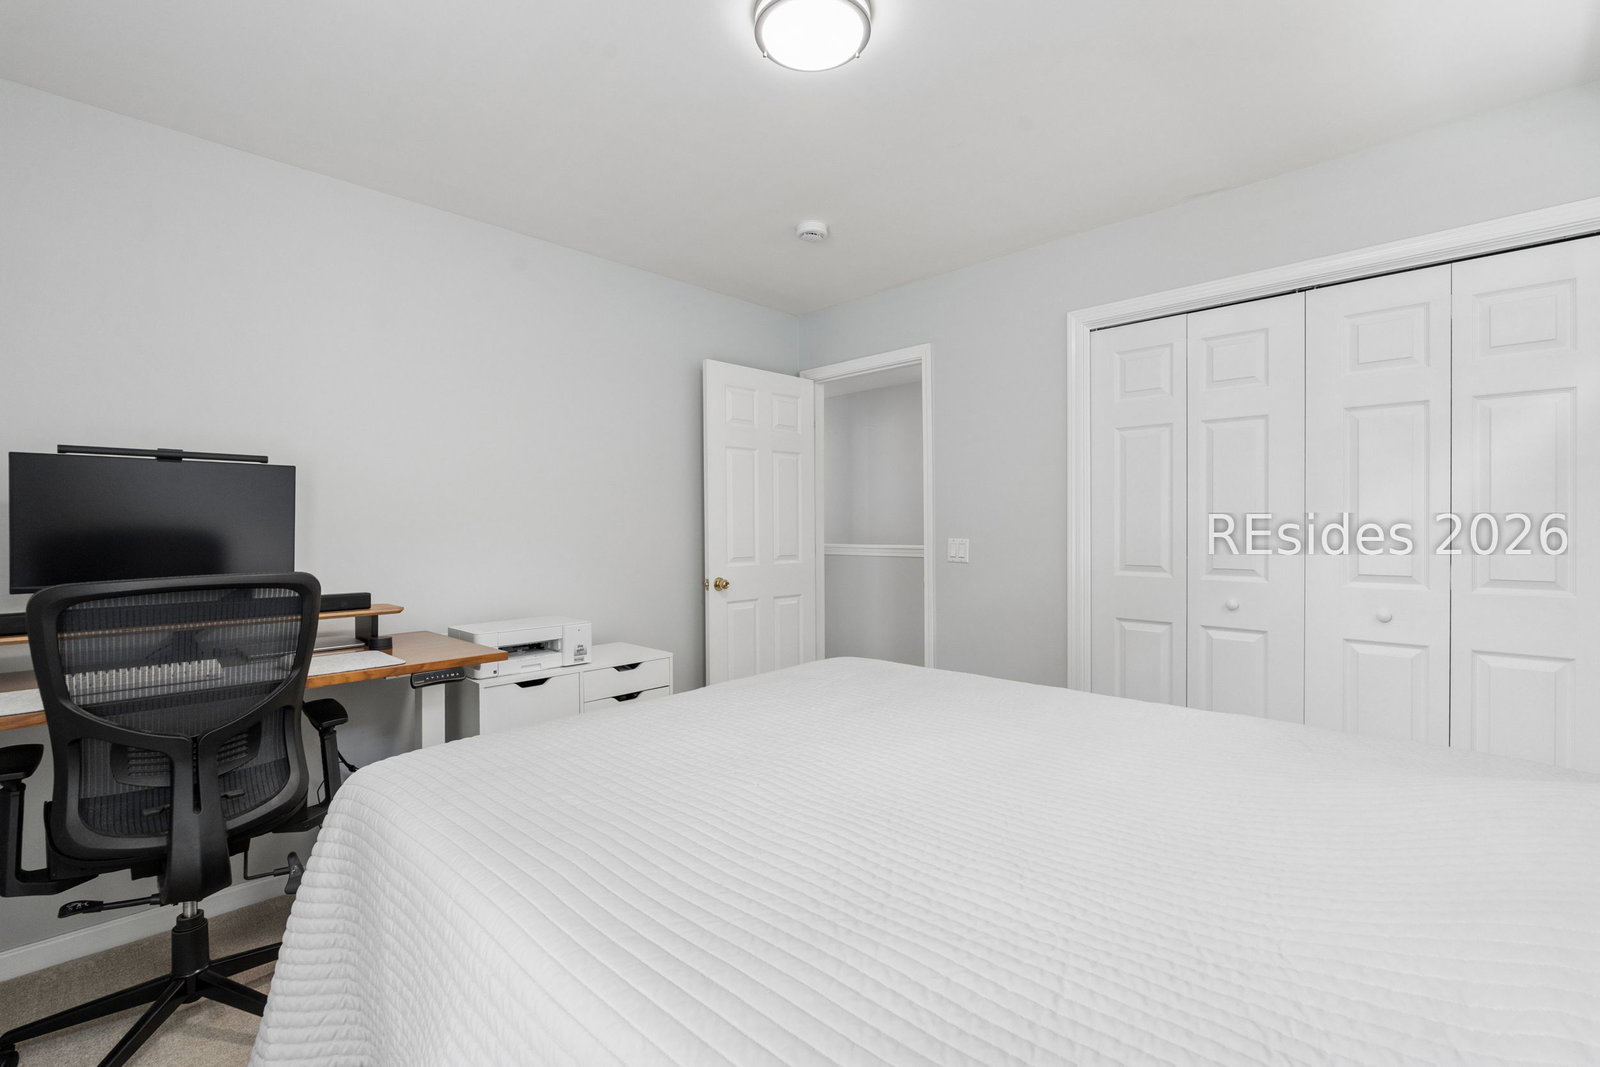
Welcome to 84 Crossings Blvd in the highly sought-after Pinecrest community of Bluffton! This beautifully maintained home offers 1,814 square feet of living space, Master Bedroom on main level, 3 BR's upstairs and a first floor office. The added 4th bedroom provides an additional 168 square feet compared to similar floor plans, creating the perfect setup for a growing family, guests, home office, or flex space. The thoughtfully designed floor plan features spacious living areas, abundant natural light, and a functional layout ideal for both everyday living and entertaining. The kitchen opens to the main living space, allowing for easy interaction with family and guests, while the split-bedroom design offers privacy and comfort. Located in one of Bluffton's most desirable communities, Pinecrest offers convenient access to schools, shopping, dining, golf, and Old Town Bluffton. Residents enjoy community amenities including a pool, tennis courts, playground, etc... Whether you're looking for a primary residence, second home, or investment opportunity, this move-in-ready home offers exceptional value with the added flexibility of a true 4-bedroom floor plan. Don't miss your opportunity to own this spacious Pinecrest home in the heart of Bluffton!
/u.realgeeks.media/hiltonheadrd/HiltonHeadRealtySales.com_logo.png)
Additional Information
- Bedrooms
- 4
- Full Baths
- 2
- Half Baths
- 1
- SqFt per Seller
- 1,814
- Year Built
- 2005
- Parking
- Garage, One Car Garage
- Furnished
- Unfurnished
- Style
- Two Story
- Roof
- Asphalt
- Exterior Features
- Sprinkler/Irrigation, Paved Driveway, Porch, Patio
- Pool Type
- Community
- Amenities
- Basketball Court, Gas, Picnic Area, Pickleball, Pool, Tennis Court(s), Trail(s)
- Floors
- Tile, Wood
- Appliances
- Dryer, Dishwasher, Freezer, Microwave, Range, Refrigerator, Self Cleaning Oven, Washer
- Acres
- 0.13
- Roof
- Asphalt
- Exterior Features
- Sprinkler/Irrigation, Paved Driveway, Porch, Patio
- Amenities
- Basketball Court, Gas, Picnic Area, Pickleball, Pool, Tennis Court(s), Trail(s)
- Appliances
- Dryer, Dishwasher, Freezer, Microwave, Range, Refrigerator, Self Cleaning Oven, Washer
- Interior Features
- Attic, Ceiling Fan(s), Main Level Primary, Multiple Closets, Smooth Ceilings, Cable TV, Eat-in Kitchen
- Heat
- Electric
- Water
- Public
- Location
- ,
Listing courtesy of Charter One Realty.
Mortgage Calculator

We do not attempt to independently verify the currency, completeness, accuracy or authenticity of the data contained herein. It may be subject to transcription and transmission errors. Accordingly, the data is provided on an “as is” “as available” basis only and may not reflect all real estate activity in the market. © 2026 REsides, Inc. All rights reserved. Certain information contained herein is derived from information, which is the licensed property of, and copyrighted by, REsides, Inc.