2 Holly Lane, Bluffton, SC 29909
- $720,000
- 3
- BD
- 3
- BA
- 2,475
- SqFt




- List Price
- $720,000
- Status
- PENDING
- MLS#
- HILTONHEAD-506980
- Type
- Single Family Residential
- City
- Bluffton
- County
- Beaufort
- Region
- Sun City/Riverbend
- Sub Area
- RiverBend
- Subdivision
- Riverbend
- View
- Trees/Woods
- Location
- ,
Property Description
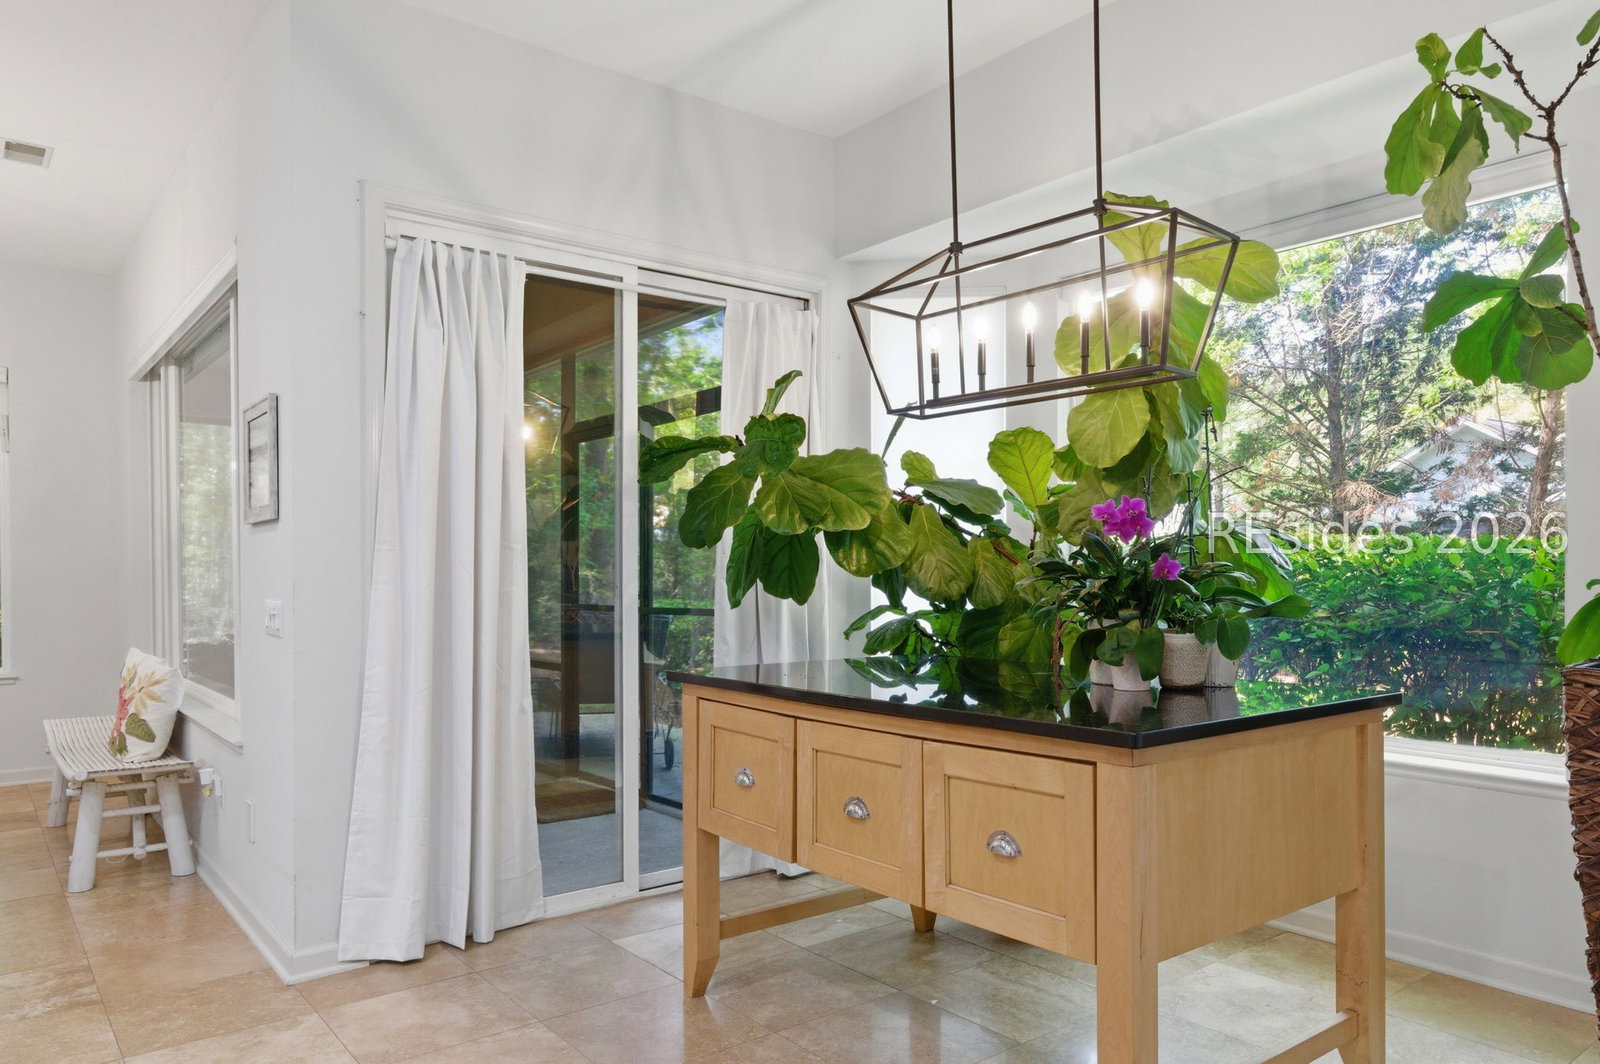
Tucked away on a quiet cul-de-sac in the highly sought-after Riverbend community of Sun City, this 2500 sqft home offers the perfect blend of natural privacy and effortless Lowcountry living! Beautiful curb appeal with welcoming courtyard entry. The spacious floor plan offers a seamless flow between living, dining, and kitchen areas to create a warm, connected feel. Separate refreshment area with additional cabinetry and counter space is perfect for entertaining. Eat in kitchen boasts stainless steel appliances, gas cooktop and double ovens. Plantation shutters, 10 foot ceilings and timeless travertine flooring enhance the beauty of this home. Primary suite has wood floors and totally remodeled bathroom ($80,000 remodel ADA compliant). Ensuite Guest room with wood floors. Large den/office or 3rd bedroom with wood floors, closet and doors offers additional flex space. Relax on the wrap around screened porch while overlooking nature preserve. Spacious 2 car garage plus golf cart bay enhance this property's appeal. Excellent value in Riverbend!!!
/u.realgeeks.media/hiltonheadrd/HHRS_logo_(1).png)
Additional Information
- Bedrooms
- 3
- Full Baths
- 2
- Half Baths
- 1
- SqFt per Seller
- 2,475
- Year Built
- 2001
- Parking
- Garage, Two Car Garage, Golf Cart Garage
- Furnished
- Unfurnished
- Roof
- Asphalt
- Exterior Features
- Enclosed Porch, Sprinkler/Irrigation, Paved Driveway
- Pool Type
- Community
- Amenities
- Bocce Court, Clubhouse, Dock, Dog Park, Fitness Center, Golf Course, Garden Area, Playground, Pickleball, Pool, Restaurant, Guard, Tennis Court(s), Trail(s)
- Floors
- Carpet, Stone, Wood
- Appliances
- Dishwasher, Disposal, Microwave, Refrigerator, Self Cleaning Oven
- Acres
- 0.30
- Roof
- Asphalt
- Exterior Features
- Enclosed Porch, Sprinkler/Irrigation, Paved Driveway
- Amenities
- Bocce Court, Clubhouse, Dock, Dog Park, Fitness Center, Golf Course, Garden Area, Playground, Pickleball, Pool, Restaurant, Guard, Tennis Court(s), Trail(s)
- Appliances
- Dishwasher, Disposal, Microwave, Refrigerator, Self Cleaning Oven
- Interior Features
- Attic, Handicap Access, Main Level Primary, Smooth Ceilings, Separate Shower, Entrance Foyer, Pantry
- Heat
- Central, Gas
- Water
- Public
- Location
- ,
- Senior Community
- Yes
Listing courtesy of Charter One Realty.
Mortgage Calculator

We do not attempt to independently verify the currency, completeness, accuracy or authenticity of the data contained herein. It may be subject to transcription and transmission errors. Accordingly, the data is provided on an “as is” “as available” basis only and may not reflect all real estate activity in the market. © 2026 REsides, Inc. All rights reserved. Certain information contained herein is derived from information, which is the licensed property of, and copyrighted by, REsides, Inc.