10 Sundance Lane, Bluffton, SC 29909
- $300,000
- 2
- BD
- 2
- BA
- 1,301
- SqFt






- List Price
- $300,000
- Status
- ACTIVE
- Price Change
- ▼ $15,000 1780943409
- MLS#
- HILTONHEAD-506877
- Type
- Single Family Residential
- City
- Bluffton
- County
- Beaufort
- Region
- Sun City/Riverbend
- Sub Area
- Sun City Common
- Subdivision
- Stratford Village
- View
- Trees/Woods
- Location
- ,
Property Description
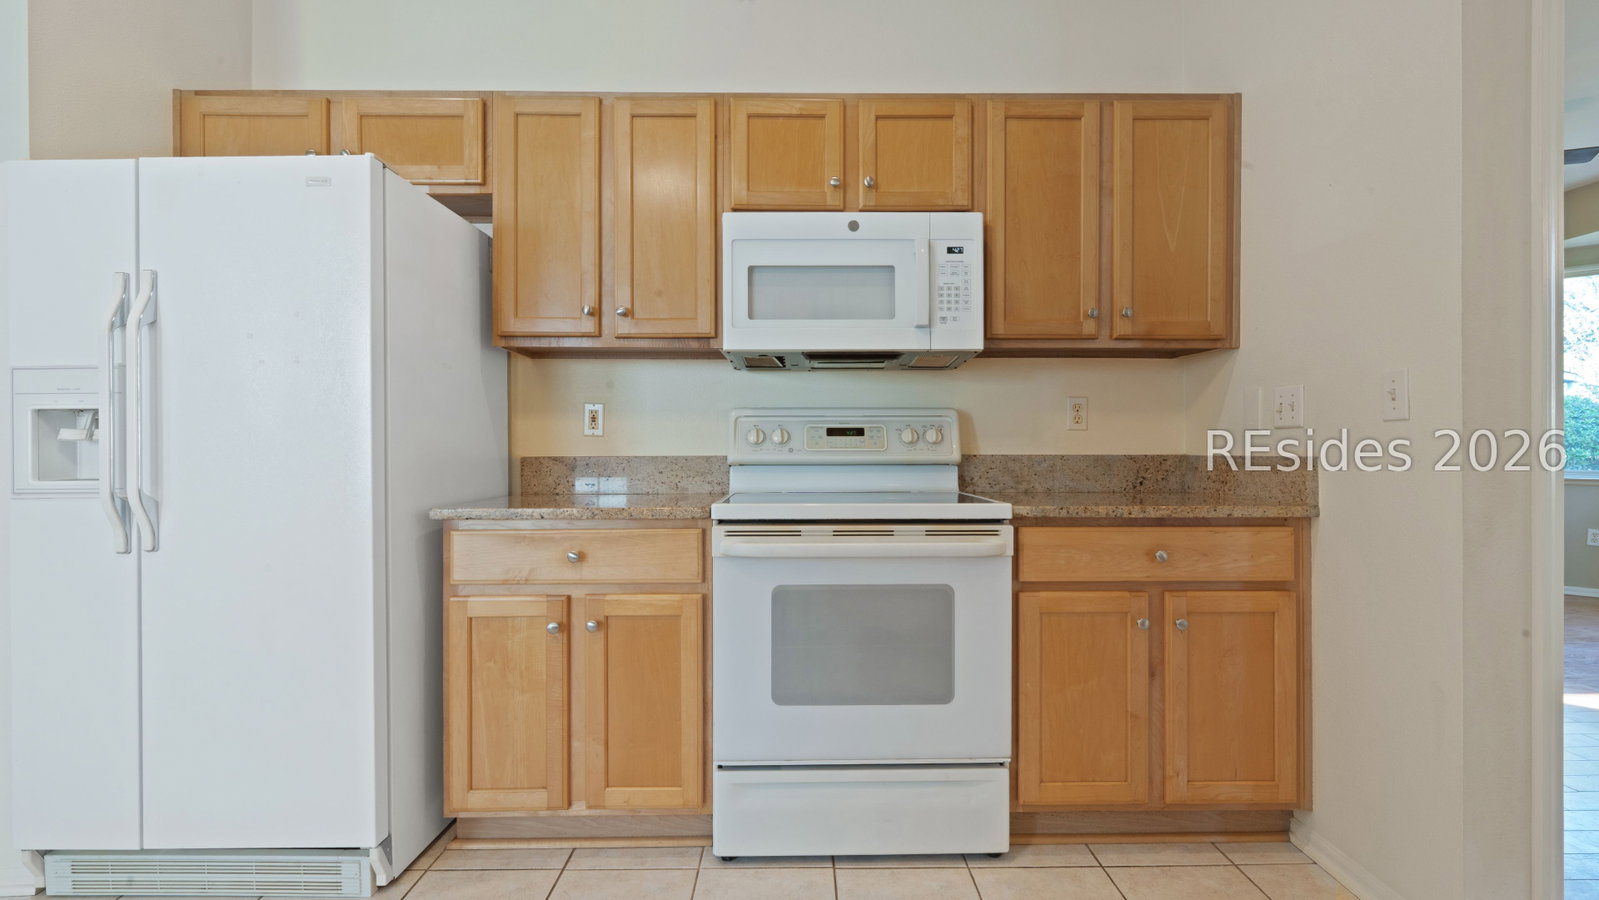
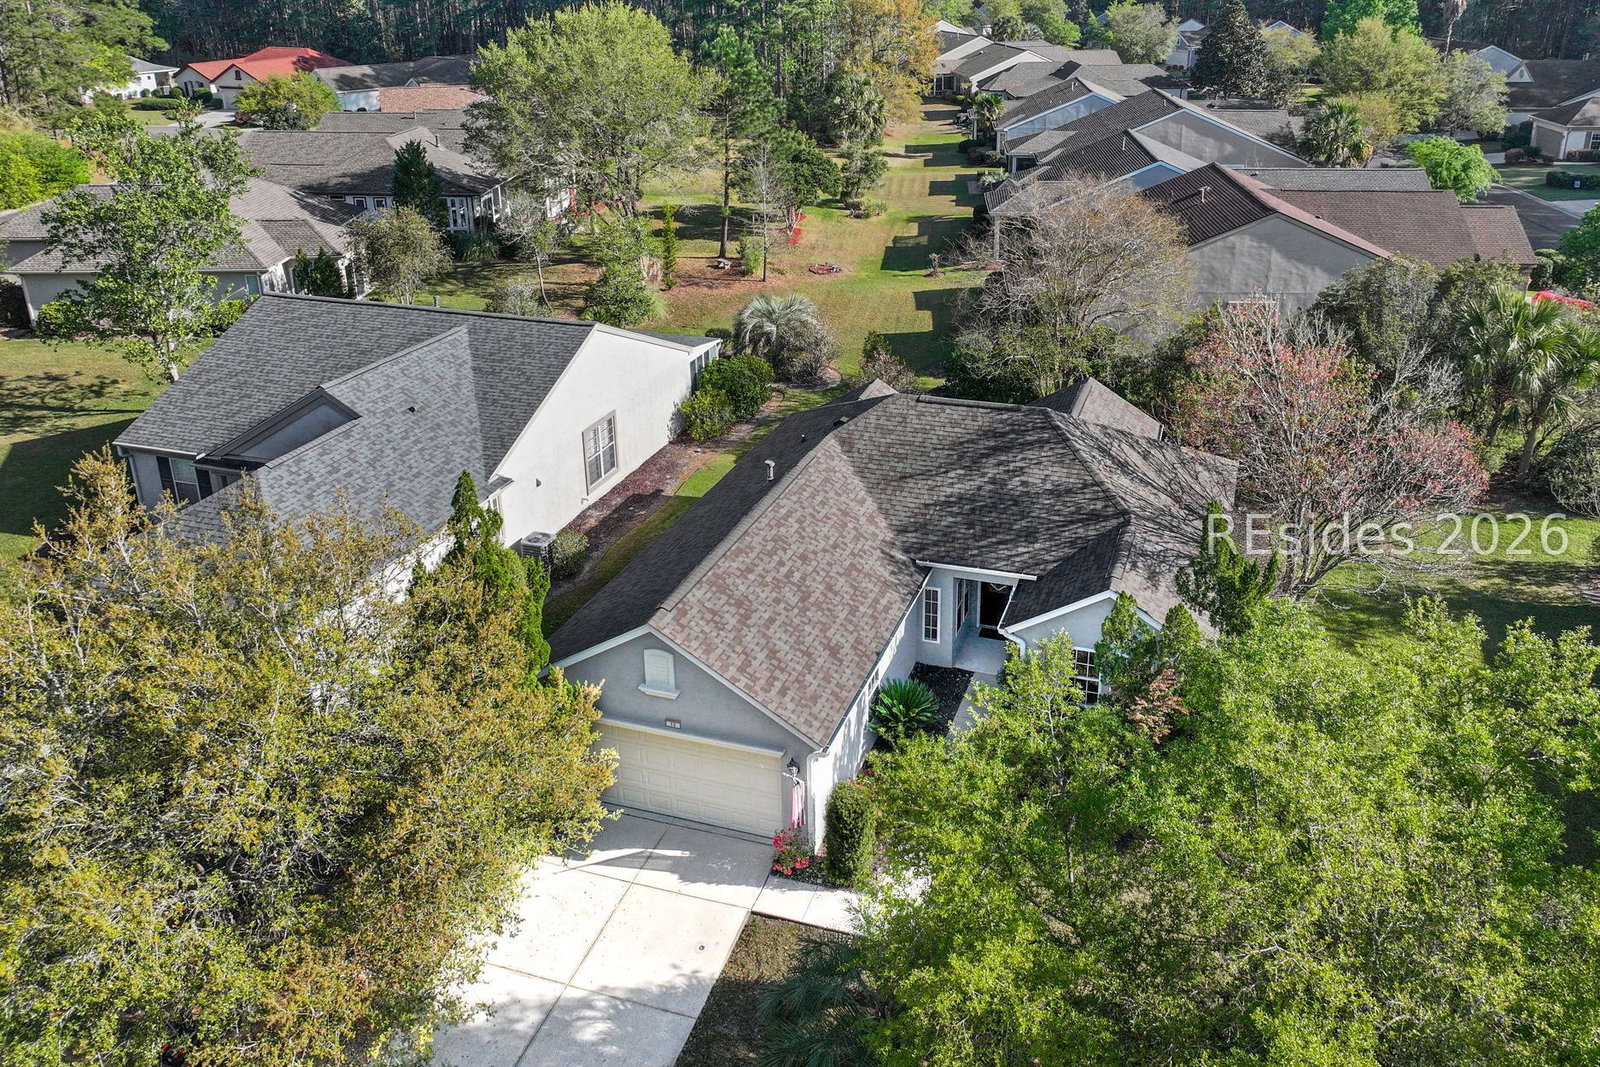
Lowest priced Jamestown/Savannah in Sun City by a significant margin +NO CARPET. Bright, move-in ready, on a quiet cul-de-sac street, this standalone home offers the privacy and independence buyers prefer, without extra cottage/villa shenanigans. A covered front entry, back patio +the bright, versatile sunroom for a little extra space to enjoy the peaceful views of mature trees and flowering shrubs. The 1,301 sqft. interior features 2 bedrooms, 2 baths +sunroom, with no carpet anywhere. Tile and wood flooring run throughout the home for easy maintenance. The eat-in kitchen features natural wood-grain cabinetry, granite countertops and seamless flow from the breakfast area, dining and living spaces creating an open layout ideal for everyday living and entertaining. The primary suite enjoys abundant natural light from a charming bay window and a spacious walk-in closet. Additional highlights include an epoxy-coated garage floor and extensive built-in shelving for exceptional storage. Don't miss one of Sun City's most popular floor plans, a private setting and exceptional value.
/u.realgeeks.media/hiltonheadrd/HHRS_logo_(1).png)
Additional Information
- Bedrooms
- 2
- Full Baths
- 2
- SqFt per Seller
- 1,301
- Year Built
- 2001
- Parking
- Garage, Two Car Garage
- Furnished
- Unfurnished
- Style
- One Story
- Roof
- Asphalt
- Exterior Features
- Rain Gutters
- Pool Type
- Community
- Amenities
- Clubhouse, Fitness Center, Garden Area, Pool, Guard, Tennis Court(s), Trail(s)
- Floors
- Tile, Wood
- Appliances
- Dryer, Dishwasher, Microwave, Oven, Refrigerator
- Acres
- 0.14
- Roof
- Asphalt
- Exterior Features
- Rain Gutters
- Amenities
- Clubhouse, Fitness Center, Garden Area, Pool, Guard, Tennis Court(s), Trail(s)
- Appliances
- Dryer, Dishwasher, Microwave, Oven, Refrigerator
- Interior Features
- Main Level Primary, Multiple Closets, New Paint
- Heat
- Central, Gas, Heat Pump
- Water
- Public
- Location
- ,
- Senior Community
- Yes
Listing courtesy of Keller Williams Realty.
Mortgage Calculator

We do not attempt to independently verify the currency, completeness, accuracy or authenticity of the data contained herein. It may be subject to transcription and transmission errors. Accordingly, the data is provided on an “as is” “as available” basis only and may not reflect all real estate activity in the market. © 2026 REsides, Inc. All rights reserved. Certain information contained herein is derived from information, which is the licensed property of, and copyrighted by, REsides, Inc.