13 Mcintosh Road, Hilton Head Island, SC 29926
- $2,275,000
- 4
- BD
- 4
- BA
- 3,494
- SqFt




- List Price
- $2,275,000
- Status
- ACTIVE
- MLS#
- HILTONHEAD-506548
- Type
- Single Family Residential
- City
- Hilton Head Island
- County
- Beaufort
- Region
- Spanish Wells
- Sub Area
- Spanish Wells
- Subdivision
- Spanish F
- View
- Golf Course
- Location
- , Over 12
Property Description
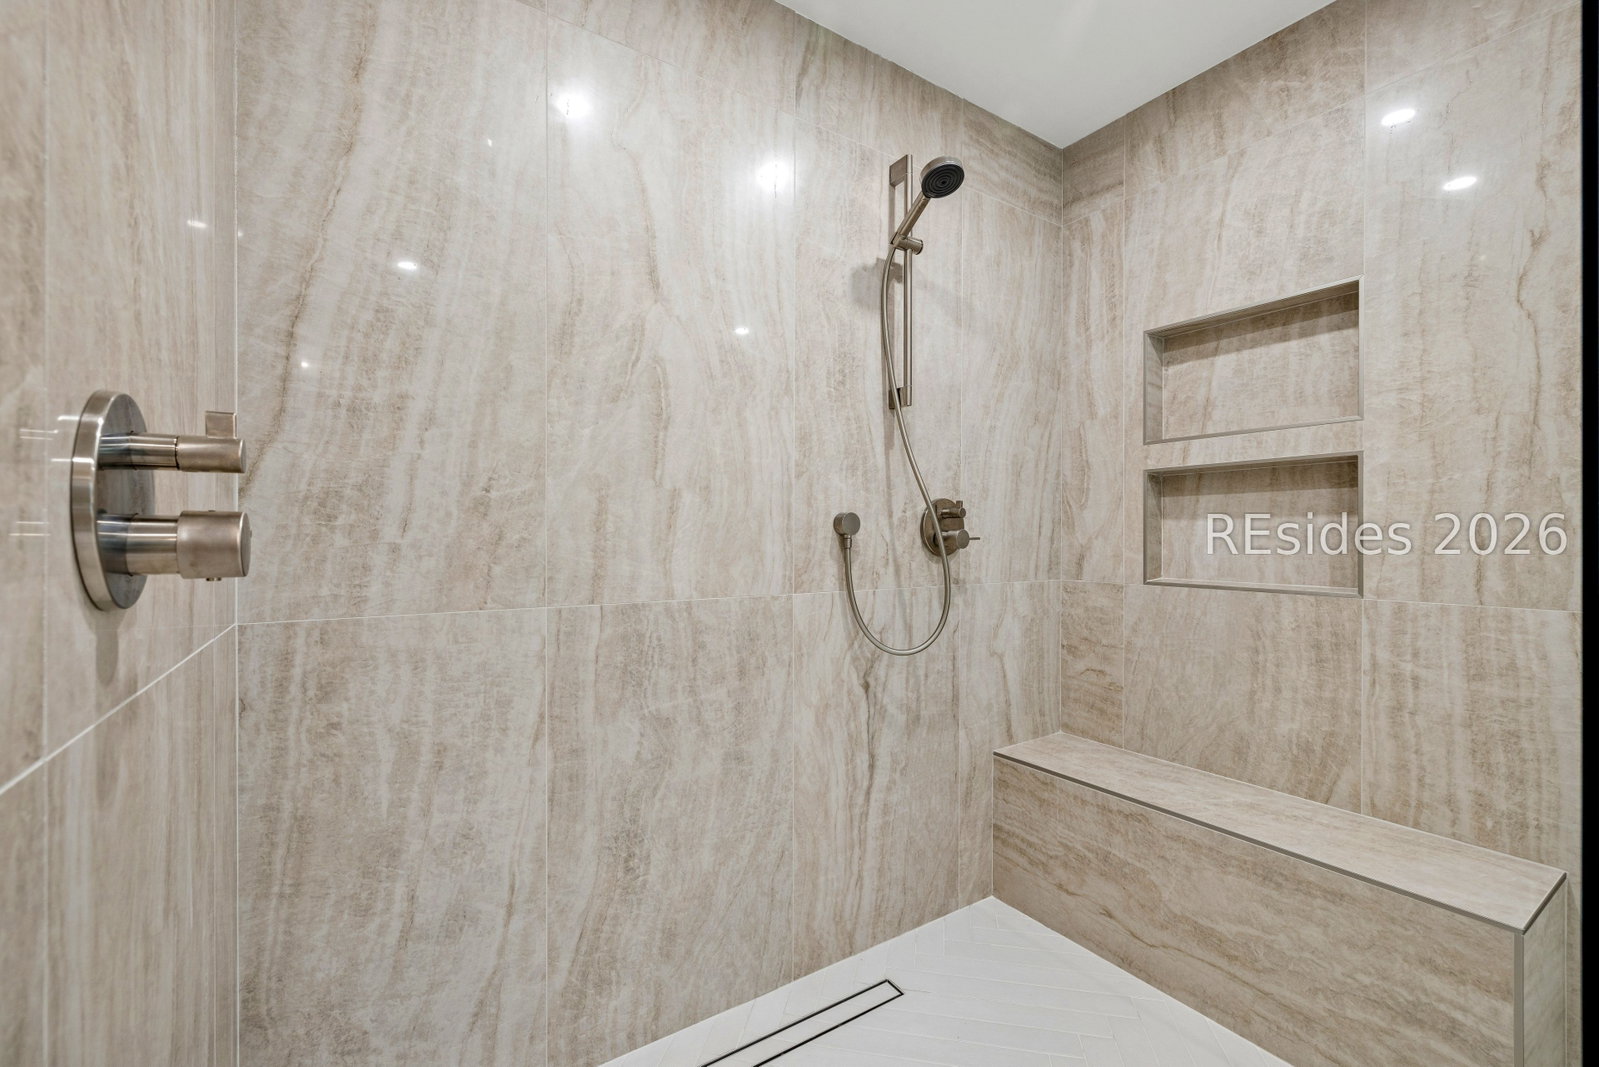
Welcome to this beautifully reimagined luxury residence in the sought-after deep-water community of Spanish Wells, where timeless coastal elegance meets modern sophistication. This home was completely renovated in March 2026, showcasing exceptional craftsmanship & thoughtful design throughout. Upon entering, you are greeted by gorgeous solid white oak flooring that flows throughout the main level, creating a warm and refined atmosphere. The spacious living room, highlighted by a tray ceiling and natural light from newly installed windows, offers an inviting yet elegant setting for everyday living. At the heart of the home is the stunning chef's kitchen, beautifully appointed w/granite countertops, stainless-steel appliances & a professional-grade 6-burner double oven w/pasta filler faucet. A generous pantry & additional storage ensure both beauty & functionality. The kitchen opens seamlessly to the expansive great room, where vaulted ceilings & a striking brick wood-burning fireplace w/custom built-ins create a dramatic yet comfortable gathering space. Designed for effortless entertaining, the home also offers a private courtyard on one side & a large screened Carolina room on the other, perfect for enjoying the coastal climate year-round. A formal dining room just off the kitchen provides an elegant setting for hosting memorable dinners & celebrations. The open-concept layout blends modern luxury w/relaxed coastal living, making this home ideal for both entertaining & everyday comfort. The luxurious primary suite is a private retreat featuring an oversized walk-in closet w/a built-in closet system. The spa-inspired primary bath includes a freestanding soaking tub, separate shower, dual vanities, & a private water closet, offering a serene sanctuary. There are sliding doors that lead to the private courtyard, Also on the first floor is a newly constructed guest bedroom with a full bath, ideal for guests or multi-generational living. A laundry room & stylish half bath are conveniently located down the hall from the kitchen. Upstairs, two additional bedrooms w/new carpeting share a beautifully updated full bath, providing comfortable accommodations for family & visitors. This 4-bedroom, 3-bath residence sits on an expansive lot of just over one acre, offering privacy & space to enjoy Lowcountry living. The property features a circular driveway, a spacious two-car garage & RV parking pad with privacy fence! See list of additional features
/u.realgeeks.media/hiltonheadrd/HiltonHeadRealtySales.com_logo.png)
Additional Information
- Bedrooms
- 4
- Full Baths
- 3
- Half Baths
- 1
- SqFt per Seller
- 3,494
- Year Built
- 1985
- Parking
- Driveway, Garage, Two Car Garage
- Furnished
- Unfurnished
- Style
- Two Story
- Roof
- Other
- Exterior Features
- Deck, Sprinkler/Irrigation, Propane Tank - Owned, Paved Driveway, Patio
- Pool Type
- Community
- Amenities
- Beach Rights, Beach Access, Dock, Golf Course, Pickleball, Pool, Tennis Court(s)
- Floors
- Carpet, Tile, Wood
- Appliances
- Dryer, Dishwasher, Disposal, Gas Range, Oven, Washer
- Acres
- 1.02
- Roof
- Other
- Exterior Features
- Deck, Sprinkler/Irrigation, Propane Tank - Owned, Paved Driveway, Patio
- Amenities
- Beach Rights, Beach Access, Dock, Golf Course, Pickleball, Pool, Tennis Court(s)
- Appliances
- Dryer, Dishwasher, Disposal, Gas Range, Oven, Washer
- Interior Features
- Bookcases, Built-in Features, Ceiling Fan(s), Cathedral Ceiling(s), Fireplace, High Ceilings, Main Level Primary, Multiple Closets, Smooth Ceilings, Separate Shower, Vaulted Ceiling(s), Entrance Foyer, New Paint, Pantry
- Heat
- Heat Pump
- Water
- Public
- Sewer
- Septic Tank
- Location
- , Over 12
Listing courtesy of COAST PROFESSIONALS Brokered by EXP Realty.
Mortgage Calculator

We do not attempt to independently verify the currency, completeness, accuracy or authenticity of the data contained herein. It may be subject to transcription and transmission errors. Accordingly, the data is provided on an “as is” “as available” basis only and may not reflect all real estate activity in the market. © 2026 REsides, Inc. All rights reserved. Certain information contained herein is derived from information, which is the licensed property of, and copyrighted by, REsides, Inc.