209 Ceasar Place, Hilton Head Island, SC 29926
- $474,000
- 4
- BD
- 4
- BA
- 1,936
- SqFt





- List Price
- $474,000
- Status
- PENDING
- Price Change
- ▼ $15,000 1781226168
- MLS#
- HILTONHEAD-505806
- Type
- Townhome
- City
- Hilton Head Island
- County
- Beaufort
- Region
- Hilton Head/General
- Sub Area
- Wildhorse/Squire/Gumtree
- Subdivision
- Allenwood
- View
- Lake
- Location
- ,
Property Description
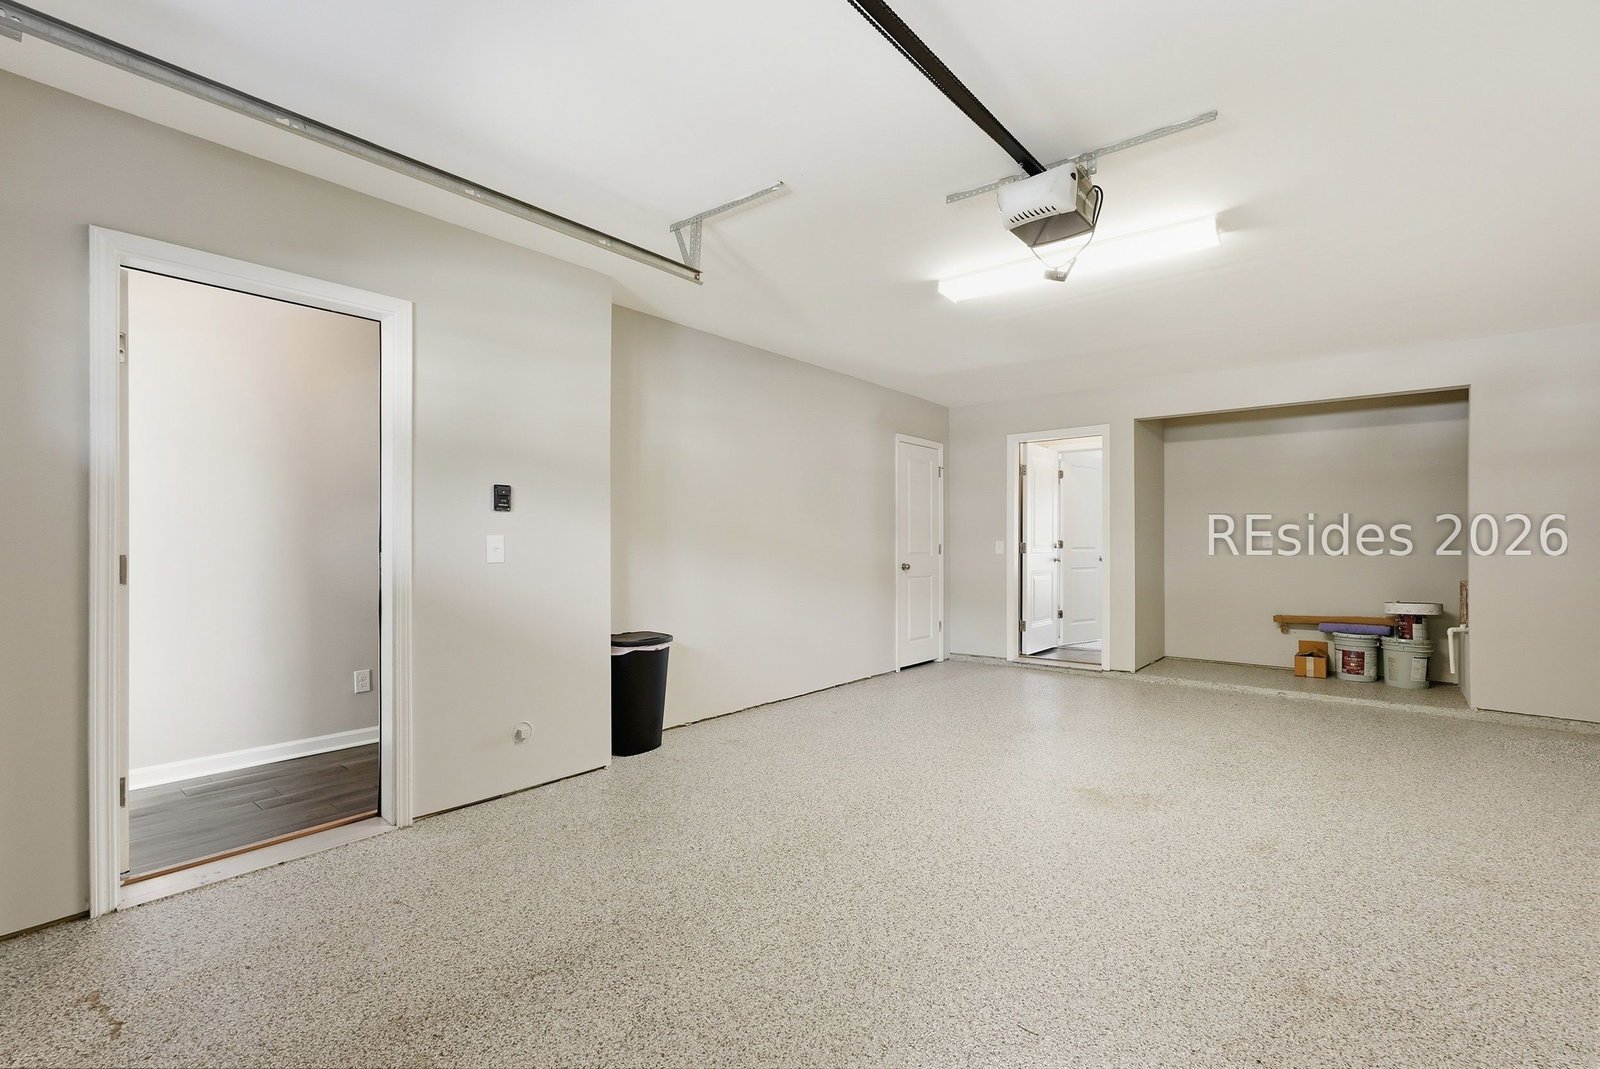
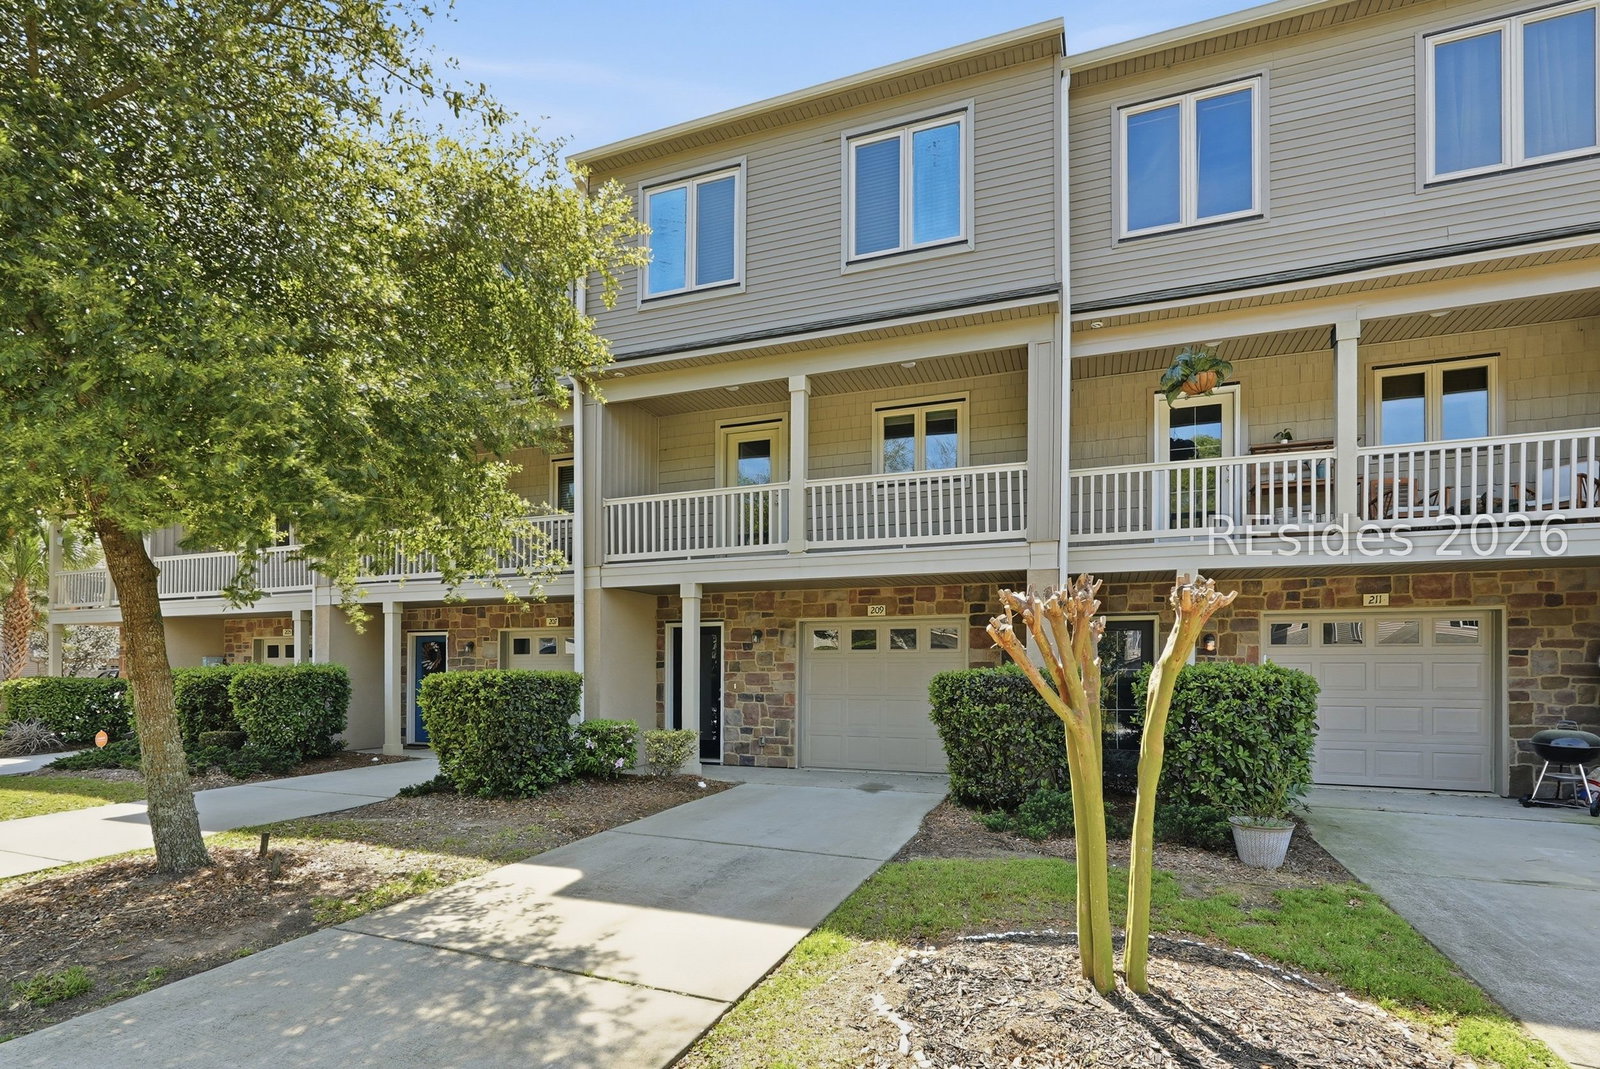
This beautifully updated 4-bedroom, 3.5-bath interior townhome offers space, style, and flexibility across three well-designed levels. The first floor features a private bedroom with a full bath-ideal for guests or a home office-along with access to a large covered patio and an oversized one-car garage.Upstairs, the main living level showcases updated LVP flooring throughout and an open-concept layout perfect for entertaining. The kitchen is a standout with white cabinetry, quartz countertops, stainless steel appliances, and a peninsula with bar seating, flowing seamlessly into the dining and family rooms. A convenient half bath and two covered decks complete this inviting space.The third floor is home to the primary suite, featuring an updated master bathroom with dual vanities and a spacious walk-in closet. Two additional bedrooms, a full bath, and a laundry room provide comfort and convenience for everyday living.
/u.realgeeks.media/hiltonheadrd/HHRS_logo_(1).png)
Additional Information
- Bedrooms
- 4
- Full Baths
- 3
- Half Baths
- 1
- SqFt per Seller
- 1,936
- Year Built
- 2019
- Parking
- Driveway, Garage, One Car Garage
- Furnished
- Unfurnished
- Roof
- Asphalt
- Exterior Features
- Balcony, Paved Driveway, Porch, Patio, Rain Gutters
- Pool Type
- Community
- Amenities
- Clubhouse, Pool, Guard, Trail(s)
- Floors
- Carpet, Luxury Vinyl, Luxury Vinyl Plank
- Appliances
- Dryer, Dishwasher, Disposal, Microwave, Refrigerator, Washer
- Acres
- 0.05
- Exterior Features
- Balcony, Paved Driveway, Porch, Patio, Rain Gutters
- Appliances
- Dryer, Dishwasher, Disposal, Microwave, Refrigerator, Washer
- Interior Features
- Ceiling Fan(s), Main Level Primary, Multiple Primary Suites, Multiple Closets, Smooth Ceilings, Upper Level Primary, Window Treatments, Eat-in Kitchen, Pantry
- Heat
- Central
- Water
- Public
- Location
- ,
Listing courtesy of Keller Williams.
Mortgage Calculator

We do not attempt to independently verify the currency, completeness, accuracy or authenticity of the data contained herein. It may be subject to transcription and transmission errors. Accordingly, the data is provided on an “as is” “as available” basis only and may not reflect all real estate activity in the market. © 2026 REsides, Inc. All rights reserved. Certain information contained herein is derived from information, which is the licensed property of, and copyrighted by, REsides, Inc.