Share this with your friends


843-781-6700
Real Estate Company
3 Roxbury Circle, Hilton Head Island, SC 29928
- $1,995,000
- 4
- BD
- 4
- BA
- 4,150
- SqFt




- List Price
- $1,995,000
- Status
- ACTIVE
- Price Change
- ▼ $54,000 1790804003
- MLS#
- HILTONHEAD-505262
- Type
- Single Family Residential
- City
- Hilton Head Island
- County
- Beaufort
- Region
- Wexford
- Sub Area
- Wexford
- Subdivision
- Wexford M
- View
- Lagoon
- Location
- ,
Property Description
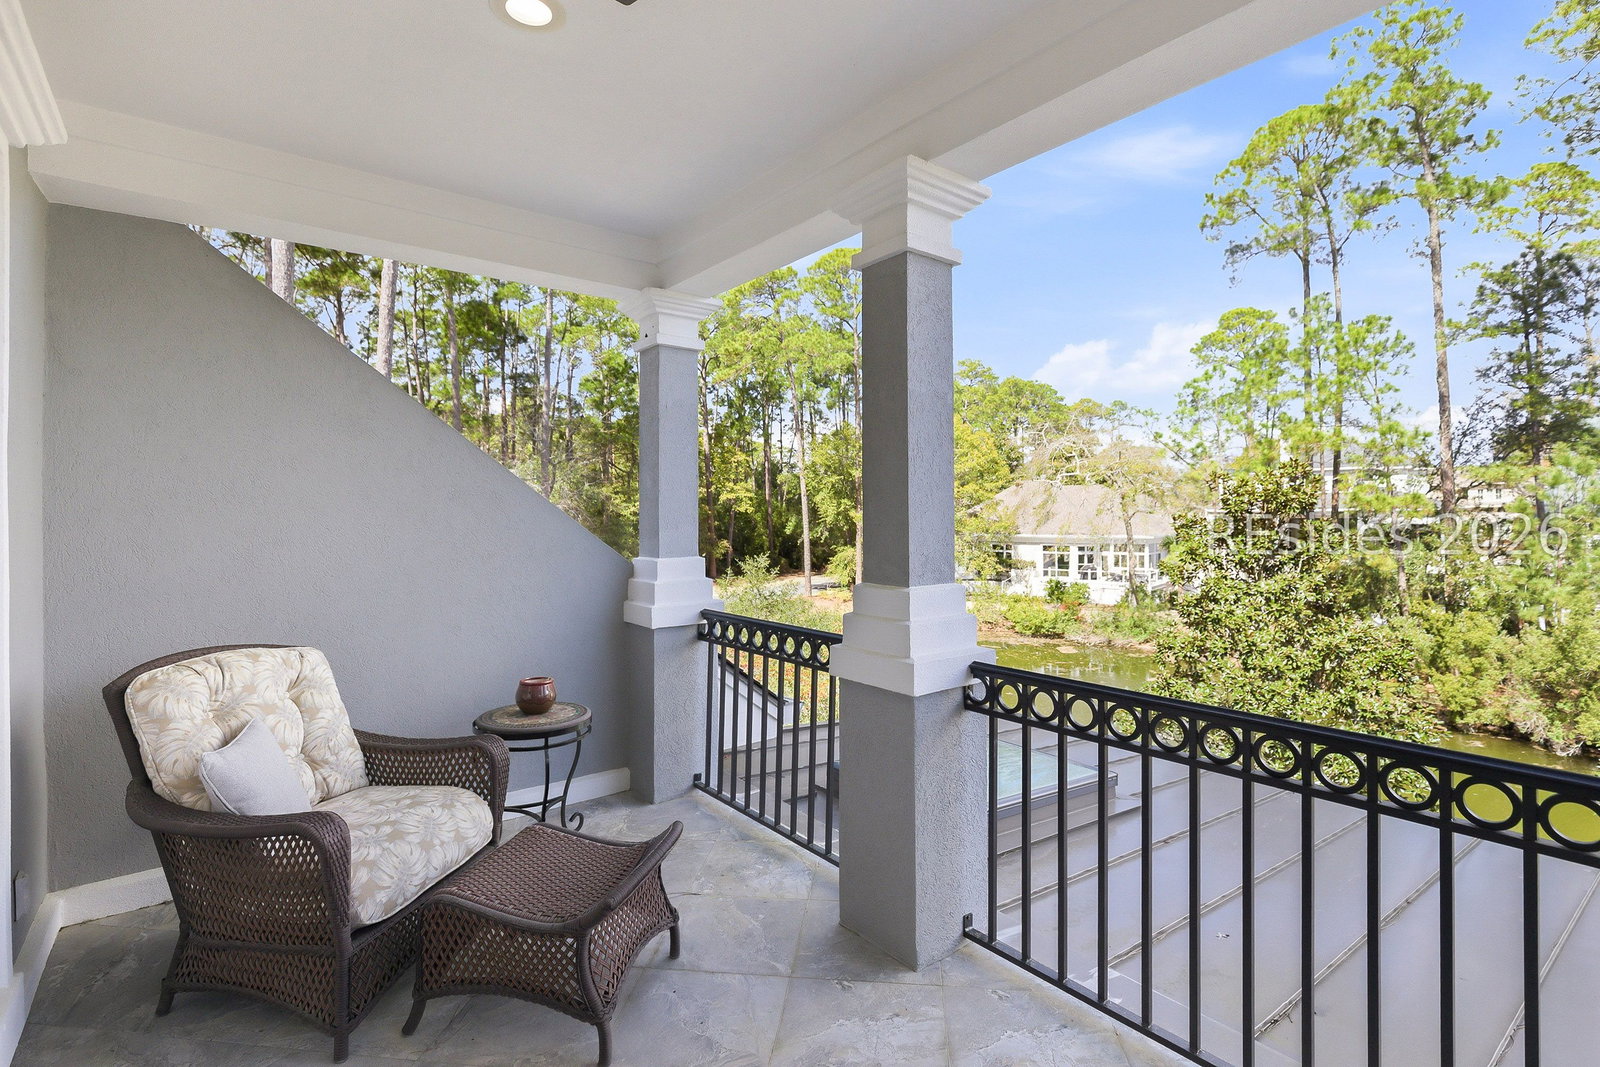
Set alοng a peасeful tіdаl lаgoοn іn the heart of Wexford, 3 Rοxburу Circle is an exceptional courtyard home designed for effortless Lowcountry living. High ceilings, abundant natural light, multiple private guest suites, and seamless indoor-outdoor living create an ideal blend of comfort, privacy, and lifestyle. The main level centers around an open kitchen, dining area, and spacious great room, where coffered ceilings and custom built-ins add warmth and character. The bright kitchen features a cleverly hidden walk-in pantry and flows naturally into the main living space. Just beyond, a screened terrace with a built-in hot tub provides an inviting setting for relaxed evenings and entertaining. The main-level primary suite offers direct terrace access, generous walk-in closet, and beautifully appointed bath with a large zero-entry shower. Also on this level are a spacious ensuite guest bedroom, dedicated home office, and laundry room. Above the garage, a generously sized bedroom and full bath provide added privacy. A 3-stop elevator conveniently connects the garage, main level, and this guest level. Upstairs, an add'l ensuite guest suite features a sitting area and direct access to a private covered deck overlooking the tranquil surroundings. Outdoor spaces take full advantage of the picturesque lagoon setting. A rear bulkhead frames the homesite, while a wraparound deck and covered grilling area with a built-in gas grill extend the living and entertaining spaces. Add'l features include a 2-car plus golf cart garage with an epoxy-finished floor and utility sink, as well as a new roof in 2025 and exterior paint in 2022. Ideally located within Wexford, the home is just a short distance from the driving range, tennis center, clubhouse, Harbour Center, and pool complex. Members enjoy Wexford's distinctive private-club lifestyle, including a private marina, championship golf, Har-Tru tennis, pickleball, croquet, clubhouse dining, resort-style pools, community fire pit, and an active year-round social calendar. The recently opened new Harbour Center and expanded Clubhouse further enhance the experience with new gathering and social spaces at the heart of the community. With tranquil lagoon views, thoughtfully designed indoor and outdoor spaces, exceptional flexibility, and Wexford's extensive amenities close at hand, 3 Roxbury Circle offers a compelling opportunity to enjoy the best of Lowcountry living.
/u.realgeeks.media/hiltonheadrd/HHRS_logo_(1).png)
Additional Information
- Bedrooms
- 4
- Full Baths
- 4
- SqFt per Seller
- 4,150
- Year Built
- 2010
- Parking
- Garage, Two Car Garage, Golf Cart Garage
- Furnished
- Unfurnished
- Style
- Two Story, Patio Home
- Roof
- Asphalt, Metal
- Exterior Features
- Enclosed Porch, Handicap Accessible, Hot Tub/Spa, Irrigation Sprinklers, Propane Tank - Owned, Paved Driveway, Porch, Propane Tank - Leased, Storage, Storm/Security Shutters, Outdoor Grill
- Pool Type
- Community
- Floors
- Carpet, Stone, Tile, Wood
- Appliances
- Dryer, Dishwasher, Disposal, Microwave, Oven, Refrigerator, Self Cleaning Oven, Wine Cooler, Washer, Water Softener, Tankless Water Heater, Water Purifier
- Acres
- 0.21
- Roof
- Asphalt, Metal
- Exterior Features
- Enclosed Porch, Handicap Accessible, Hot Tub/Spa, Irrigation Sprinklers, Propane Tank - Owned, Paved Driveway, Porch, Propane Tank - Leased, Storage, Storm/Security Shutters, Outdoor Grill
- Amenities
- Marina, Clubhouse, Dock, Fire Pit, Golf Course, Playground, Pickleball, Pool, Restaurant, Guard, Tennis Court(s), Trail(s)
- Appliances
- Dryer, Dishwasher, Disposal, Microwave, Oven, Refrigerator, Self Cleaning Oven, Wine Cooler, Washer, Water Softener, Tankless Water Heater, Water Purifier
- Interior Features
- Attic, Bookcases, Built-in Features, Ceiling Fan(s), Elevator, Handicap Access, Main Level Primary, Multiple Closets, New Paint, Smooth Ceilings, Separate Shower, Cable TV, Wired for Sound, Window Treatments, Entrance Foyer, Eat-in Kitchen, In-Law Floorplan, Pantry
- Heat
- Central, Electric
- Water
- Public
- Location
- ,
Listing courtesy of Charter One Realty.
How much is your home worth?
...get instant property value now!
Mortgage Calculator

We do not attempt to independently verify the currency, completeness, accuracy or authenticity of the data contained herein. It may be subject to transcription and transmission errors. Accordingly, the data is provided on an “as is” “as available” basis only and may not reflect all real estate activity in the market. © 2026 REsides, Inc. All rights reserved. Certain information contained herein is derived from information, which is the licensed property of, and copyrighted by, REsides, Inc.