22 Wandering Daisy Drive, Bluffton, SC 29909
- $529,000
- 2
- BD
- 2
- BA
- 2,513
- SqFt



- List Price
- $529,000
- Status
- ACTIVE UNDER CONTRACT
- Price Change
- ▼ $10,000 1778703516
- MLS#
- HILTONHEAD-504868
- Type
- Single Family Residential
- City
- Bluffton
- County
- Beaufort
- Region
- Sun City/Riverbend
- Sub Area
- Sun City Common
- Subdivision
- Aster Fields
- View
- Landscaped, Trees/Woods
- Location
- ,
Property Description
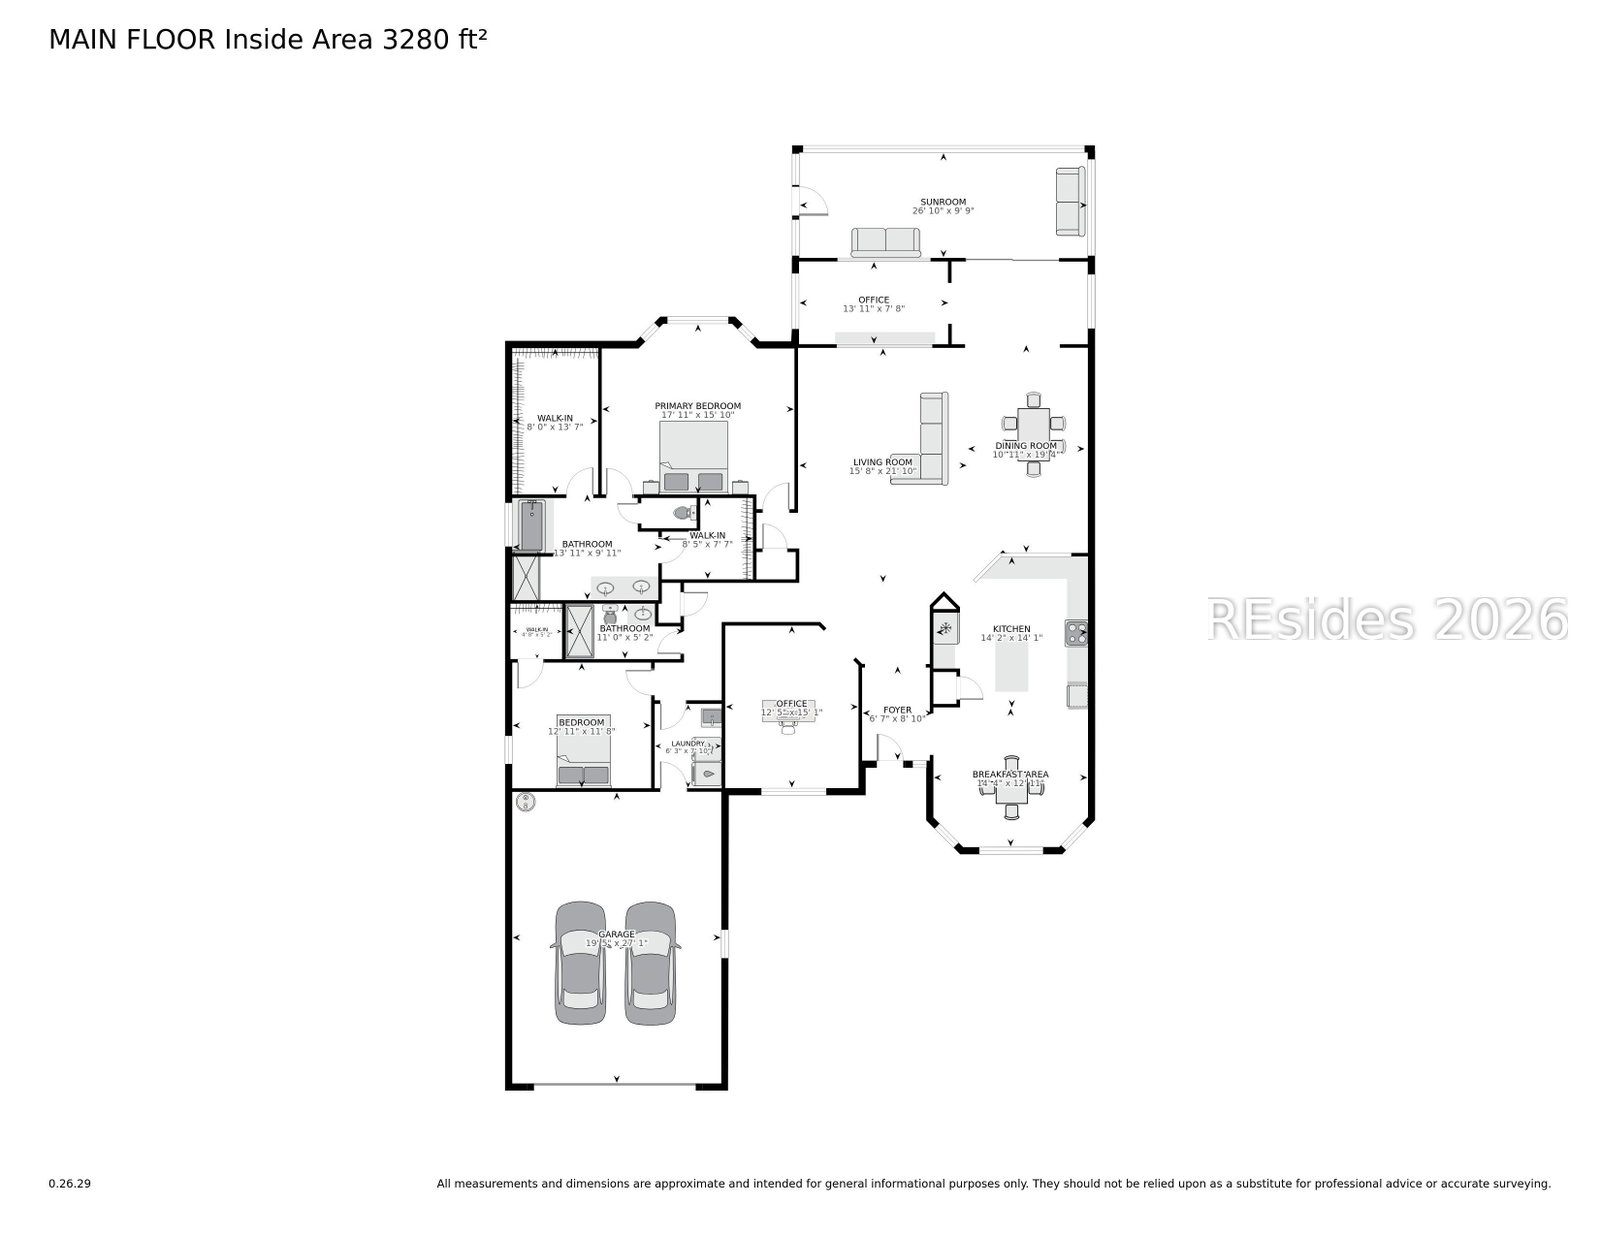
Popular Lilac model in Sun City Hilton Head offering 2 bedrooms, 2 bathrooms, a private den, and a rear Carolina Room. Enjoy Lowcountry living on the large screened, covered porch with paver flooring and vinyl windows for year-round use. Kitchen features cherry cabinets with roll-out shelving, Corian countertops, black appliances, natural gas cooktop, new Bosch dishwasher, eat-in bay window, and upgraded tile flooring. Wood floors in the great room and den. Spacious owner's suite with bay window, two walk-in closets, and raised bath vanities. Carpet in bedrooms, tile in baths. Major updates include new roof (2020) and HVAC (2017) with new compressor (2024). Additional highlights: 4-ft garage extension, attic storage, Tech Shield radiant barrier for improved energy efficiency, brick paver driveway ext. with brick paver walkway from driveway to the front door. Furnishings are available for sale. Enjoy the resort-style amenities of Sun City Hilton Head, including golf, pools, fitness centers, pickleball, tennis, and an active social calendar - all just minutes from historic Bluffton and Hilton Head Island beaches.
/u.realgeeks.media/hiltonheadrd/HHRS_logo_(1).png)
Additional Information
- Bedrooms
- 2
- Full Baths
- 2
- SqFt per Seller
- 2,513
- Year Built
- 2006
- Parking
- Garage, Two Car Garage
- Furnished
- Unfurnished
- Roof
- Asphalt
- Exterior Features
- Enclosed Porch, Sprinkler/Irrigation, Rain Gutters
- Pool Type
- Community
- Amenities
- Bocce Court, Clubhouse, Dog Park, Fitness Center, Gas, Golf Course, Garden Area, Pickleball, Pool, RV/Boat Storage, Restaurant, Guard, Tennis Court(s), Trail(s)
- Floors
- Carpet, Tile, Wood
- Appliances
- Dryer, Dishwasher, Disposal, Gas Range, Microwave, Refrigerator, Washer
- Roof
- Asphalt
- Exterior Features
- Enclosed Porch, Sprinkler/Irrigation, Rain Gutters
- Amenities
- Bocce Court, Clubhouse, Dog Park, Fitness Center, Gas, Golf Course, Garden Area, Pickleball, Pool, RV/Boat Storage, Restaurant, Guard, Tennis Court(s), Trail(s)
- Appliances
- Dryer, Dishwasher, Disposal, Gas Range, Microwave, Refrigerator, Washer
- Interior Features
- Attic, Ceiling Fan(s), Main Level Primary, Multiple Closets, Pull Down Attic Stairs, Window Treatments, Entrance Foyer, Eat-in Kitchen, Pantry
- Heat
- Central, Gas
- Water
- Public
- Location
- ,
- Senior Community
- Yes
Listing courtesy of Town Square Realty LLC.
Mortgage Calculator

We do not attempt to independently verify the currency, completeness, accuracy or authenticity of the data contained herein. It may be subject to transcription and transmission errors. Accordingly, the data is provided on an “as is” “as available” basis only and may not reflect all real estate activity in the market. © 2026 REsides, Inc. All rights reserved. Certain information contained herein is derived from information, which is the licensed property of, and copyrighted by, REsides, Inc.