7 Cassina Lane, Hilton Head Island, SC 29928
- $2,700,000
- 6
- BD
- 5
- BA
- 3,308
- SqFt






- List Price
- $2,700,000
- Status
- PENDING
- Price Change
- ▼ $275,000 1781915109
- MLS#
- HILTONHEAD-504649
- Type
- Single Family Residential
- City
- Hilton Head Island
- County
- Beaufort
- Region
- Forest Beach
- Sub Area
- South Forest Beach
- Subdivision
- Lawton Beach
- View
- Landscaped, Ocean
- Location
- Ocean Orient,2
Property Description
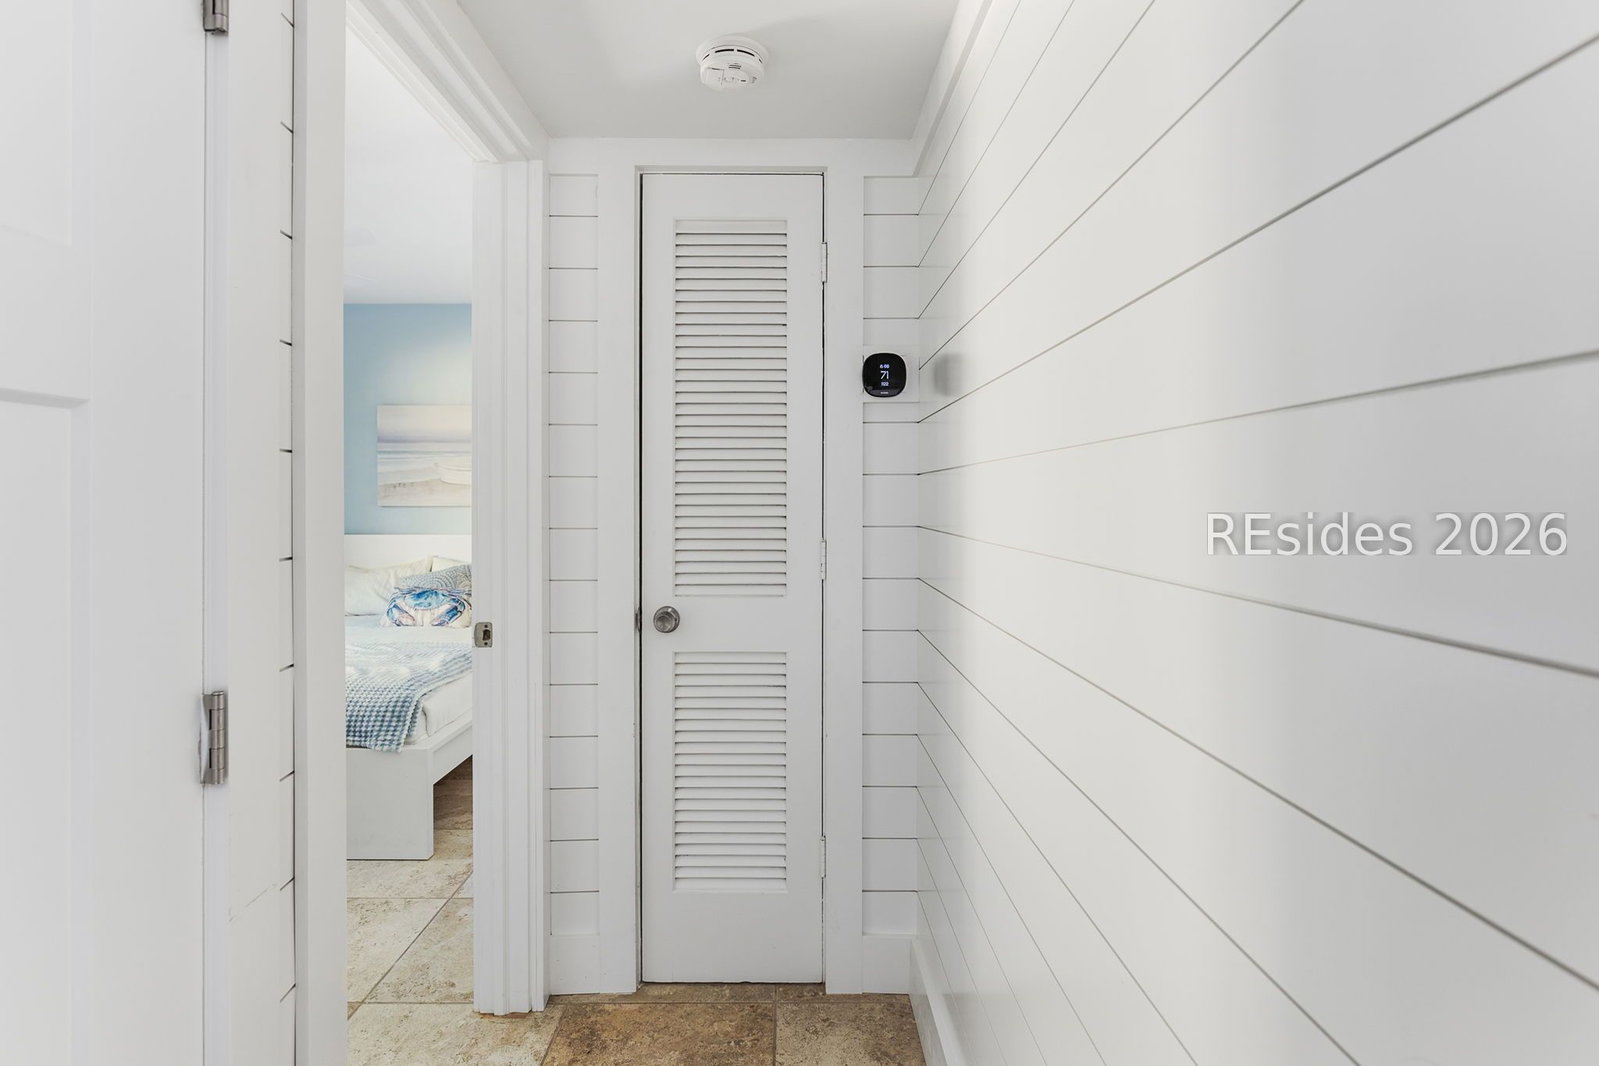
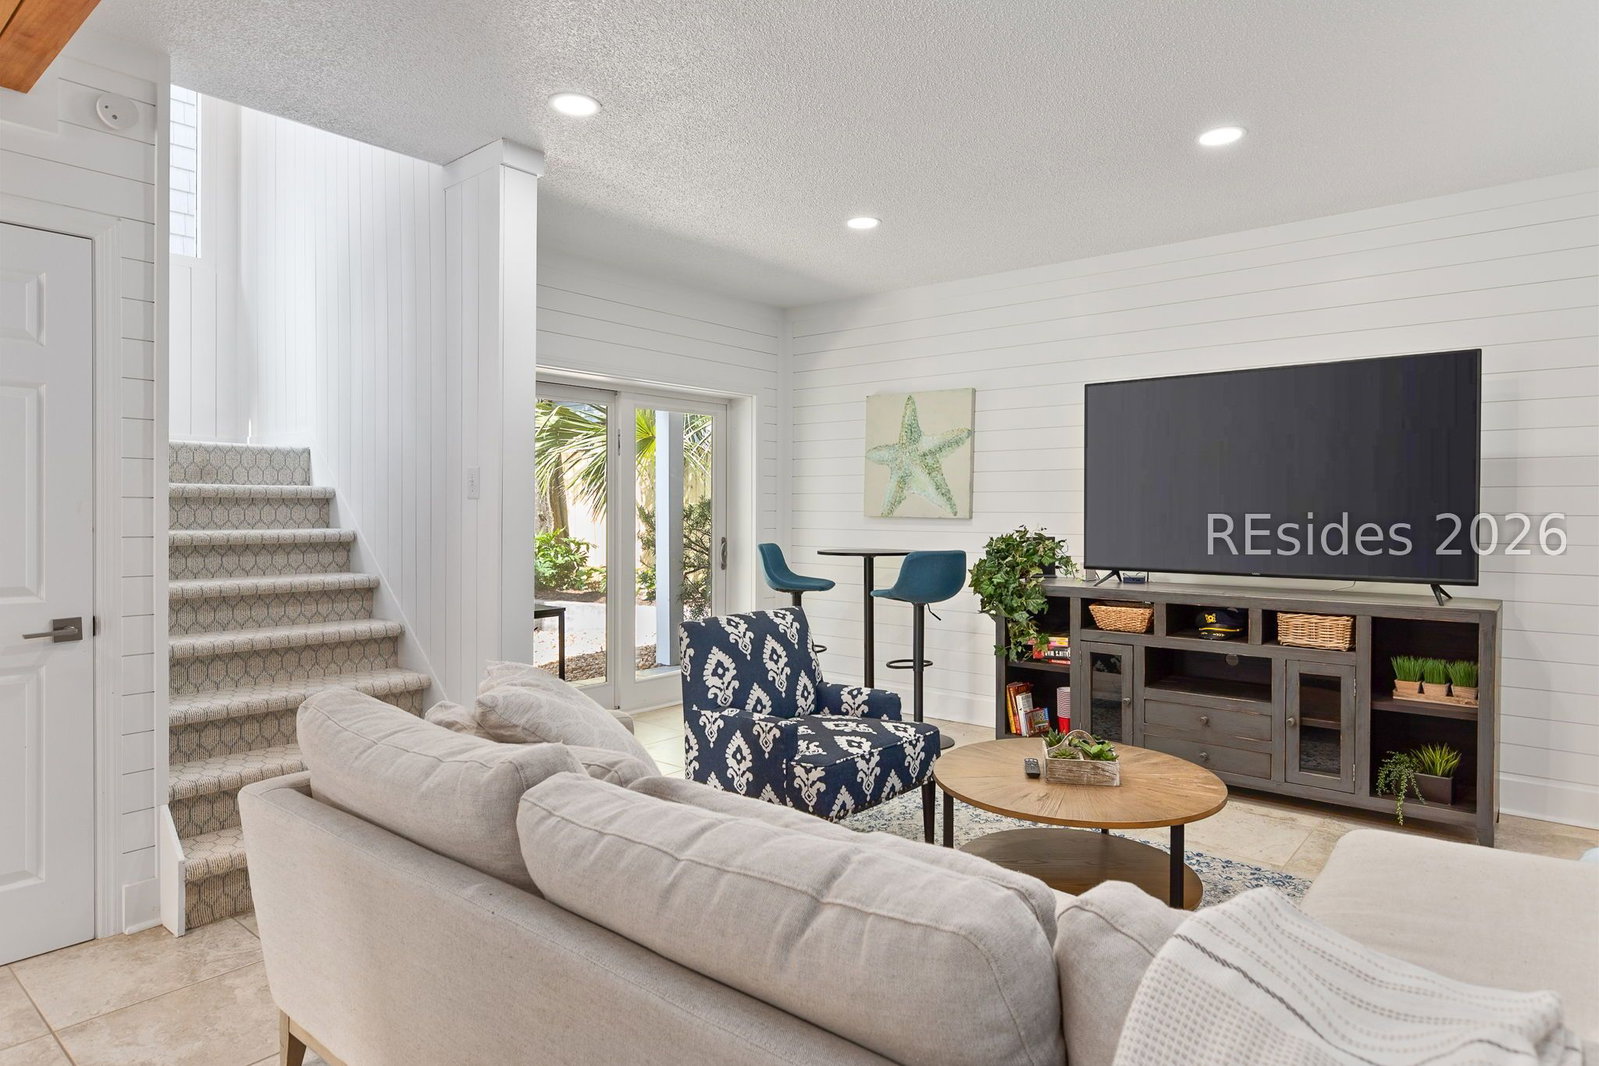
Hilton Head Island's ultimate second-row beach retreat-fully furnished and move-in ready! 7 Cassina Lane is a stunning 6BR/5BA coastal compound with a private pool, guest house, multiple balconies, ocean glimpses, and direct beach access just steps away. Thoughtfully renovated with coastal designer finishes, updated composite siding, roof, windows, new heated pool, doors, and lush landscaping. The main house and casita offer flexible living and rental potential. Proven rental machine with strong summer bookings-perfect for investors or buyers ready to live the beach life now. The perfect family retreat. Walk to Coligny Plaza, restaurants, and miles of shoreline. This is the Hilton Head home everyone's waiting for. Carpe Diem!
/u.realgeeks.media/hiltonheadrd/HiltonHeadRealtySales.com_logo.png)
Additional Information
- Bedrooms
- 6
- Full Baths
- 5
- SqFt per Seller
- 3,308
- Year Built
- 1980
- Parking
- Driveway, Oversized
- Furnished
- Furnished
- Style
- Two Story
- Roof
- Asphalt
- Exterior Features
- Balcony, Courtyard, Deck, Sprinkler/Irrigation, Outdoor Shower, Propane Tank - Owned, Paved Driveway, Porch, Propane Tank - Leased, Patio, Rain Gutters, Storage
- Pool Type
- Heated, Propane Heat, Private
- Amenities
- Beach Rights, Beach Access
- Floors
- Bamboo, Tile
- Appliances
- Dryer, Dishwasher, Disposal, Microwave, Range, Refrigerator, Self Cleaning Oven, Washer
- Acres
- 0.18
- Roof
- Asphalt
- Exterior Features
- Balcony, Courtyard, Deck, Sprinkler/Irrigation, Outdoor Shower, Propane Tank - Owned, Paved Driveway, Porch, Propane Tank - Leased, Patio, Rain Gutters, Storage
- Pool
- Yes
- Amenities
- Beach Rights, Beach Access
- Appliances
- Dryer, Dishwasher, Disposal, Microwave, Range, Refrigerator, Self Cleaning Oven, Washer
- Interior Features
- Bookcases, Built-in Features, Ceiling Fan(s), Fire Extinguisher, Multiple Primary Suites, Multiple Closets, Smooth Ceilings, Separate Shower, Smart Thermostat, Cable TV, Upper Level Primary, Window Treatments, Entrance Foyer, Eat-in Kitchen, In-Law Floorplan, New Paint, Pantry
- Heat
- Electric, Heat Pump
- Water
- Public
- Location
- Ocean Orient,2
Listing courtesy of The Cobb Group brokered by eXp Realty.
Mortgage Calculator

We do not attempt to independently verify the currency, completeness, accuracy or authenticity of the data contained herein. It may be subject to transcription and transmission errors. Accordingly, the data is provided on an “as is” “as available” basis only and may not reflect all real estate activity in the market. © 2026 REsides, Inc. All rights reserved. Certain information contained herein is derived from information, which is the licensed property of, and copyrighted by, REsides, Inc.