1034 Abbey Glen Way Unit 1034, Hardeeville, SC 29927
- $489,000
- 4
- BD
- 3
- BA
- 2,569
- SqFt




- List Price
- $489,000
- Status
- ACTIVE UNDER CONTRACT
- Price Change
- ▼ $9,000 1785960649
- MLS#
- HILTONHEAD-504563
- Type
- Condo
- City
- Hardeeville
- County
- Jasper
- Region
- Jasper County
- Sub Area
- Hardeeville
- Subdivision
- Abbey Glen
- View
- Landscaped
- Location
- ,
Property Description
Discover maintenance-free living in the most unique community of Abbey Glen, an exclusive 78-unit neighborhood that is truly one of a kind - where every detail speaks quality and convenience. This spacious villa offers two primary suites (one on each floor), soaring 10-foot ceilings in the Great Room, and the upstairs 600 sqft Primary bedroom is perfect for your home office, gym, or guest retreat. Step inside to find striking crown molding, granite counters, a gas fireplace and a gas range ready for your culinary adventures. Enjoy the peace of mind with one full year of prepaid regime covering landscaping, exterior maintenance, roofs, Clubhouse, Community Pool, Fitness Room, road maintenance, common areas, exterior insurance including flood insurance, Trash Pick Up, Powerwashing the exterior, Gutter cleaning, Pest Control, Termite Bond, Management and Capital reserves. Located just steps from Publix, Ace Hardware, Pet Smart, CVS and WalMart, and benefiting from significantly lower county-only property taxes, this home blends elegant design with unmatched value. Schedule your visit today - and see why Abbey Glen feels like your own village retreat.
/u.realgeeks.media/hiltonheadrd/HHRS_logo_(1).png)
Additional Information
- Bedrooms
- 4
- Full Baths
- 3
- SqFt per Seller
- 2,569
- Year Built
- 2019
- Parking
- Garage, Two Car Garage
- Furnished
- Unfurnished
- Style
- Two Story
- Roof
- Asphalt
- Exterior Features
- Sprinkler/Irrigation, Paved Driveway
- Pool Type
- Community
- Amenities
- Clubhouse, Fitness Center, Insurance, Pool, Trash
- Floors
- Carpet, Luxury Vinyl, Luxury Vinyl Plank, Tile
- Appliances
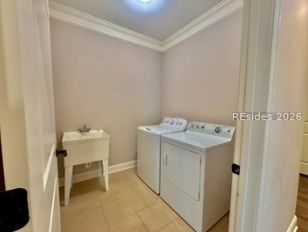
- Dryer, Dishwasher, Disposal, Gas Range, Microwave, Refrigerator, Washer
- Roof
- Asphalt
- Exterior Features
- Sprinkler/Irrigation, Paved Driveway
- Amenities
- Clubhouse, Fitness Center, Insurance, Pool, Trash
- Appliances
- Dryer, Dishwasher, Disposal, Gas Range, Microwave, Refrigerator, Washer
- Interior Features
- Attic, Ceiling Fan(s), Fireplace, Main Level Primary, Multiple Primary Suites, Multiple Closets, Smooth Ceilings, Upper Level Primary, Entrance Foyer, Pantry
- Heat
- Central, Electric, Heat Pump
- Water
- Public
- Location
- ,
Listing courtesy of EXP Realty LLC.
Mortgage Calculator

We do not attempt to independently verify the currency, completeness, accuracy or authenticity of the data contained herein. It may be subject to transcription and transmission errors. Accordingly, the data is provided on an “as is” “as available” basis only and may not reflect all real estate activity in the market. © 2026 REsides, Inc. All rights reserved. Certain information contained herein is derived from information, which is the licensed property of, and copyrighted by, REsides, Inc.