5 Grandview Court, Hilton Head Island, SC 29926
- $1,149,999
- 3
- BD
- 4
- BA
- 2,317
- SqFt




- List Price
- $1,149,999
- Status
- ACTIVE
- Price Change
- ▼ $24,001 1787159122
- MLS#
- HILTONHEAD-504283
- Type
- Townhome
- City
- Hilton Head Island
- County
- Beaufort
- Region
- Hilton Head Plantation
- Sub Area
- Skull Creek
- Subdivision
- Waterway Gardens
- View
- Landscaped
- Location
- Sound Orient,
Property Description
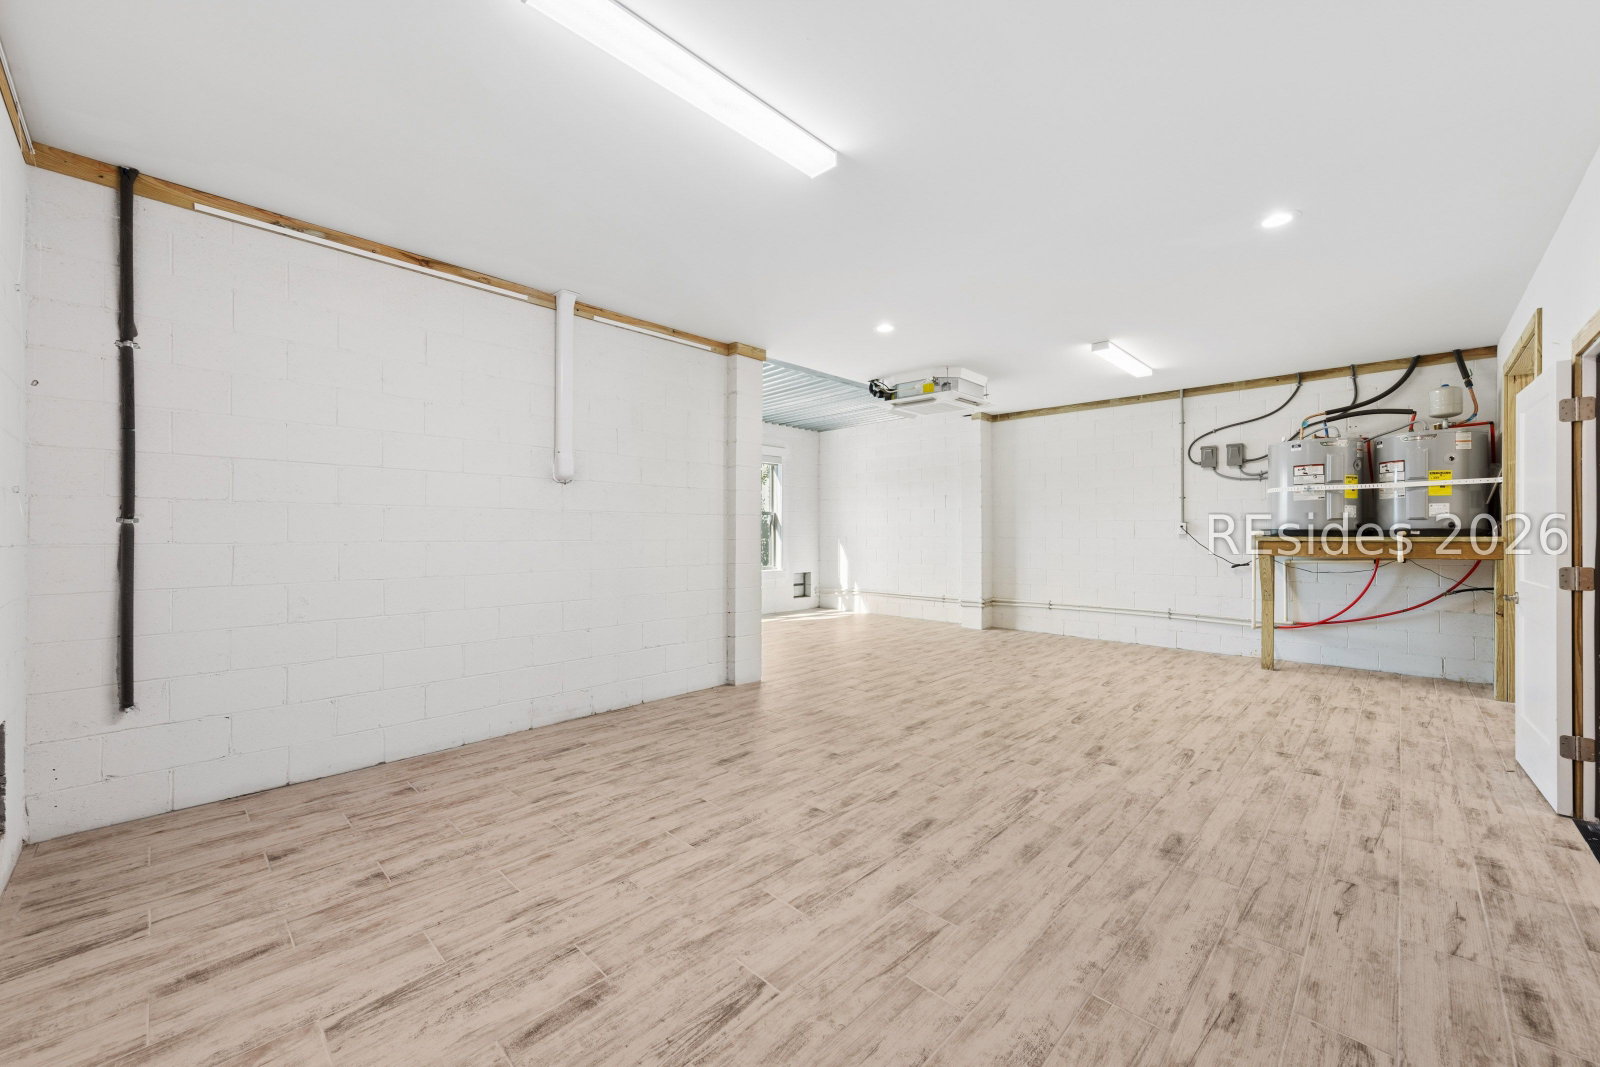
"The Lock-And-Leave Life: Hilton Head Style"- Just steps from Skull Creek Marina and the Country Club of Hilton Head, this beautifully appointed 2024-built townhome delivers the ultimate Hilton Head lock-and-leave lifestyle. Designed for effortless living and entertaining, this 3-bedroom, 3.5-bath residence combines elevated finishes, thoughtful functionality, and an unbeatable location within Hilton Head Plantation. Step inside and immediately appreciate the open-concept design, private elevator, and abundance of natural light. The spacious living area features a stunning three-sided fireplace and custom floor-to- ceiling built in creating an inviting space to relax after a day on the water or at the beach. The adjoining kitchen and dining area flow seamlessly to a screened porch- an ideal spot for morning coffee, cocktails or casual entertaining. The first-floor primary suite offers exceptional convenience and privacy, while the second floor provides two additional bedrooms and a versatile sitting area. A private elevator makes every level easily accessible, with an additional 650 square feet of climate-controlled flex space-perfect for a home office, studio, fitness room, hobby space, or simply exceptional storage. A mini-split HVAC system keeps this bonus area comfortable all year round. The lower level features high-end wood-look ceramic tile for both style and durability. Everyday living is enhanced by premium upgrades including a Culligan whole-house water filtration system, built in dehumidifier, smart thermostats, custom window treatments and more. And then there's the location. Walk to Skull Creek Marina and the Country Club of Hilton Head in 2 minutes. Enjoy exceptional amenities including a private sandy beach on Port Royal Sound, a lazy river community pool, 12 tennis courts, bocce courts, pickleball, playgrounds, scenic trails, 2 nature conservancies with boardwalks, beautiful Bluff walking path on the Port Royal Sound and more. With its newer construction, private elevator, exceptional storage, flexible bonus space, and proximity to the water, this is a rare opportunity to enjoy Hilton Head on your own terms. Come for the boating. Stay for the lifestyle, Leave the maintenance behind!!
/u.realgeeks.media/hiltonheadrd/HHRS_logo_(1).png)
Additional Information
- Bedrooms
- 3
- Full Baths
- 3
- Half Baths
- 1
- SqFt per Seller
- 2,317
- Year Built
- 2024
- Parking
- Driveway, Garage, Two Car Garage
- Furnished
- Unfurnished
- Roof
- Metal
- Exterior Features
- Enclosed Porch, Sprinkler/Irrigation, Paved Driveway, Porch, Patio, Rain Gutters, Storage
- Pool Type
- Community
- Amenities
- Beach Rights, Basketball Court, Bocce Court, Beach Access, Marina, Clubhouse, Fitness Center, Garden Area, Picnic Area, Playground, Pool, Restaurant, Guard, Tennis Court(s), Trail(s)
- Floors
- Ceramic Tile, Tile, Wood
- Appliances
- Double Oven, Dryer, Dishwasher, Disposal, Microwave, Oven, Range, Refrigerator, Self Cleaning Oven, Stove, Washer, Water Purifier
- Exterior Features
- Enclosed Porch, Sprinkler/Irrigation, Paved Driveway, Porch, Patio, Rain Gutters, Storage
- Appliances
- Double Oven, Dryer, Dishwasher, Disposal, Microwave, Oven, Range, Refrigerator, Self Cleaning Oven, Stove, Washer, Water Purifier
- Interior Features
- Attic, Ceiling Fan(s), Cathedral Ceiling(s), Elevator, Fireplace, High Ceilings, Main Level Primary, Pull Down Attic Stairs, Smooth Ceilings, Separate Shower, Smart Thermostat, Cable TV, Vaulted Ceiling(s), Entrance Foyer, Eat-in Kitchen
- Heat
- Central, Electric, Heat Pump
- Water
- Community/Coop
- Location
- Sound Orient,
Listing courtesy of RE/MAX Island Realty.
Mortgage Calculator

We do not attempt to independently verify the currency, completeness, accuracy or authenticity of the data contained herein. It may be subject to transcription and transmission errors. Accordingly, the data is provided on an “as is” “as available” basis only and may not reflect all real estate activity in the market. © 2026 REsides, Inc. All rights reserved. Certain information contained herein is derived from information, which is the licensed property of, and copyrighted by, REsides, Inc.